Save
Ask
Tour
Hide
Share
$1,275,000
New Listing

8 Assunpink Trail
Freehold, NJ 07728

Single Family Residence|Coming Soon
4
Beds
3
Total Baths
2
Full Baths
1
Partial Bath
4,800
SqFt
$266
/SqFt
1992
Built
Subdivision:
Millbrook At Frd
County:
Monmouth
Call Now: 732-233-1891
Is this the listing for you? We can help make it yours.
732-233-1891
8 Assunpink Trail8 Assunpink Trail8 Assunpink Trail8 Assunpink Trail
Save
Ask
Tour
Hide
Share

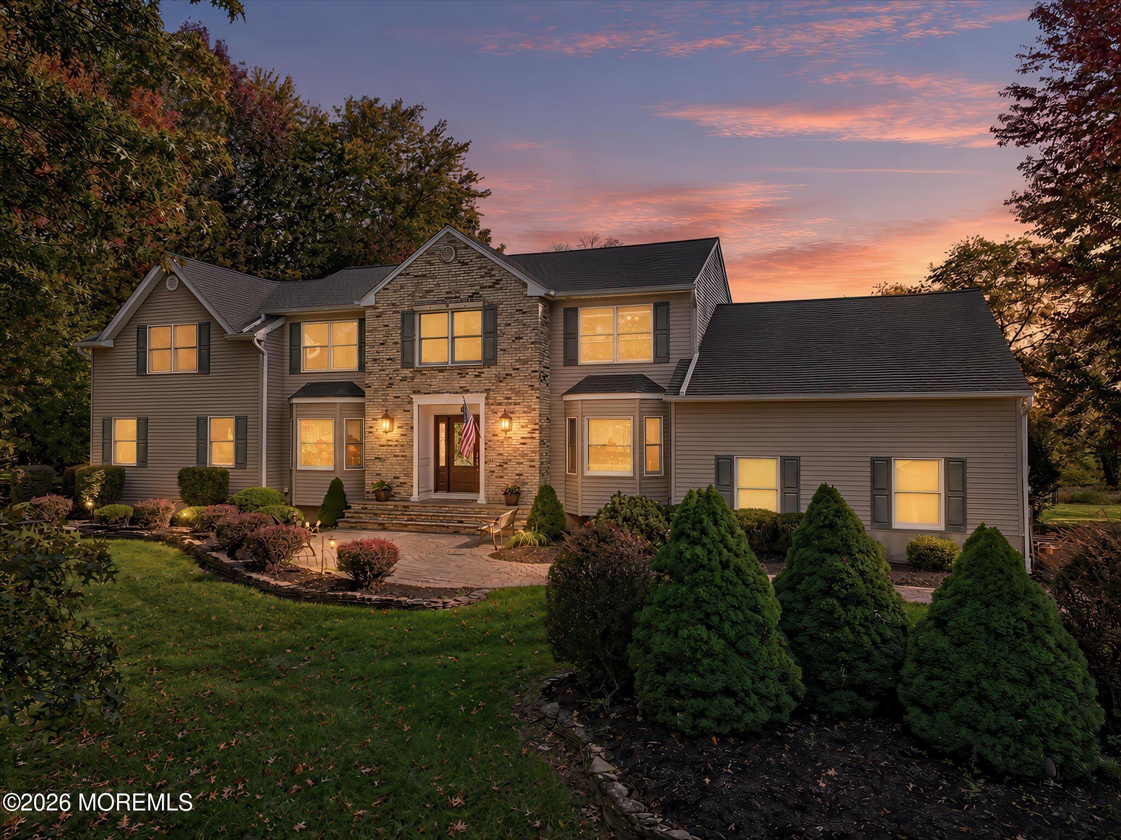
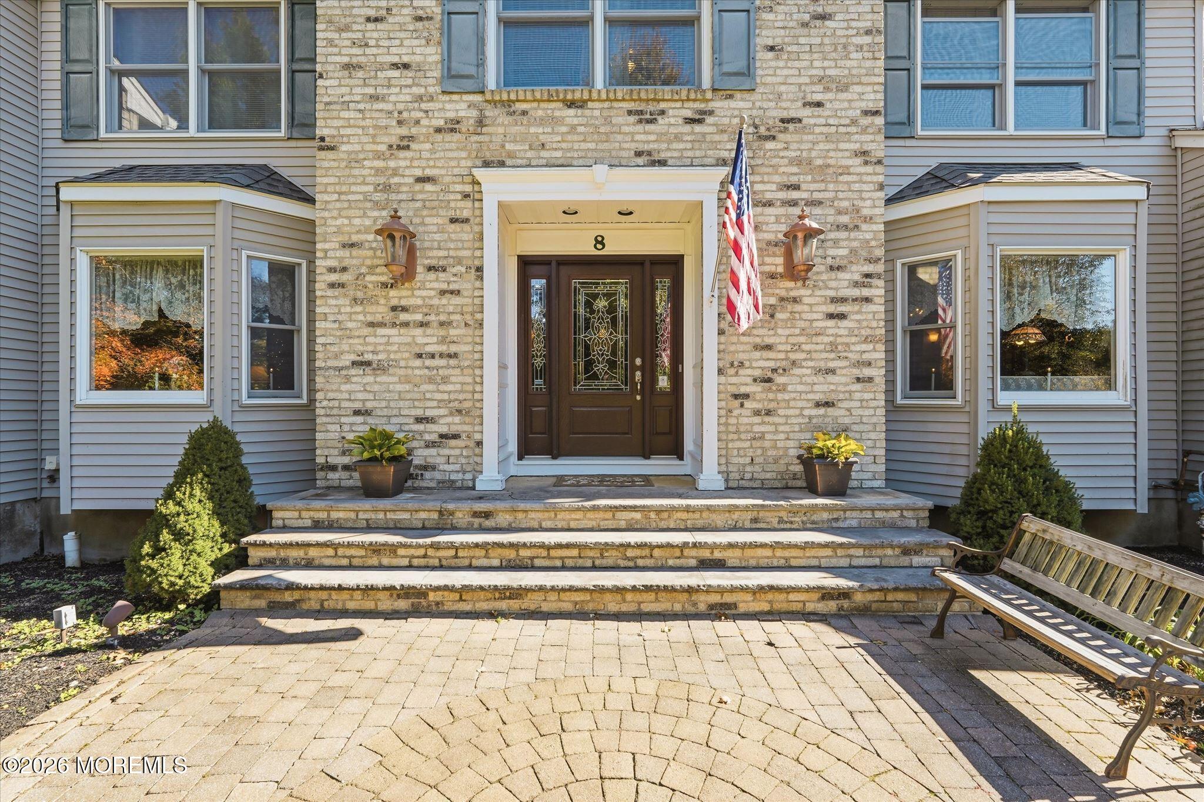
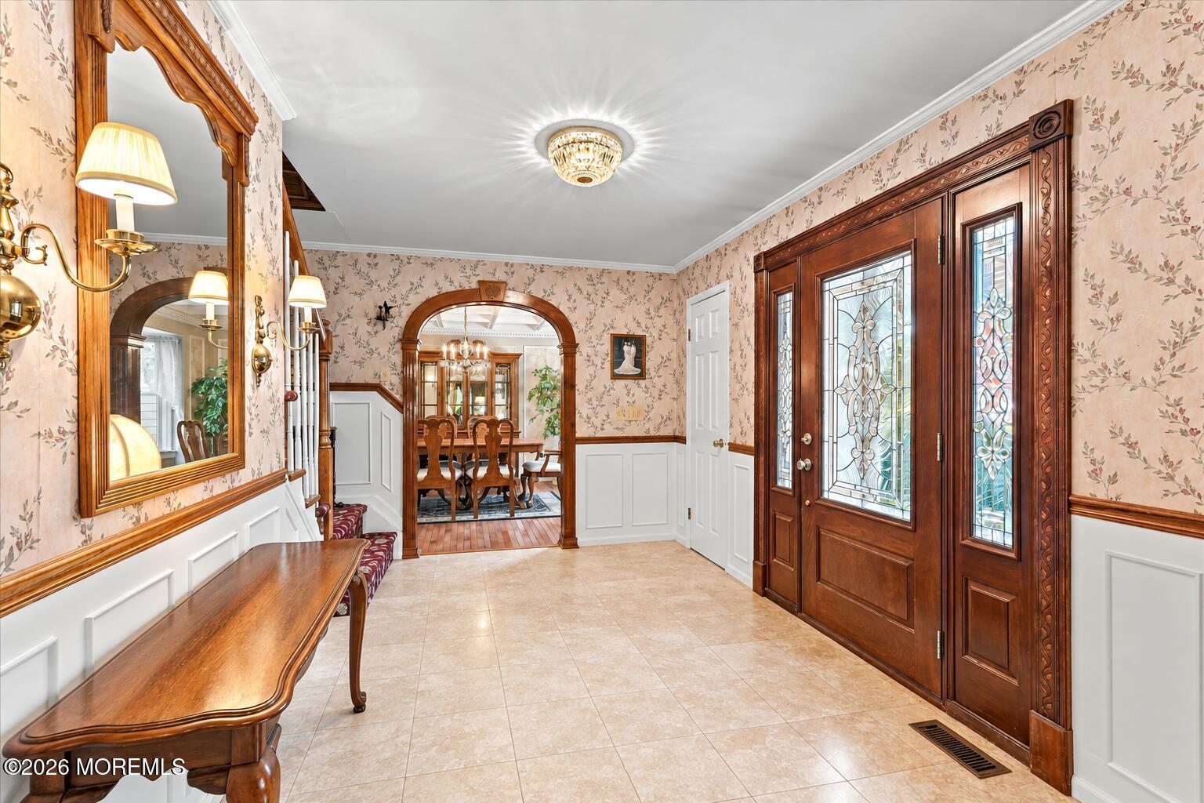
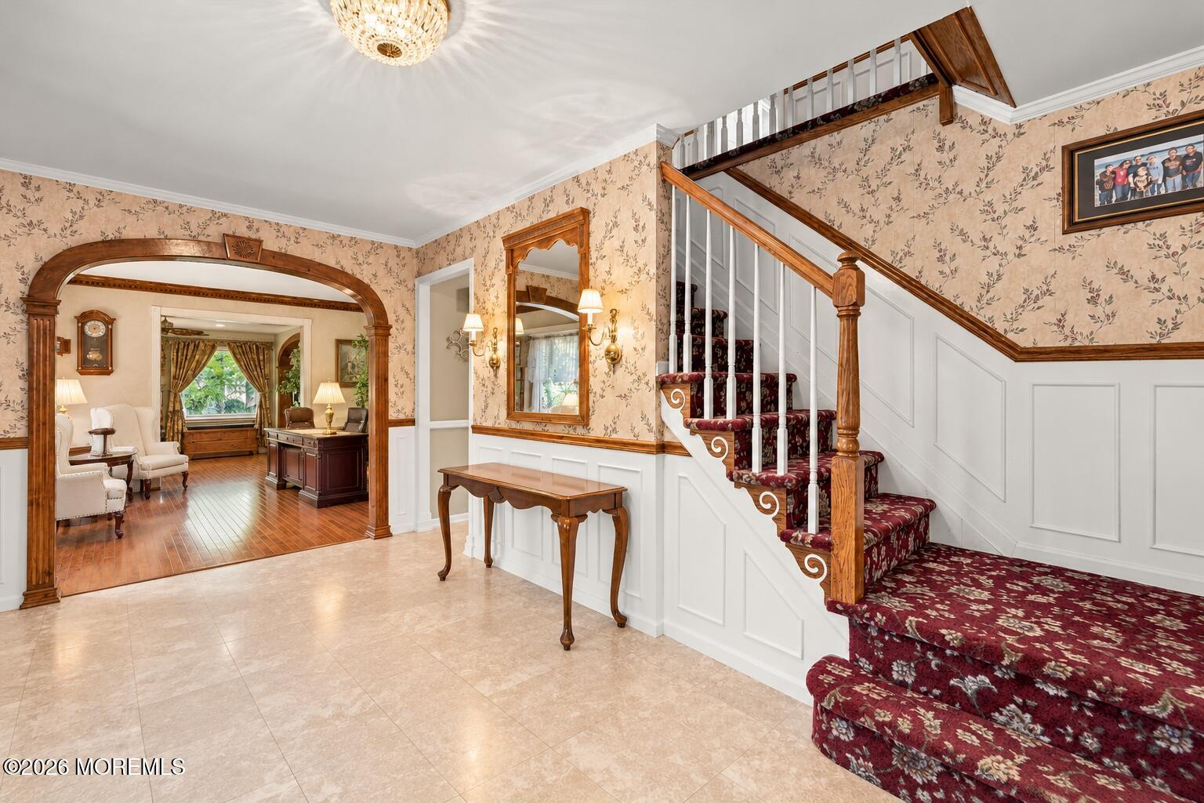
This custom colonial blends grand proportions with a sophisticated, speakeasy-inspired ambiance. Rich wood floors, custom trim, and artisanal woodwork flow throughout the home, creating a sense of character that is hard to find. The heart of the home is a stunning great room and a family room featuring a soaring ceiling and a floor-to-ceiling river rock fireplace; both perfect for large-scale furnishings and gatherings. The layout offers incredible flexibility, with space for a primary suite or multigenerational living on the main level. Upstairs, three of the four bedrooms include sitting rooms; ideal for a private lounge, gaming area, or future baths. The lower level adds retro charm with booth seating, jukebox and pool table space, alongside ample storage and workspaces. Set on nearly an acre of private land with room for a pool, pavilion, or envious outdoor kitchen. This property is perfectly triangulated to major routes, dining, and golf. Come see the possibilities for yourself, schedule your tour today.

Save
Ask
Tour
Hide
Share
Listing Snapshot
Price 
$1,275,000
Days On Site 
0 Days
Bedrooms 
4
Inside Area (SqFt) 
4,800 sqft
Total Baths 
3
Full Baths 
2
Partial Baths 
1
Lot Size 
0.94 Acres
Year Built 
1992
MLS Number 
22633688
Status 
Coming Soon
Property Tax 
$16,339
HOA/Condo/Coop Fees 
N/A
Sq Ft Source 
N/A
Friends & Family
Recent Activity
15 hours agoListing first seen on site
15 hours agoListing updated with changes from the MLS
General Features
Acres 
0.94
Attached Garage 
Yes
Garage 
Yes
Garage Spaces 
2
Parking 
Direct AccessAsphaltDrivewayAttached
Property Sub Type 
Single Family Residence
Sewer 
Public Sewer
SqFt Total 
4800
Style 
CustomColonial
Water Source 
Public
Zoning 
Residential
Interior Features
Appliances 
DishwasherDryerMicrowaveRefrigeratorWasherGas Water Heater
Basement 
Partially Finished
Cooling 
Ceiling Fan(s)Central Air
Fireplace 
Yes
Fireplaces 
1
Heating 
Natural GasForced Air
Window Features 
Skylight(s)Insulated Windows
Bedroom 
Dimensions - 13.6 x 10.4Level - Second
Bonus Room 
Dimensions - 20.11 x 11.3Level - LowerDescription - Storage Area
Den 
Dimensions - 13.6 x 11.0Level - First
Dining Room 
Dimensions - 14.3 x 12.1Level - FirstDescription - Coffered ceiling
Family Room 
Dimensions - 21.5 x 13.3Level - FirstDescription - Volume ceiling, stone fireplace, shelving, skylight
Foyer 
Dimensions - 15.4 x 8.4Level - First
Game Room 
Dimensions - 24.1 x 21.2Level - Lower
Great Room 
Dimensions - 29.3 x 19.0Level - First
Kitchen 
Dimensions - 20.0 x 13.0Level - FirstDescription - Full appliance package, 6 recessed lights
Other 
Dimensions - 11.0 x 11.1Level - FirstDescription - Play Room
Primary Bedroom 
Dimensions - 23.3 x 12.1Level - SecondDescription - 20 foot deep closet (currently used as office space)
Work Room 
Level - Lower
Save
Ask
Tour
Hide
Share
Exterior Features
Construction Details 
Brick
Exterior 
Lighting
Other Structures 
Shed(s)
Patio And Porch 
Deck
Roof 
Shingle
Windows/Doors 
Skylight(s)Insulated Windows
Community Features
MLS Area 
Freehold Twnsp
Financing Terms Available 
ConventionalCash
Schools
School District
Unknown
Elementary School
Unknown
Middle School
Unknown
High School
Freehold Twp
Listing courtesy of Colleen Meyler of Compass New Jersey , LLC


Properties marked with this logo are courtesy of the Monmouth Ocean Regional MLS. Data deemed reliable but not guaranteed. Monmouth Ocean Regional REALTORS ®

Neighborhood & Commute
Source: Walkscore
Save
Ask
Tour
Hide
Share