Save
Ask
Tour
Hide
Share
$669,900
New Listing

236 Club Drive
Belmar, NJ 07719

For Sale|Condominium|Active
2
Beds
3
Total Baths
2
Full Baths
1
Partial Bath
1,516
SqFt
$442
/SqFt
1996
Built
Subdivision:
Allaire Cntry Club Ests
County:
Monmouth
Call Now: 732-233-1891
Is this the listing for you? We can help make it yours.
732-233-1891
236 Club Drive236 Club Drive236 Club Drive236 Club Drive
Save
Ask
Tour
Hide
Share

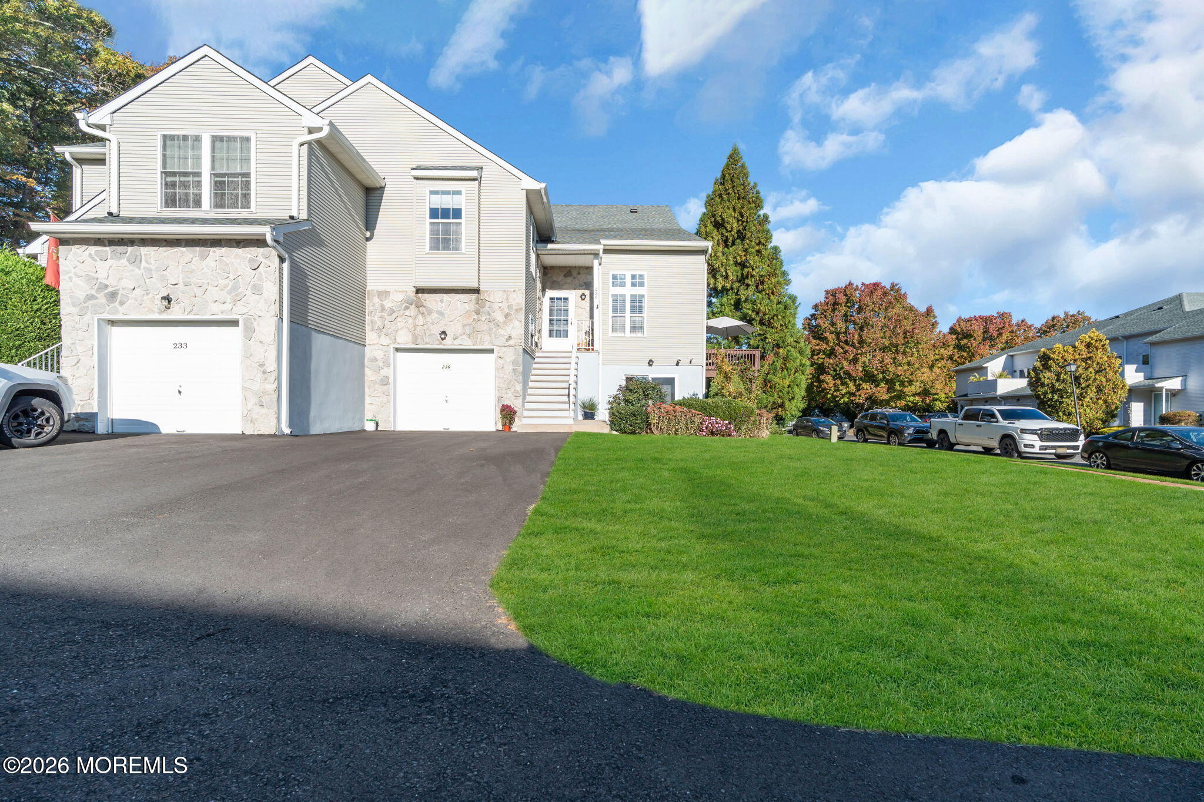
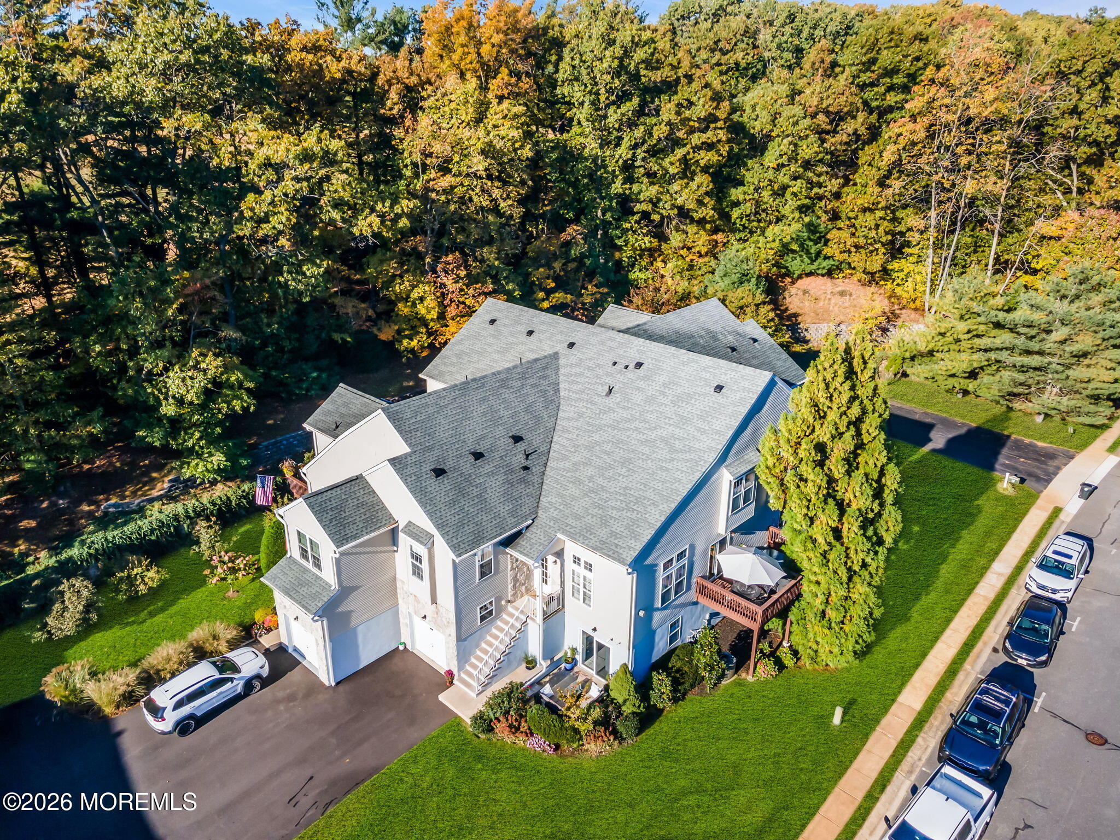
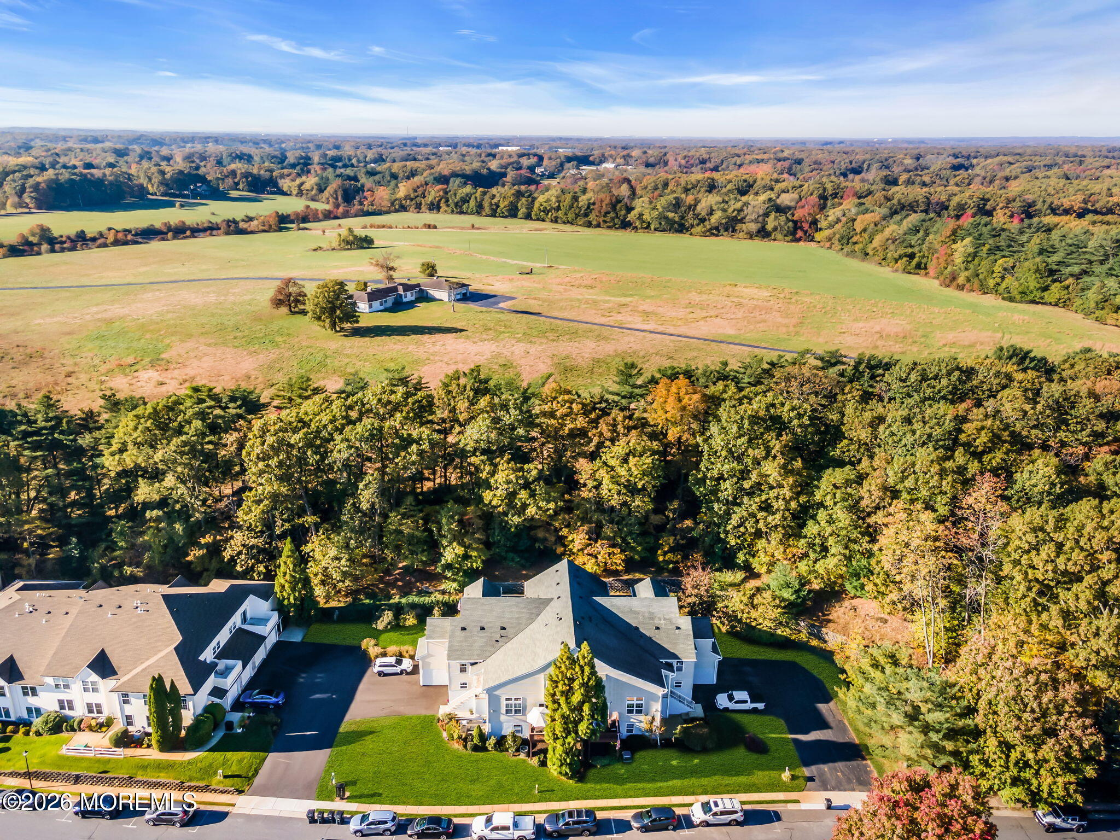
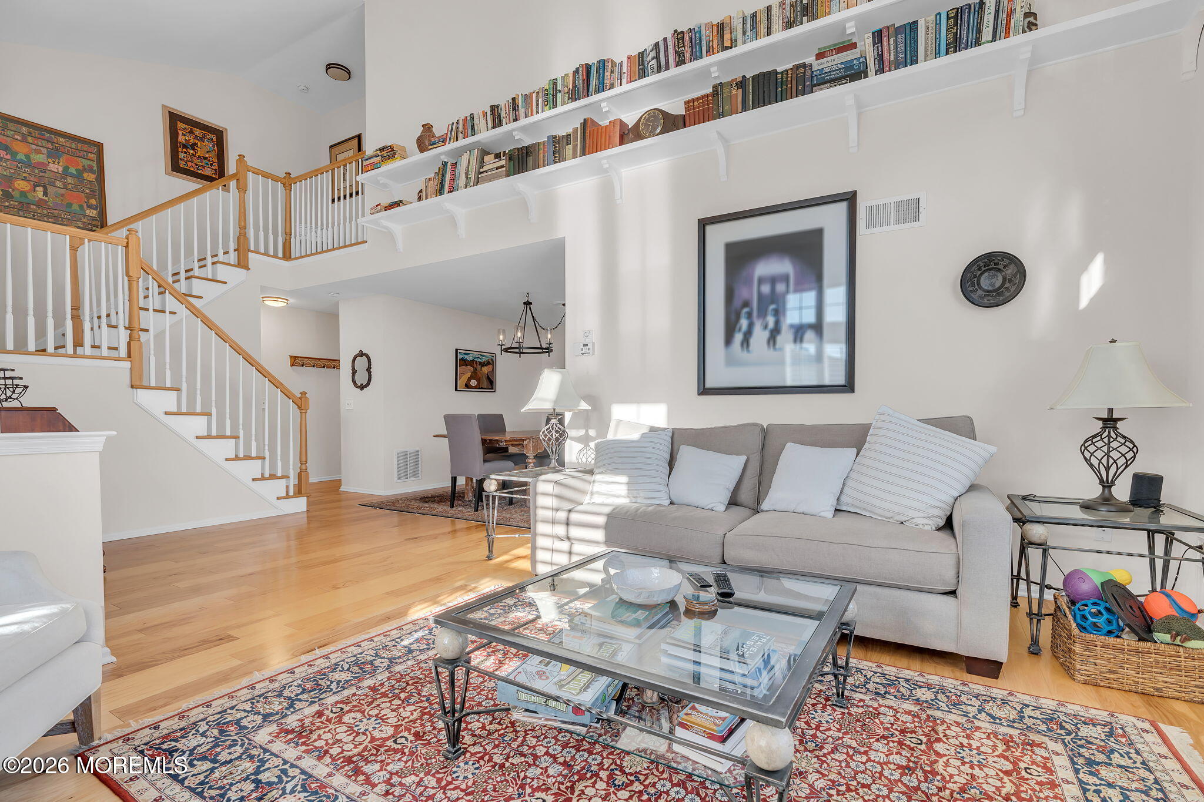
Beautiful Castlebury End Unit! This 2-bedroom, 2.5 bath townhouse has been recently updated. The living room features a cathedral ceiling and gas fireplace and is open to the dining room. Both rooms have wood flooring. The kitchen with slider to the deck, has recent updates including leathered granite counters, stainless appliances, and ceramic tile backsplash. The primary bedroom has a cathedral ceiling, wood floors, and a beautifully renovated bathroom with stall shower. The guest bedroom with wood flooring has a renovated full bathroom. The basement includes a finished family room and a bonus room that can be used as bedroom. The finished space is over 400 SF with a walkout slider to a private patio. Located a short drive to the Belmar Marina, ocean beaches, restaurants and shops.

Save
Ask
Tour
Hide
Share
Listing Snapshot
Price 
$669,900
Days On Site 
0 Days
Bedrooms 
2
Inside Area (SqFt) 
1,516 sqft
Total Baths 
3
Full Baths 
2
Partial Baths 
1
Lot Size 
0.04 Acres
Year Built 
1996
MLS Number 
22634089
Status 
Active
Property Tax 
$7,737
HOA/Condo/Coop Fees 
$344 monthly
Sq Ft Source 
N/A
Friends & Family
Recent Activity
2 hours agoListing first seen on site
2 hours agoListing updated with changes from the MLS
General Features
Acres 
0.04
Attached Garage 
Yes
Garage 
Yes
Garage Spaces 
1
Parking 
Direct AccessDrivewayOff StreetOn StreetAttached
Property Sub Type 
Condominium
Sewer 
Public Sewer
SqFt Total 
1516
Water Source 
Public
Zoning 
Residential
Interior Features
Appliances 
DishwasherDryerMicrowaveRefrigeratorWasherGas Water Heater
Basement 
Partially FinishedWalk-Out Access
Cooling 
Central Air
Fireplace 
Yes
Fireplaces 
1
Flooring 
CarpetCeramic TileWood
Heating 
Natural GasForced Air
Bathroom 
Level - Second
Bedroom 
Dimensions - 13.0 x 11.0Level - Second
Bonus Room 
Dimensions - 13.0 x 9.0Level - Basement
Dining Room 
Dimensions - 12.0 x 10.0
Family Room 
Dimensions - 14.0 x 14.0Level - Basement
Kitchen 
Dimensions - 12.0 x 11.0Level - First
Living Room 
Dimensions - 16.0 x 13.0Level - First
Primary Bathroom 
Level - Second
Primary Bedroom 
Dimensions - 16.0 x 12.0Level - Second
Save
Ask
Tour
Hide
Share
Exterior Features
Patio And Porch 
DeckPatio
Roof 
Shingle
Windows/Doors 
Sliding Doors
Community Features
Association Fee 
$344.0
Association Fee Frequency 
Monthly
MLS Area 
Wall
Financing Terms Available 
ConventionalCash
Schools
School District
Unknown
Elementary School
Old Mill
Middle School
Wall Intermediate
High School
Wall
Listing courtesy of James Hannam of RE/MAX Bay Point Realtors


Properties marked with this logo are courtesy of the Monmouth Ocean Regional MLS. Data deemed reliable but not guaranteed. Monmouth Ocean Regional REALTORS ®

Neighborhood & Commute
Source: Walkscore
Save
Ask
Tour
Hide
Share