Save
Ask
Tour
Hide
Share
$669,000
1 Day On Site

80 Stephenville Boulevard
Red Bank, NJ 07701

For Sale|Single Family Residence|Active
4
Beds
2
Total Baths
2
Full Baths
1,544
SqFt
$433
/SqFt
1956
Built
Subdivision:
Fairview
County:
Monmouth
Call Now: 732-233-1891
Is this the listing for you? We can help make it yours.
732-233-1891
Upcoming Open Houses
Sun, Nov 1, 1:00 PM - 3:00 PM
80 Stephenville Boulevard80 Stephenville Boulevard80 Stephenville Boulevard80 Stephenville Boulevard
Save
Ask
Tour
Hide
Share

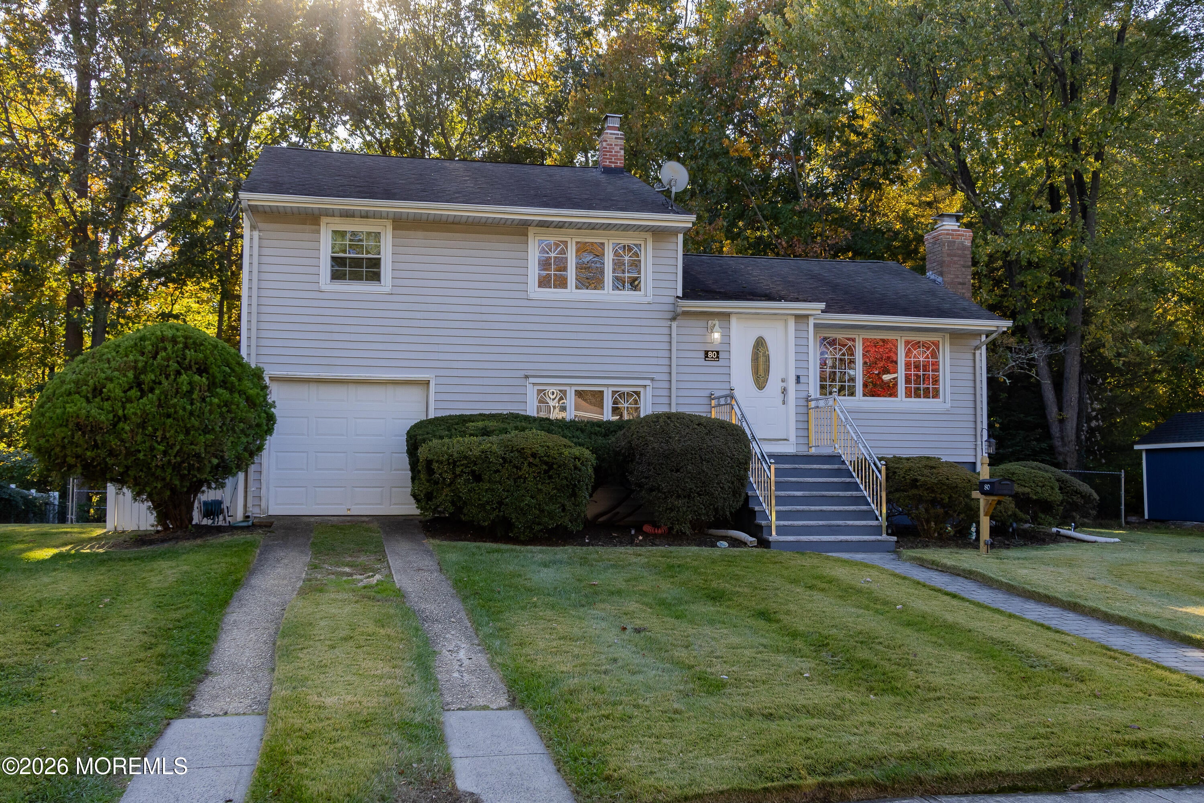
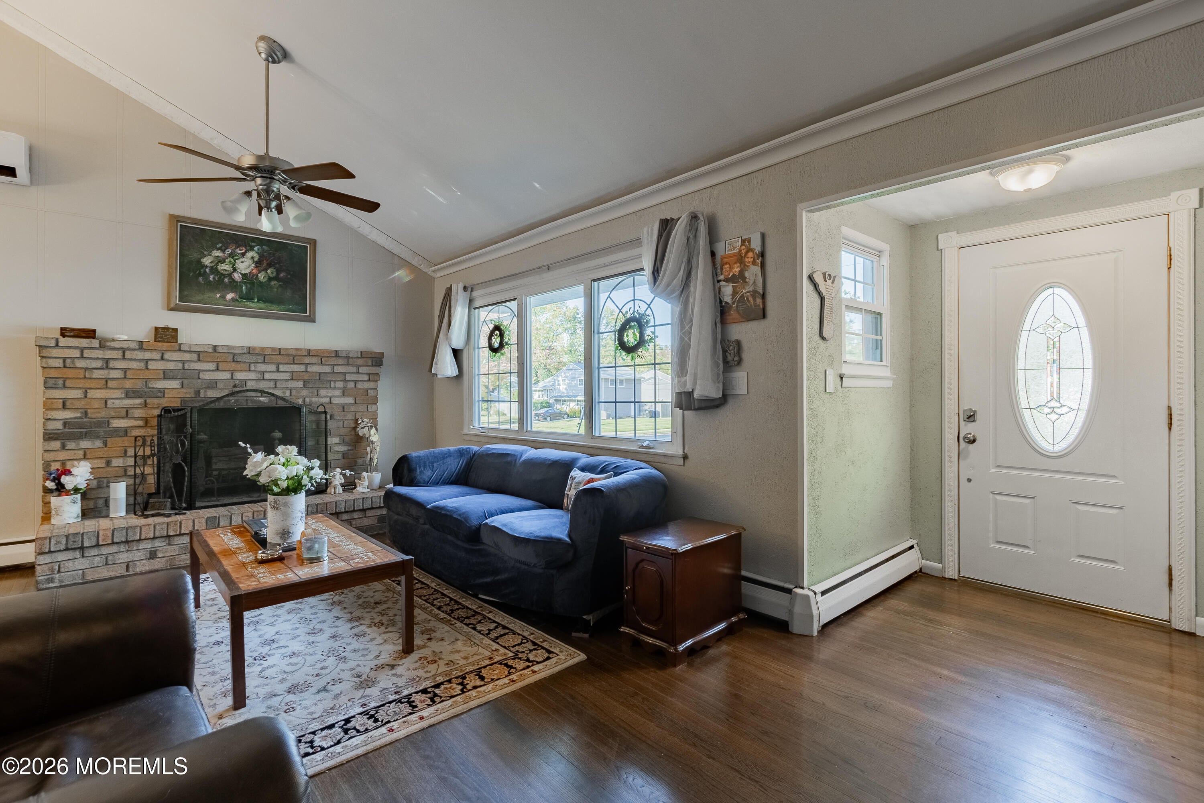
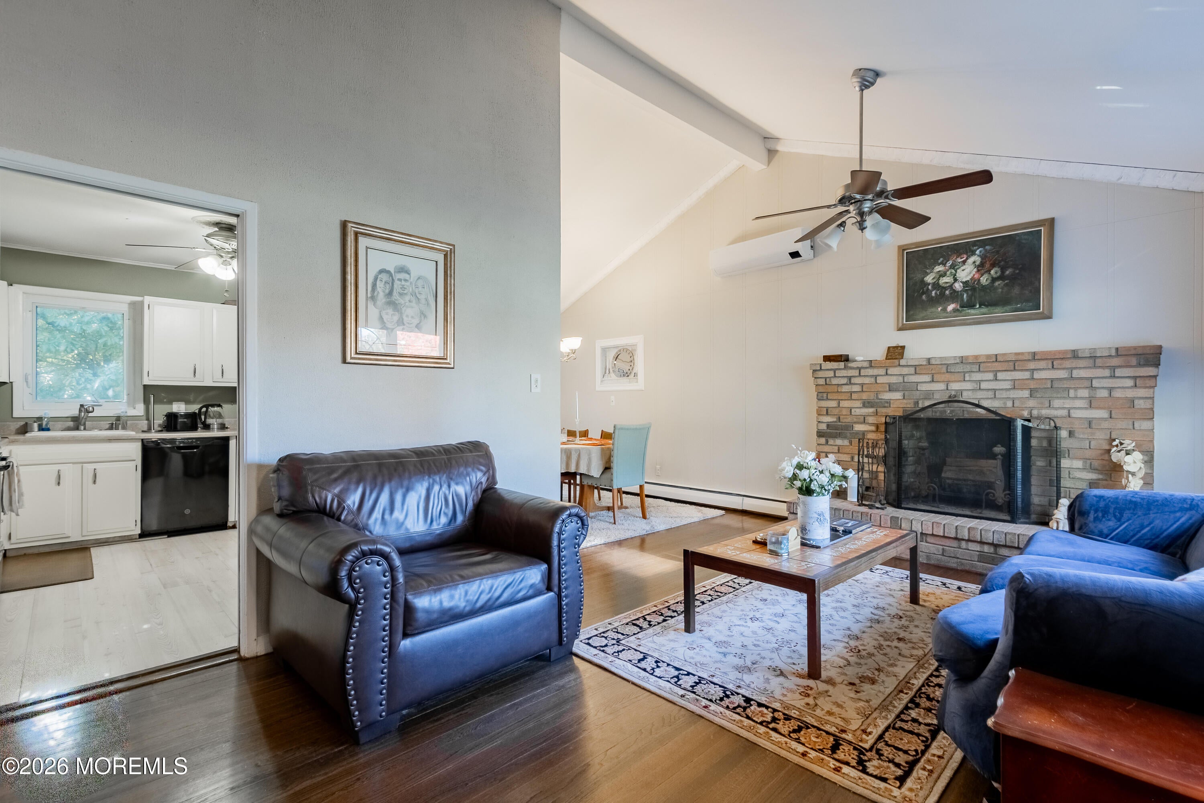
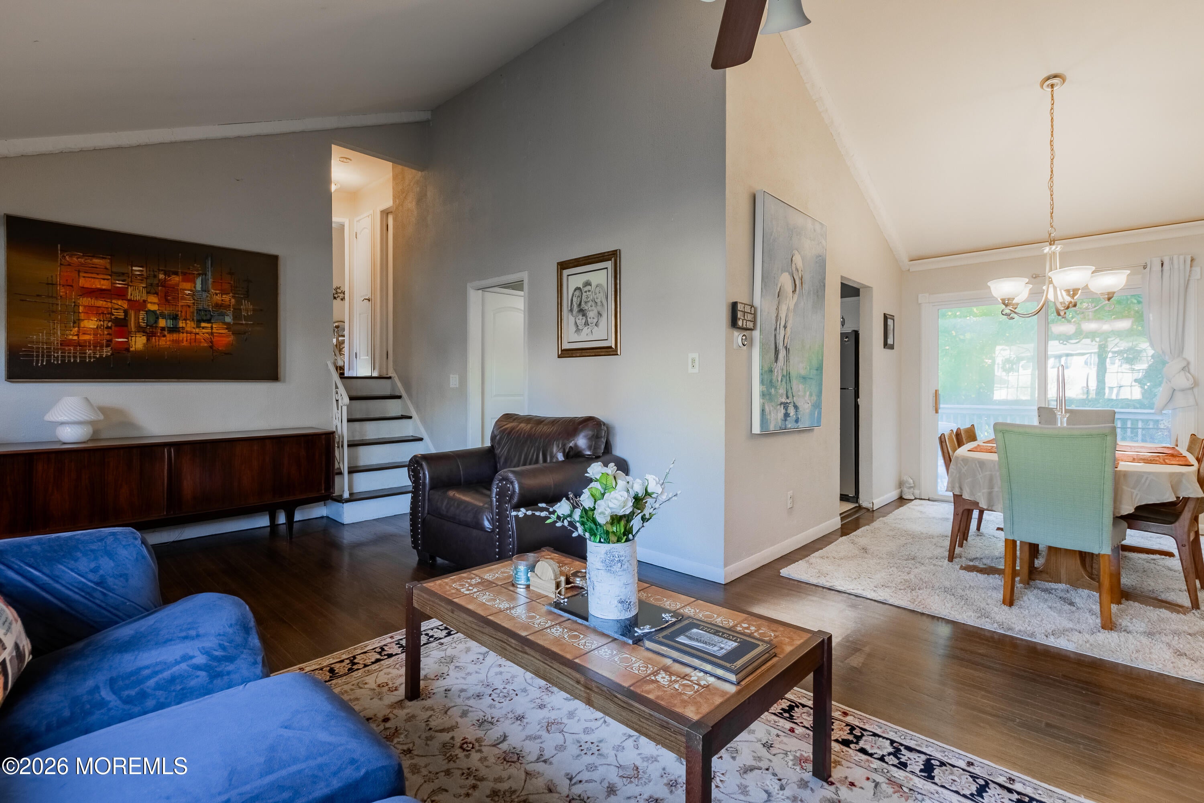
Located in the desirable Fairview section of Middletown this traditional 4 bedroom 2 bath split-level has had the same ownership for many years and is ready for its new owners! The living room with vaulted ceilings and woodburning fireplace is open to dining area with sliders to the large deck overlooking the fenced-in backyard. 3 generously sized bedrooms - 2 with vaulted ceilings - and a full bath are located on the second level. The 4th bedroom and den, both with new laminate flooring, are located on the lower level as is a full bath, access to backyard and direct entry from the garage. The laundry is located in the basement with additional storage space. Great neighborhood close to Bodman Park, schools and shopping. Make this one your own!

Save
Ask
Tour
Hide
Share
Listing Snapshot
Price 
$669,000
Days On Site 
1 Day
Bedrooms 
4
Inside Area (SqFt) 
1,544 sqft
Total Baths 
2
Full Baths 
2
Partial Baths 
N/A
Lot Size 
0.29 Acres
Year Built 
1956
MLS Number 
22634284
Status 
Active
Property Tax 
$10,543
HOA/Condo/Coop Fees 
N/A
Sq Ft Source 
N/A
Friends & Family
Recent Activity
yesterdayListing first seen on site
yesterdayListing updated with changes from the MLS
General Features
Acres 
0.29
Attached Garage 
Yes
Garage 
Yes
Garage Spaces 
1
Parking 
Direct AccessAsphaltDrivewayOff StreetOn StreetAttached
Property Sub Type 
Single Family Residence
Sewer 
Public Sewer
SqFt Total 
1544
Style 
Split Level
Water Source 
Public
Zoning 
Residential
Interior Features
Appliances 
DishwasherDryerMicrowaveRefrigeratorCooktopWasherGas Water Heater
Basement 
Level - Basement
Cooling 
Multi Units
Fireplace 
Yes
Fireplaces 
1
Flooring 
Ceramic TileLaminateWood
Heating 
OtherBaseboard
Interior 
Beamed Ceilings
Bedroom 
Dimensions - 10.0 x 10.0Level - Second
Den 
Dimensions - 19.0 x 11.0Level - Lower
Dining Room 
Dimensions - 11.0 x 9.0Level - First
Foyer 
Dimensions - 4.0 x 4.0Level - First
Kitchen 
Dimensions - 10.0 x 10.0Level - First
Laundry 
Level - Basement
Living Room 
Dimensions - 21.0 x 11.0Level - First
Primary Bedroom 
Dimensions - 14.0 x 13.0Level - Second
Save
Ask
Tour
Hide
Share
Exterior Features
Exterior 
Gas GrillOutdoor Grill
Patio And Porch 
Deck
Community Features
MLS Area 
Fairview
Financing Terms Available 
ConventionalCash
Schools
School District
Unknown
Elementary School
Fairview
Middle School
Bayshore
High School
Middle North
Listing courtesy of Jennifer Rosenberg of Heritage House Sotheby's International Realty


Properties marked with this logo are courtesy of the Monmouth Ocean Regional MLS. Data deemed reliable but not guaranteed. Monmouth Ocean Regional REALTORS ®

Neighborhood & Commute
Source: Walkscore
Save
Ask
Tour
Hide
Share