
7 Mccampbell RoadHolmdel, NJ 07733
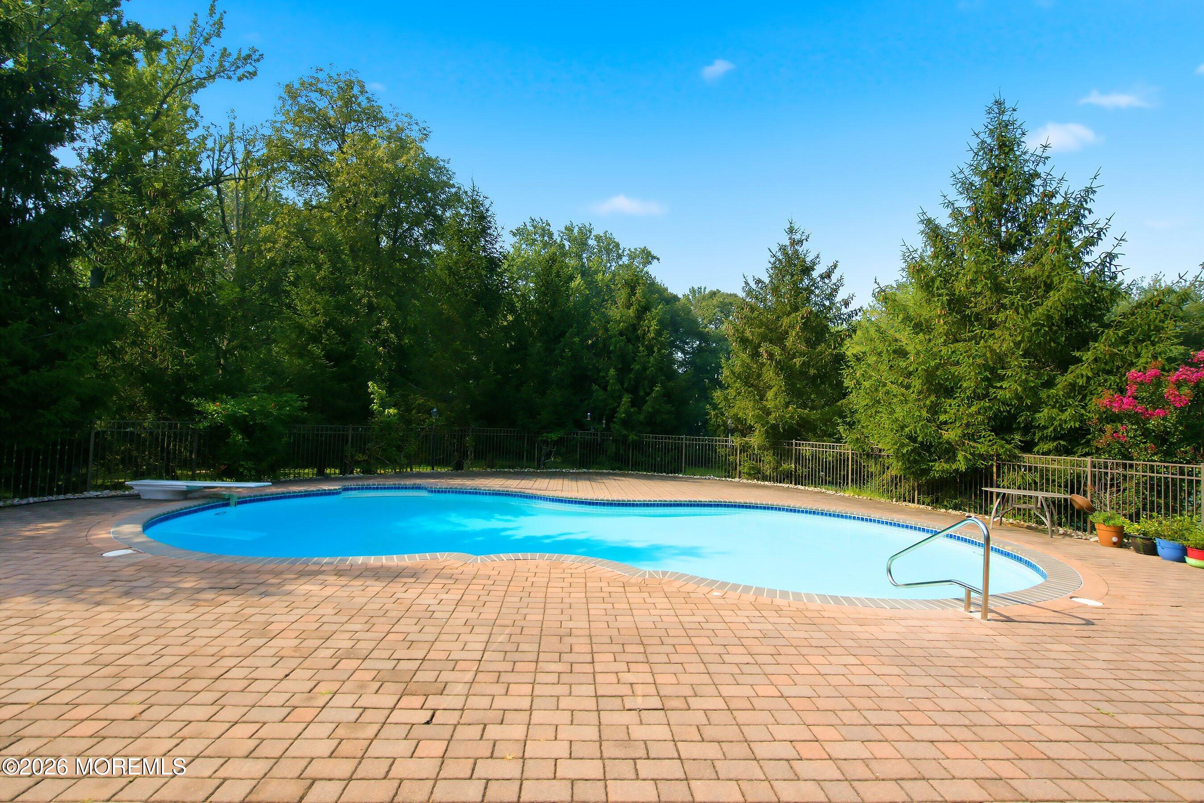
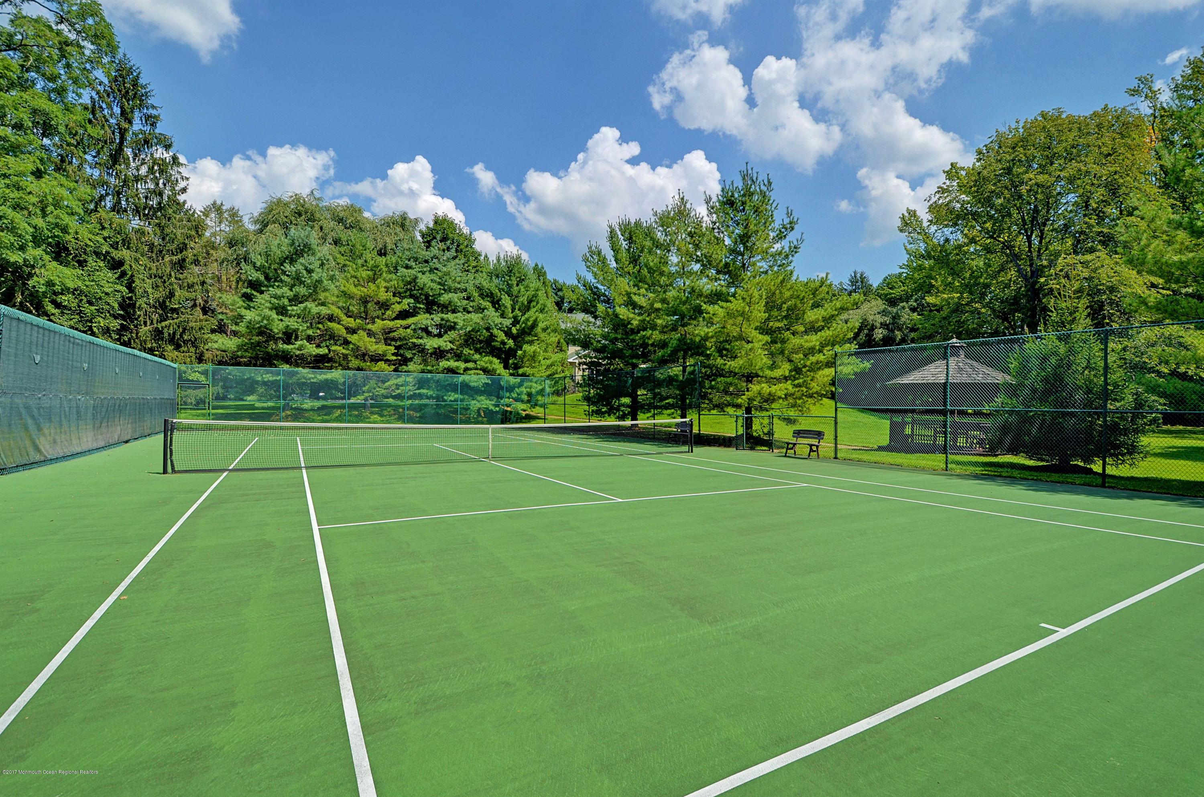
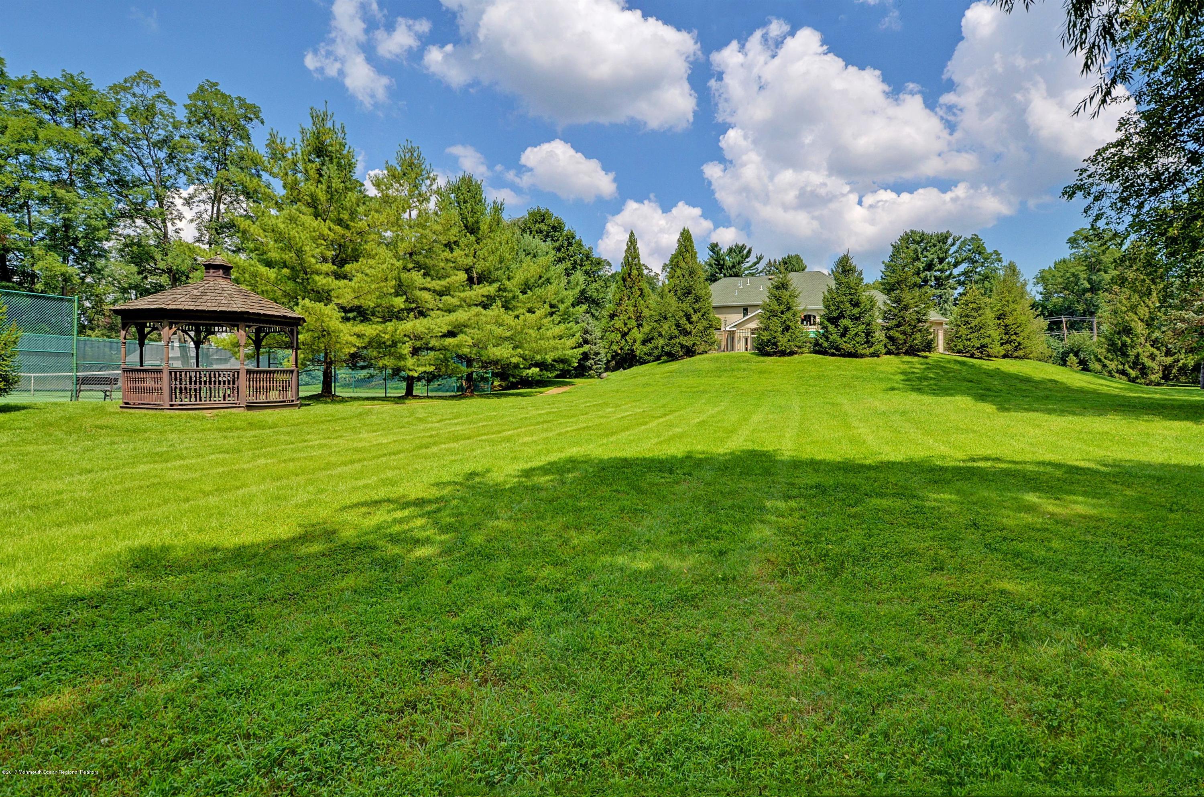
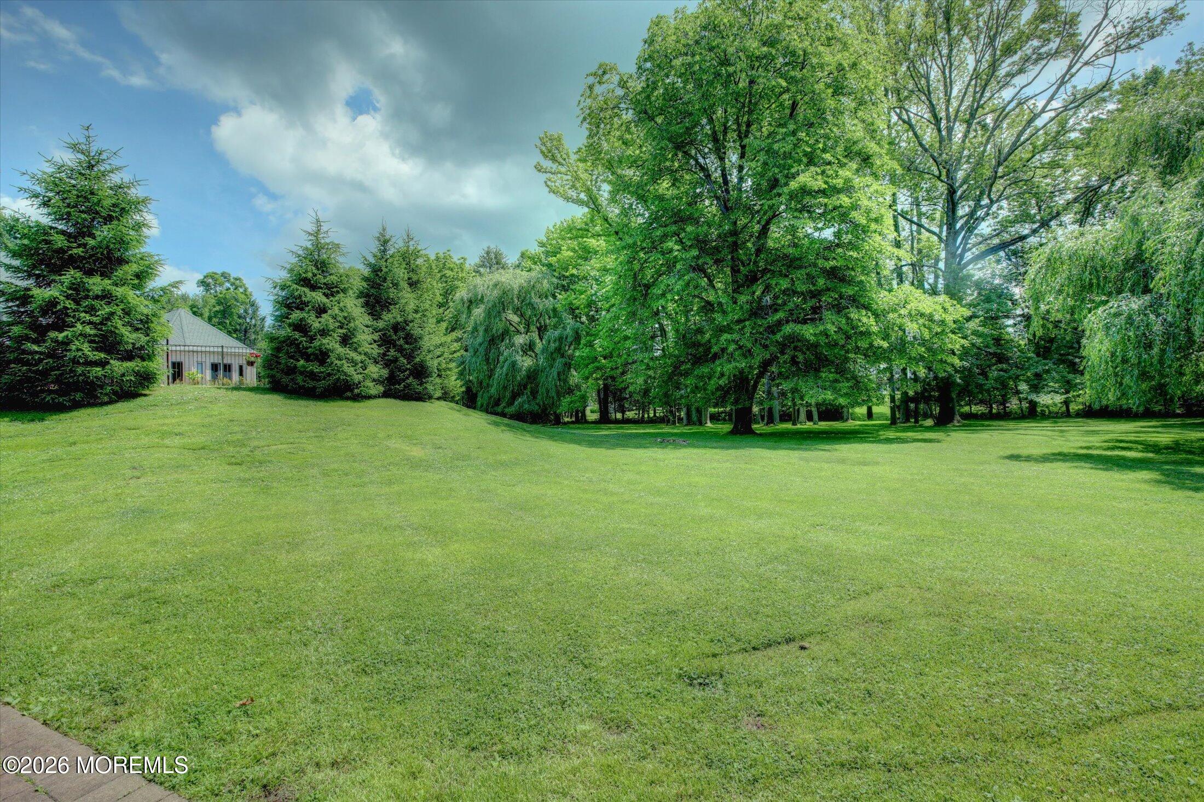
Coming soon , showings commence 11/5/26. Experience resort-style living in this luxurious 3-acre Holmdel estate featuring a heated concrete pool and USTA tennis court. First-floor Primary Suite, two-story Great Room, Gourmet Kitchen with dual islands, and expansive Family Room. Upper level offers 3 bedrooms and 2 full baths. Full walkout lower level with sauna, recreation areas, and private guest/in-law suite. Perfect for multi-generational living. Convenient to Bell Works, beaches, parks, restaurants, and major NYC commute options. Over 8,000 SF of living space. Custom estate with high ceilings, hardwood flooring, many amenities. Newer AC's and furnaces. Generator, new pool heater, newly surfaced pool and tennis court. Plenty of parking. Set Back off road for complete privacy of estate. Showings begin 11/5/26, Coming Soon. New Price.Experience resort-style living in this luxurious 3-acre Holmdel estate featuring a heated concrete pool and USTA tennis court. First-floor Primary Suite, two-story Great Room, Gourmet Kitchen with dual islands, and expansive Family Room. Upper level offers 3 bedrooms and 2 full baths. Full walkout lower level with sauna, recreation areas, and private guest/in-law suite. Perfect for multi-generational living. Convenient to Bell Works, beaches, parks, restaurants, and major NYC commute options.A LUXURIOUS HOLMDEL ESTATE--TENNIS ANYONE? Welcome to this exceptional custom estate set on 3 private acres in one of Holmdel's most desirable enclaves. Offering a rare combination of resort-style amenities, sophisticated design, and over 8,300 sq ft of total living space across three finished levels, this home delivers the perfect blend of elegance and everyday comfort. A grand arrival begins with imported mahogany double doors, blue-stone steps, and an impressive brick and stucco façade. Inside, the soaring two-story foyer opens to sun-filled spaces, gleaming hardwood floors, and expansive views of the pool and grounds. FIRST LEVEL - RESORT LIVING & CONVENIENCE The main level features an ideal layout for both entertaining and multi-generational living, anchored by an oversized Great Room with a dramatic two-story ceiling, walls of windows, and French doors leading out to the paver patio and heated pool. The first-floor Primary Suite is a private sanctuary with two full bathrooms, a shared shower, generous closets, and French doors opening directly to the pool for morning swims or relaxing evenings in the spa. A true chef's delight, the Gourmet Kitchen boasts two granite islands, premium appliances, a sun-lit dining area with French doors to the yard, and seamless flow to the large Family Room with a wood-burning fireplace. Completing the first level are an elegant Formal Dining Room, a spacious Office/Library or additional bedroom, a guest Powder Room, Laundry Room, and a 2.5-car attached garage. SECOND LEVEL - SPACIOUS & BRIGHT Upstairs, you'll find three generously sized bedrooms, including a Princess Suite and two bedrooms connected by a classic Jack-and-Jill bathroom. All rooms feature abundant closet space, and the open hallway overlooks the Great Room below, adding to the home's airy, luxurious feel. LOWER LEVEL - AN ENTERTAINER'S DREAM (3-WALKOUTS) The custom finished lower level is a destination all its own, offering over 3,400 sq ft of heated space with multiple walkouts: Expansive entertainment/recreation room 10-person sauna with direct access to the pool area Massage room 2 Full bathrooms Additional private suite with full bath and separate walkout--ideal for multi-generational living, guests, or live-in help Easy access to garage via private stairway OUTDOOR OASIS - RARE USTA-LEVEL AMENITIES This estate is designed for unforgettable hosting, featuring: Heated concrete pool with raised design and under-slab drainage Multiple paver patios and outdoor dining spaces USTA-regulation tennis court (pickleball overlay possible) Gazebo and wide lawns suitable for weddings, celebrations, and large gatherings Expansive circular driveway and additional parking ADDITIONAL FEATURES Public water + septic Well for irrigation Blue-stone walkways 553 sq ft garage, 268 sq ft patio, 800 sq ft pool, 78 sq ft gazebo, 650 sq ft brick patio LOCATION - HOLMDEL'S BEST Ideally located near Holmdel Park, Thompson Park, Cross Farm Park, top-rated schools, shopping, and dining. Easy access to major highways and multiple NYC commute options--train, bus from PNC Arts Center, or SeaStreak Ferry from Belford/Atlantic Highlands. Minutes to Jersey Shore beaches, Bell Works, and nearby cultural destinations including Count Basie Center and Two River Theater in Red Bank. This property is a rare opportunity to own a private Holmdel resort--perfect for luxurious daily living, grand entertaining, and multi-generational flexibility. Welcome home. Large yard to host weddings, parties or other executive or family events. Easy commute to NYC via PNC Arts Center bus, Sea Streak Ferry to NYC, or train to Penn Station.
| yesterday | Listing first seen on site | |
| yesterday | Listing updated with changes from the MLS |

Properties marked with this logo are courtesy of the Monmouth Ocean Regional MLS. Data deemed reliable but not guaranteed. Monmouth Ocean Regional REALTORS ®
Did you know? You can invite friends and family to your search. They can join your search, rate and discuss listings with you.