
Save
Ask
Tour
Hide
$799,900
1 Day On Site
208 Iris DriveNeptune Township, NJ 07753
For Sale|Single Family Residence|Active
3
Beds
3
Total Baths
2
Full Baths
1
Partial Bath
2,126
SqFt
$376
/SqFt
1997
Built
Subdivision:
None
County:
Monmouth
Call Now: 732-233-1891
Is this the listing for you? We can help make it yours.
732-233-1891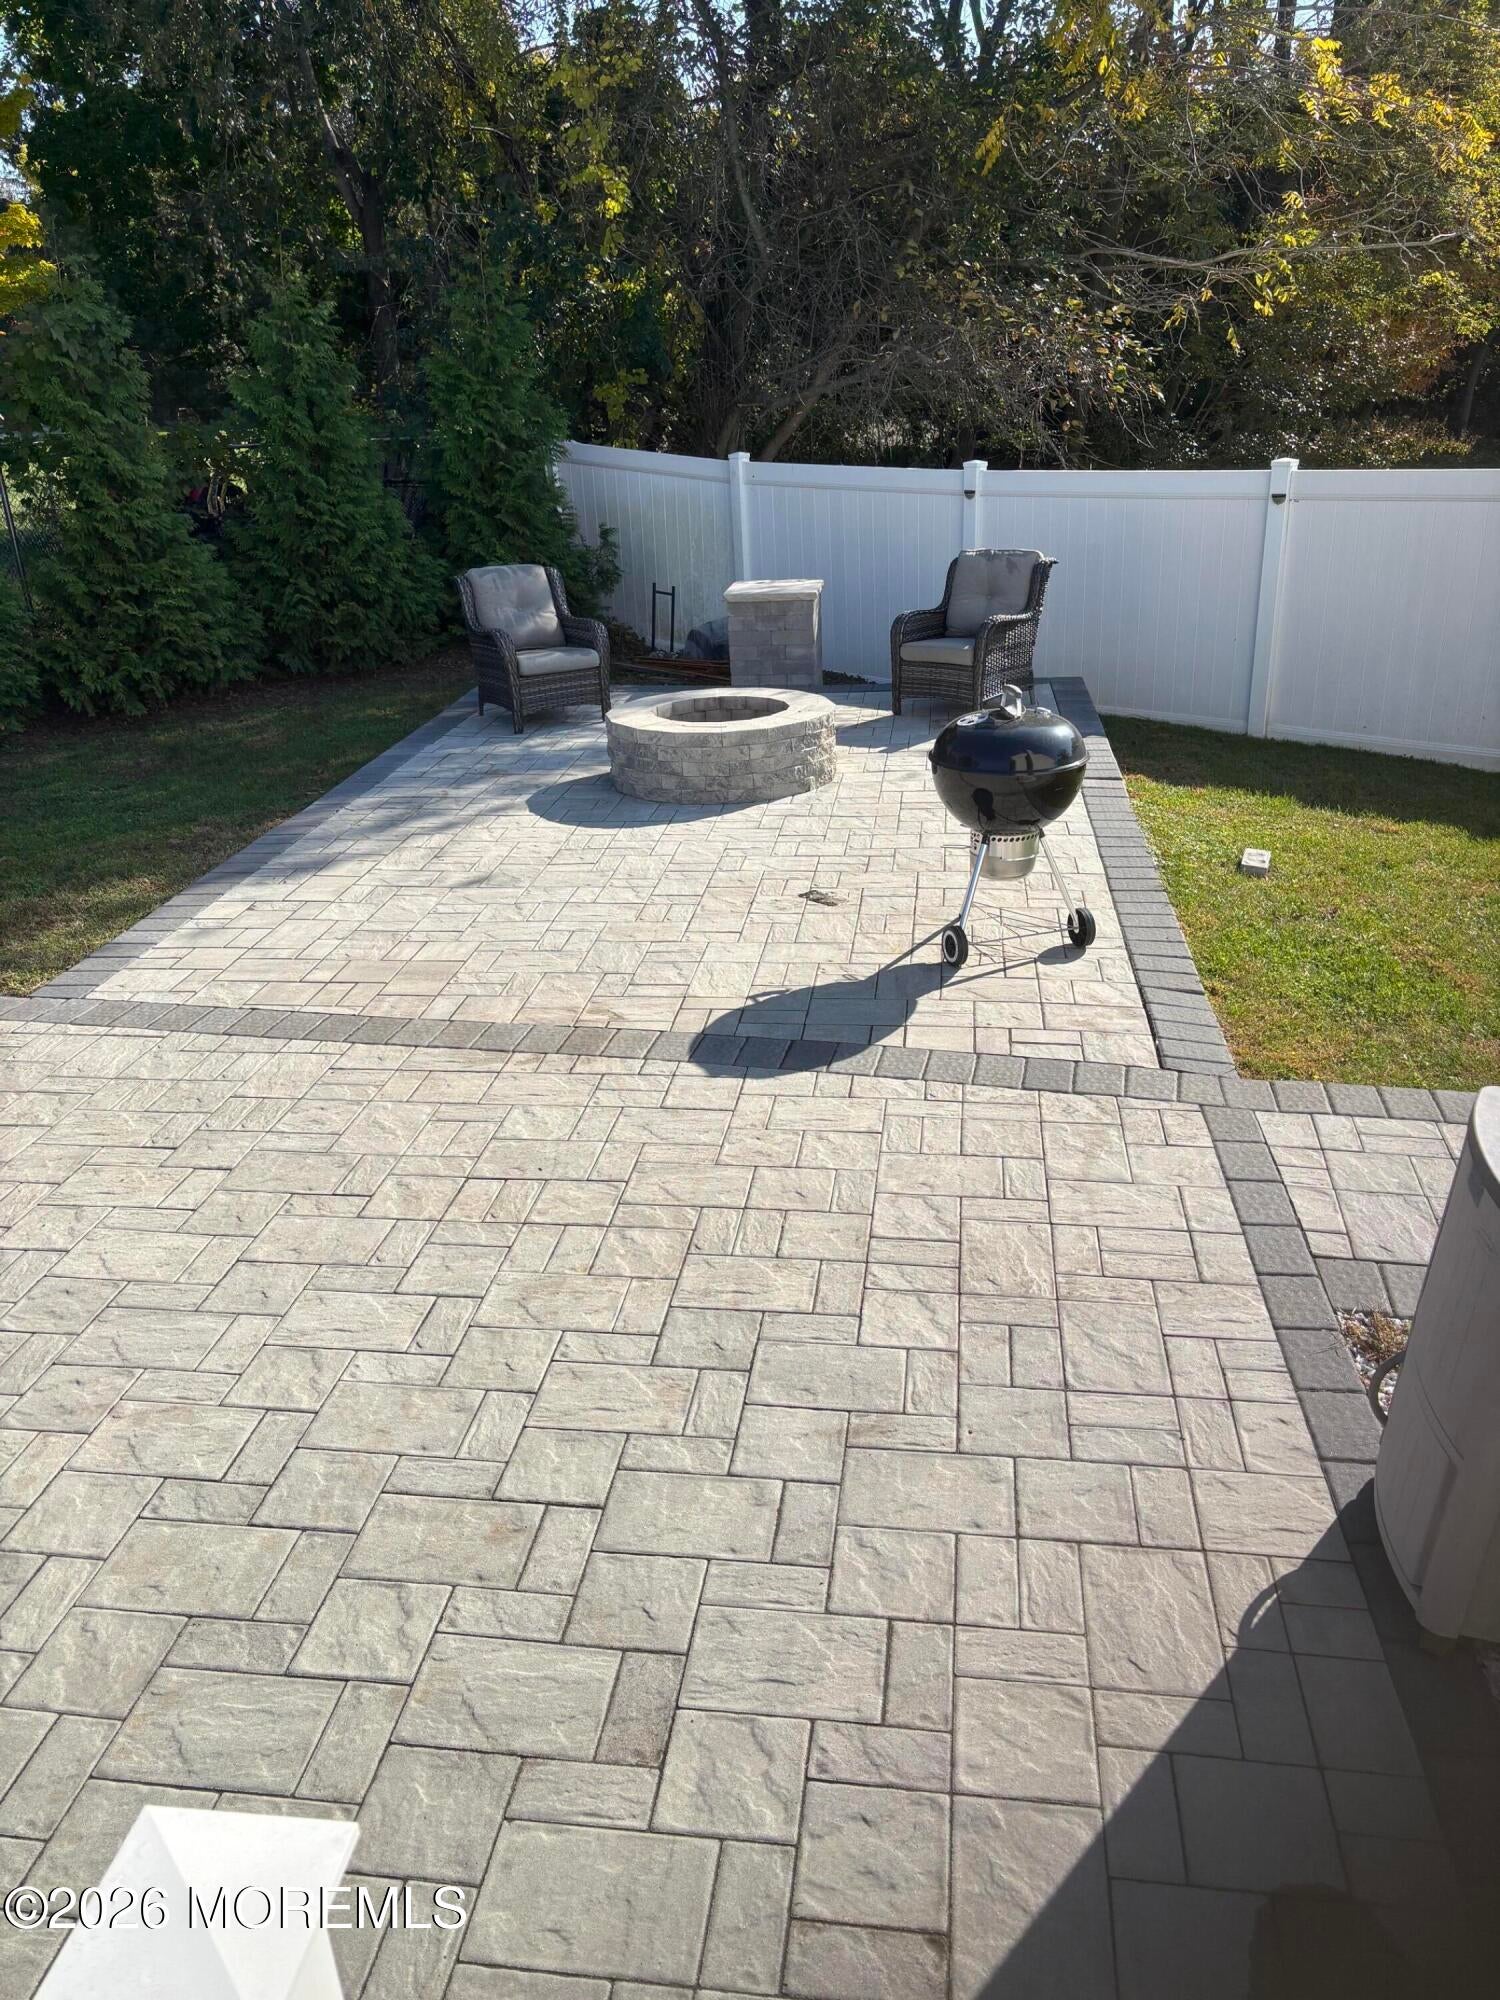
Save
Ask
Tour
Hide
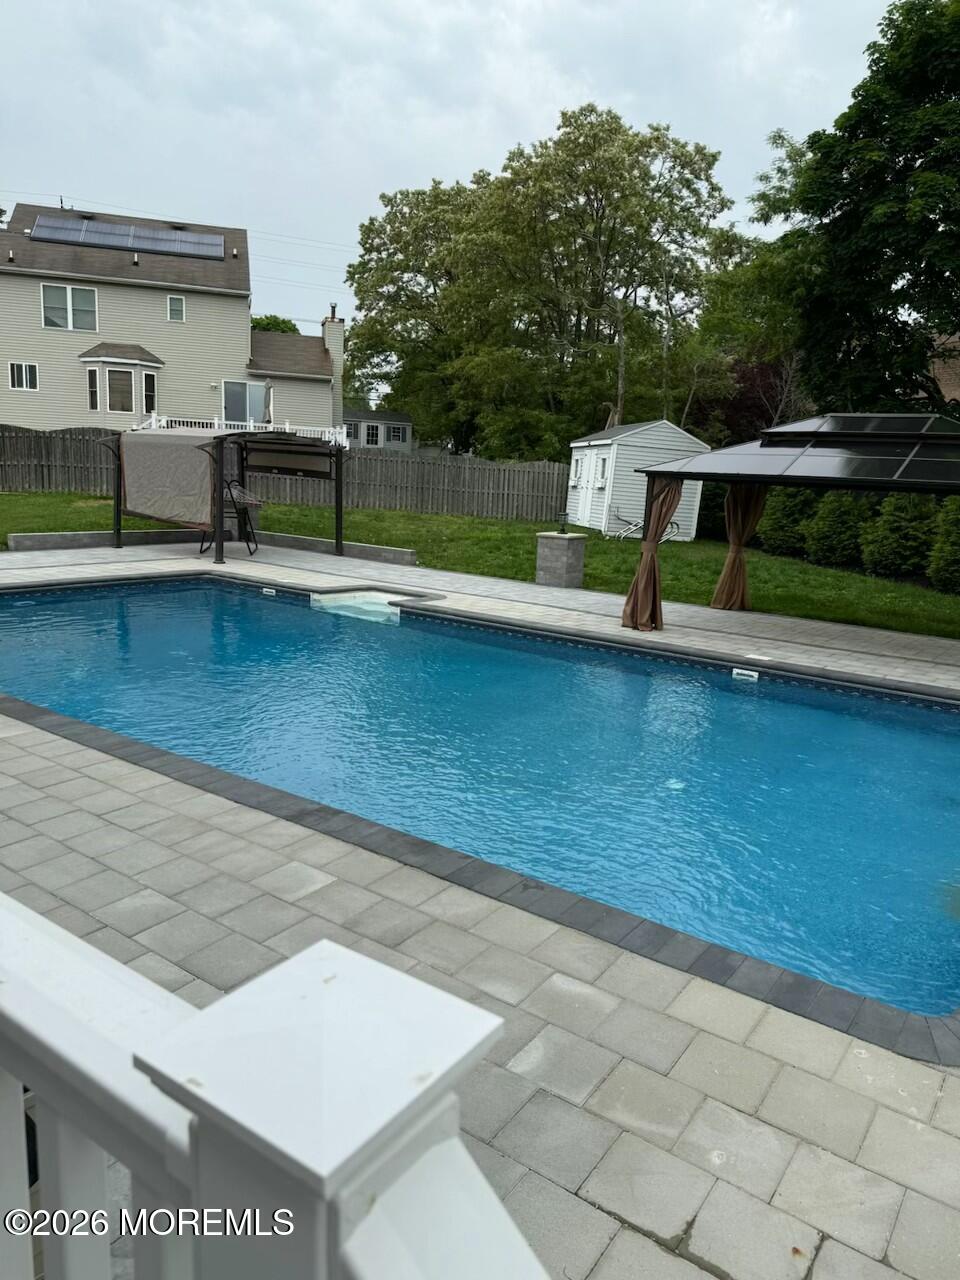
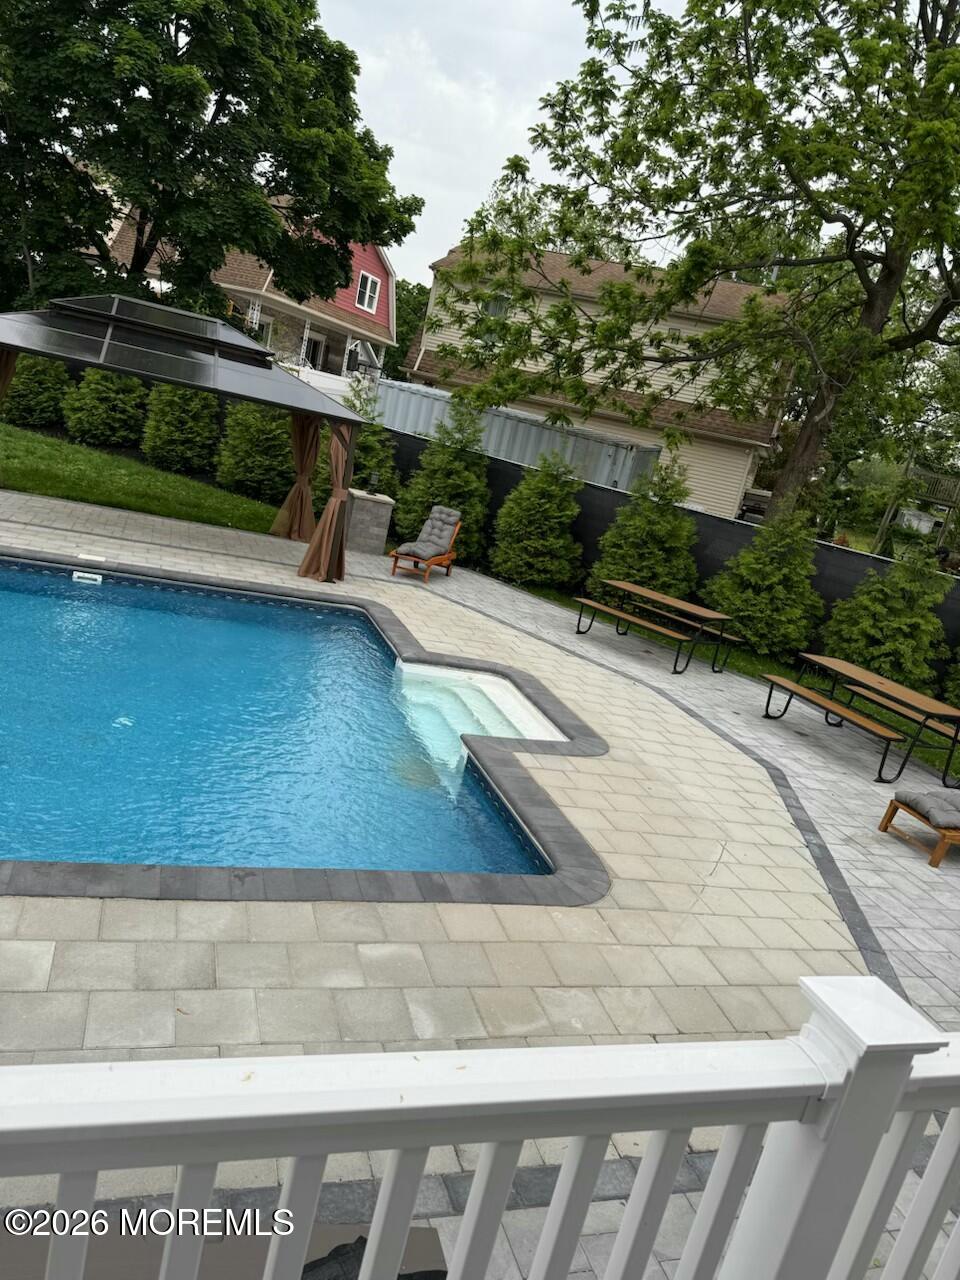
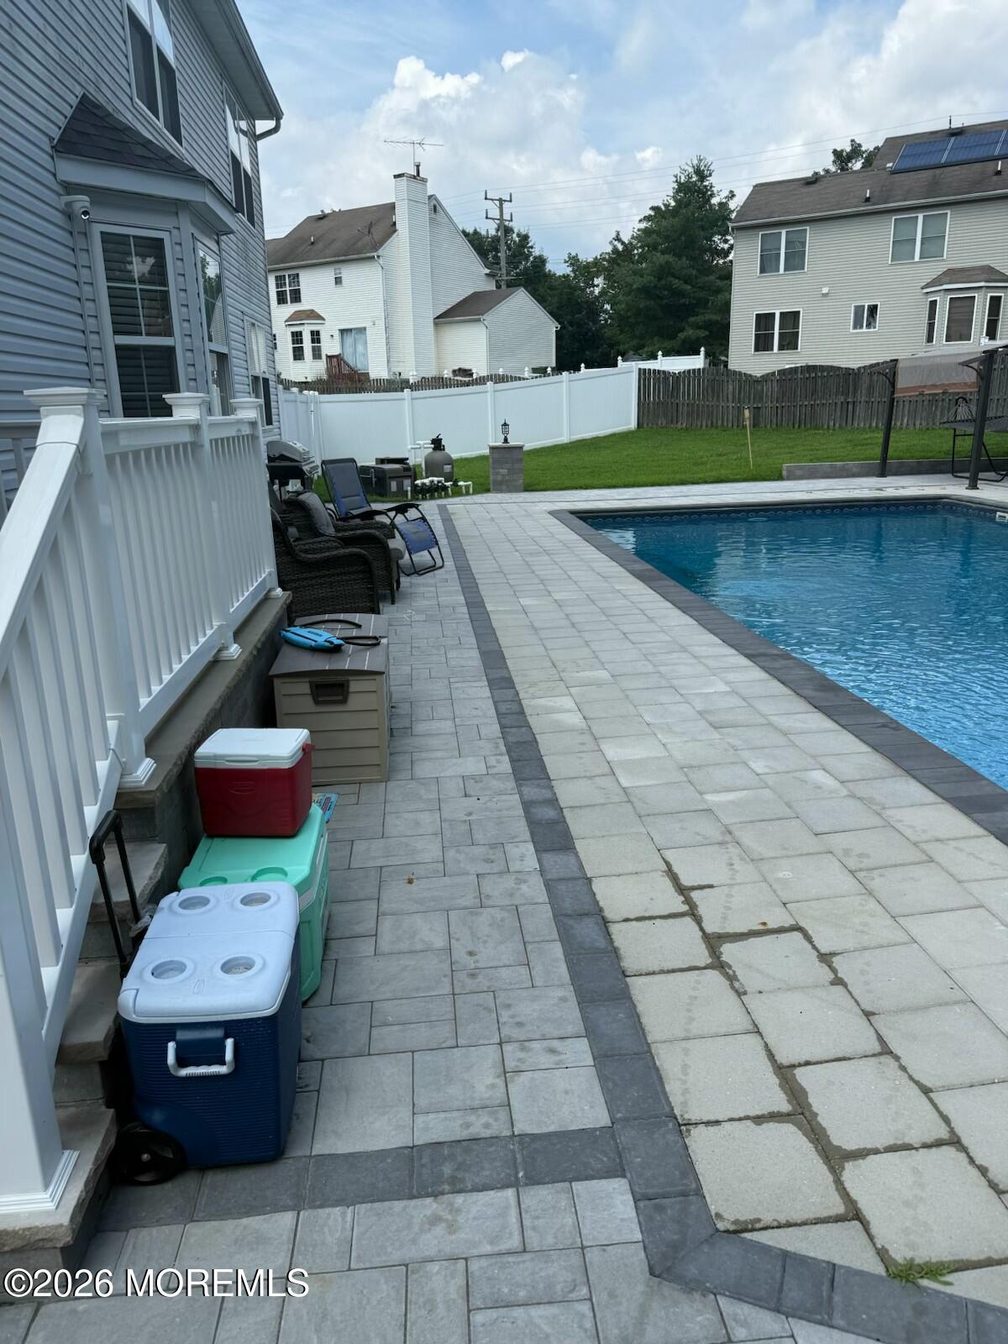
Set on a lovely cul-de-sac this inviting 3 bedrooms 2.5 bathroom home blends comfortable living with thoughtful recent updates. The refreshed kitchen features a large stylish island, perfect for casual meals, morning coffee or gathering with friends. New flooring provides a fresh flow throughout. The fireplace creates coziness for relaxing evenings. Step outside to enjoy a large fenced in oasis with plenty of paved areas for unwinding around the firepit Outdoor entertainment allows turning up for fall, spring and summer. Walk into your new chapter with this home full of warm and comfortable vibes.
Save
Ask
Tour
Hide
Listing Snapshot
Price
$799,900
Days On Site
1 Day
Bedrooms
3
Inside Area (SqFt)
2,126 sqft
Total Baths
3
Full Baths
2
Partial Baths
1
Lot Size
0.21 Acres
Year Built
1997
MLS Number
22634368
Status
Active
Property Tax
$12,569
HOA/Condo/Coop Fees
N/A
Sq Ft Source
N/A
Friends & Family
Recent Activity
| yesterday | Listing first seen on site | |
| yesterday | Listing updated with changes from the MLS |
General Features
Acres
0.21
Attached Garage
Yes
Garage
Yes
Garage Spaces
2
Parking
Garage Door OpenerDirect AccessDrivewayAttached
Property Sub Type
Single Family Residence
Security
Security System
Sewer
Public Sewer
SqFt Total
2126
Style
Colonial
Water Source
Public
Zoning
Residential, Single Family, Neighborhood
Interior Features
Appliances
DishwasherDisposalDryerMicrowaveRefrigeratorWasherGas Water Heater
Basement
Full
Cooling
Attic FanCeiling Fan(s)Central Air
Electric
Photovoltaics Seller Owned
Fireplace
Yes
Fireplaces
1
Flooring
Vinyl
Heating
Natural GasForced Air
Interior
Recessed Lighting
Window Features
Window Coverings
Bedroom
Dimensions - 13.0 x 11.0Level - Second
Den
Dimensions - 19.0 x 13.0Level - First
Dining Room
Dimensions - 13.0 x 11.0Level - First
Foyer
Dimensions - 14.0 x 6.0Level - First
Kitchen
Dimensions - 19.0 x 13.0Level - FirstDescription - Eat-In-Kitchen
Laundry
Level - First
Living Room
Dimensions - 15.0 x 14.0Level - First
Primary Bedroom
Dimensions - 20.0 x 14.0Level - Second
Save
Ask
Tour
Hide
Exterior Features
Construction Details
Brick Veneer
Exterior
Lighting
Lot Features
Cul-De-Sac
Other Structures
Shed(s)
Pool Features
HeatedIn GroundVinyl
Roof
Shingle
Windows/Doors
Window Coverings
Community Features
MLS Area
West Grove
Financing Terms Available
FHAConventionalCash
Schools
School District
Unknown
Elementary School
Unknown
Middle School
Neptune
High School
Neptune Twp
Listing courtesy of Shonda Neal of EXIT Realty East Coast Shirvanian

Properties marked with this logo are courtesy of the Monmouth Ocean Regional MLS. Data deemed reliable but not guaranteed. Monmouth Ocean Regional REALTORS ®
Properties marked with this logo are courtesy of the Monmouth Ocean Regional MLS. Data deemed reliable but not guaranteed. Monmouth Ocean Regional REALTORS ®
Neighborhood & Commute
Source: Walkscore
Save
Ask
Tour
Hide
Did you know? You can invite friends and family to your search. They can join your search, rate and discuss listings with you.