
Save
Ask
Tour
Hide
$1,000,000
1 Day On Site
201 Sidney RoadPittstown, NJ 08867
For Sale|Single Family Residence|Active
5
Beds
4
Total Baths
3
Full Baths
1
Partial Bath
5,124
SqFt
$195
/SqFt
2006
Built
Subdivision:
None
County:
Hunterdon
Call Now: 732-233-1891
Is this the listing for you? We can help make it yours.
732-233-1891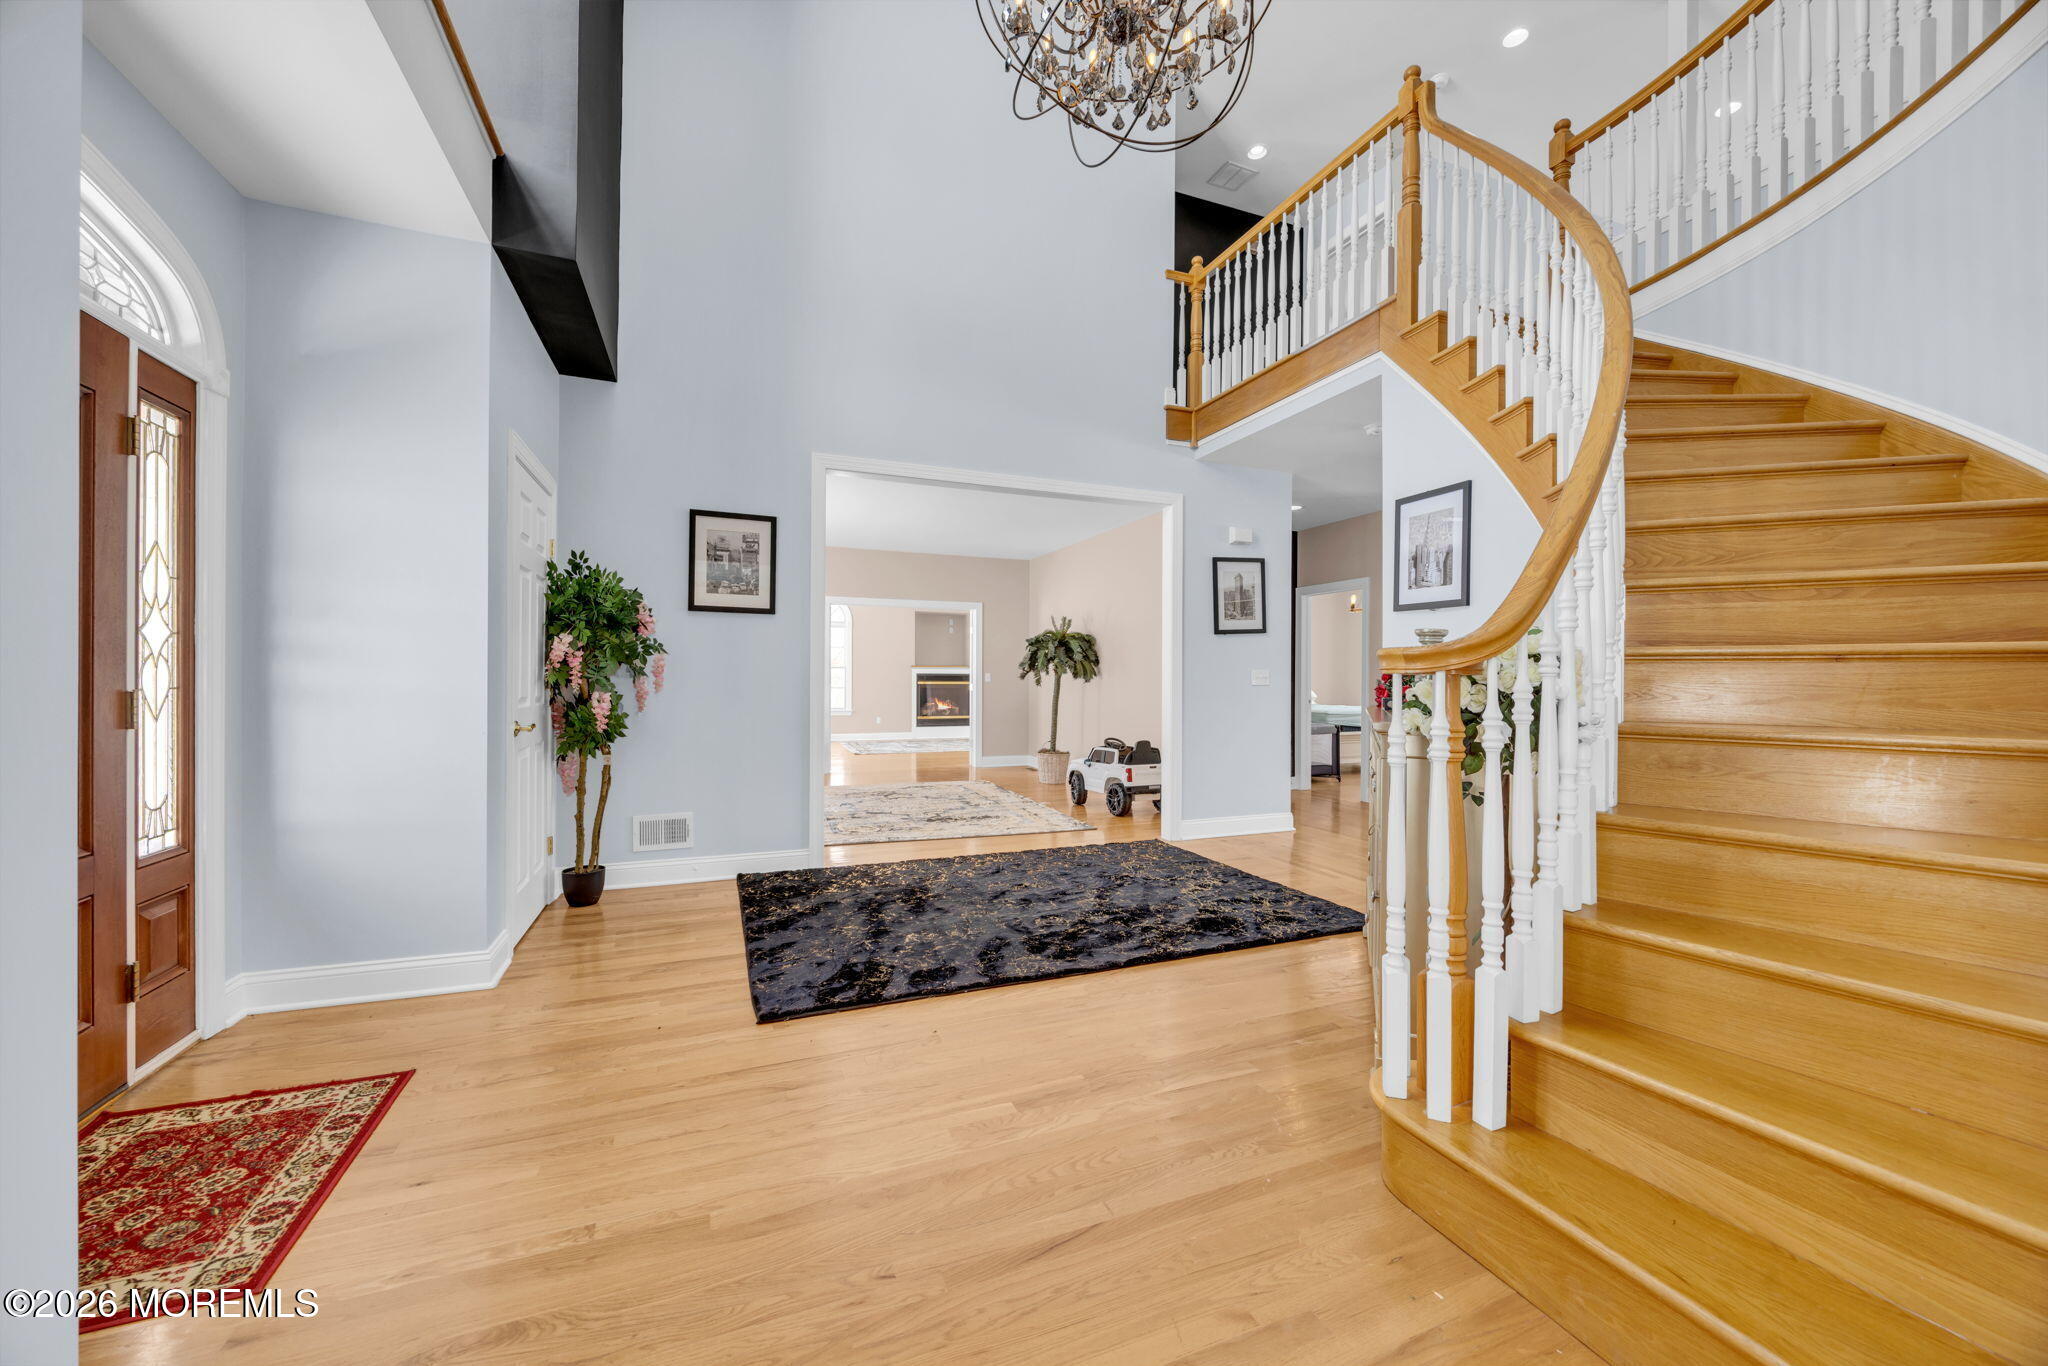
Save
Ask
Tour
Hide
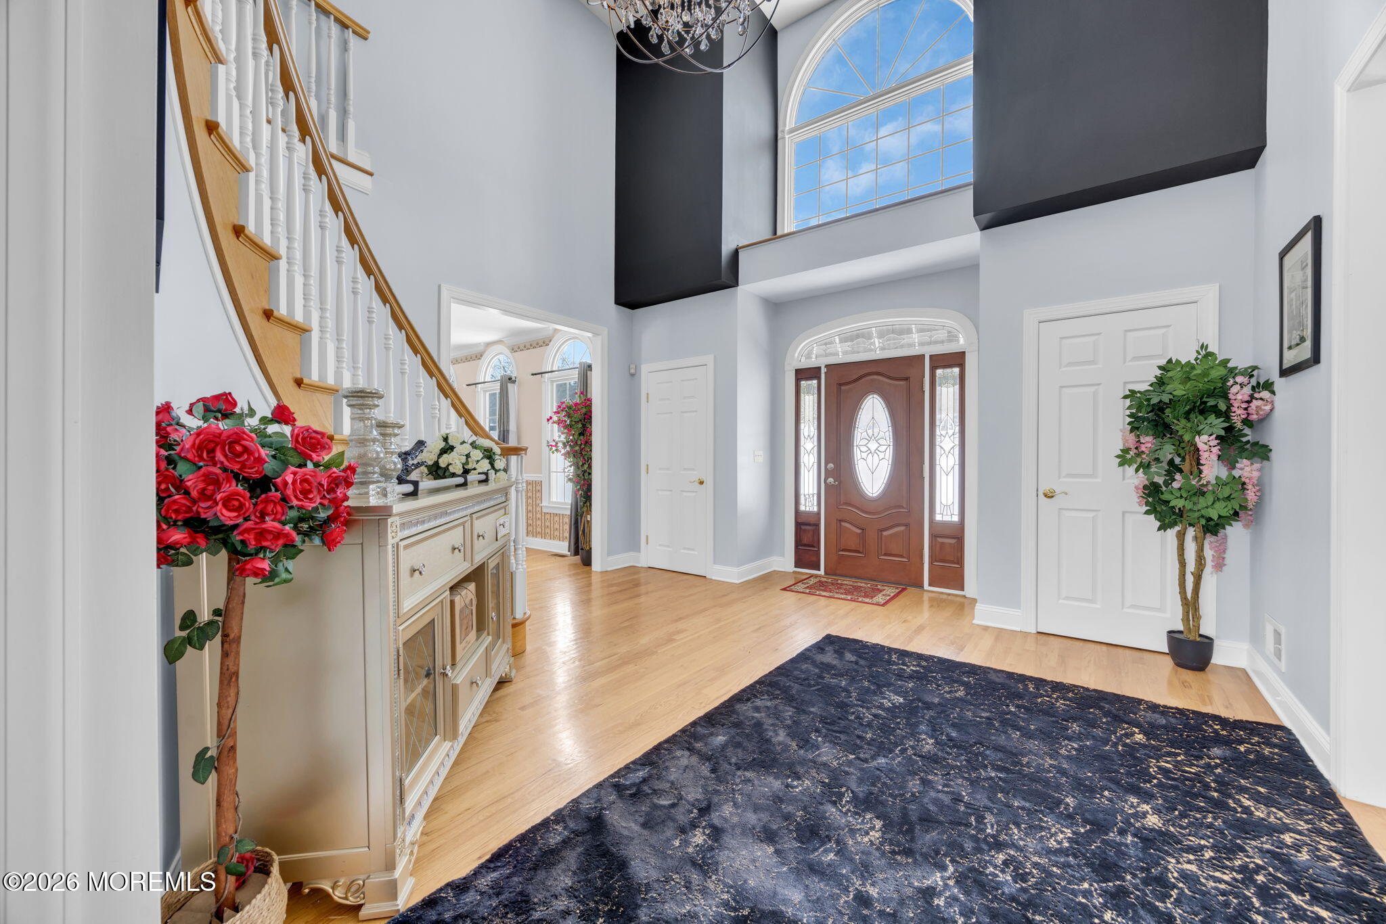
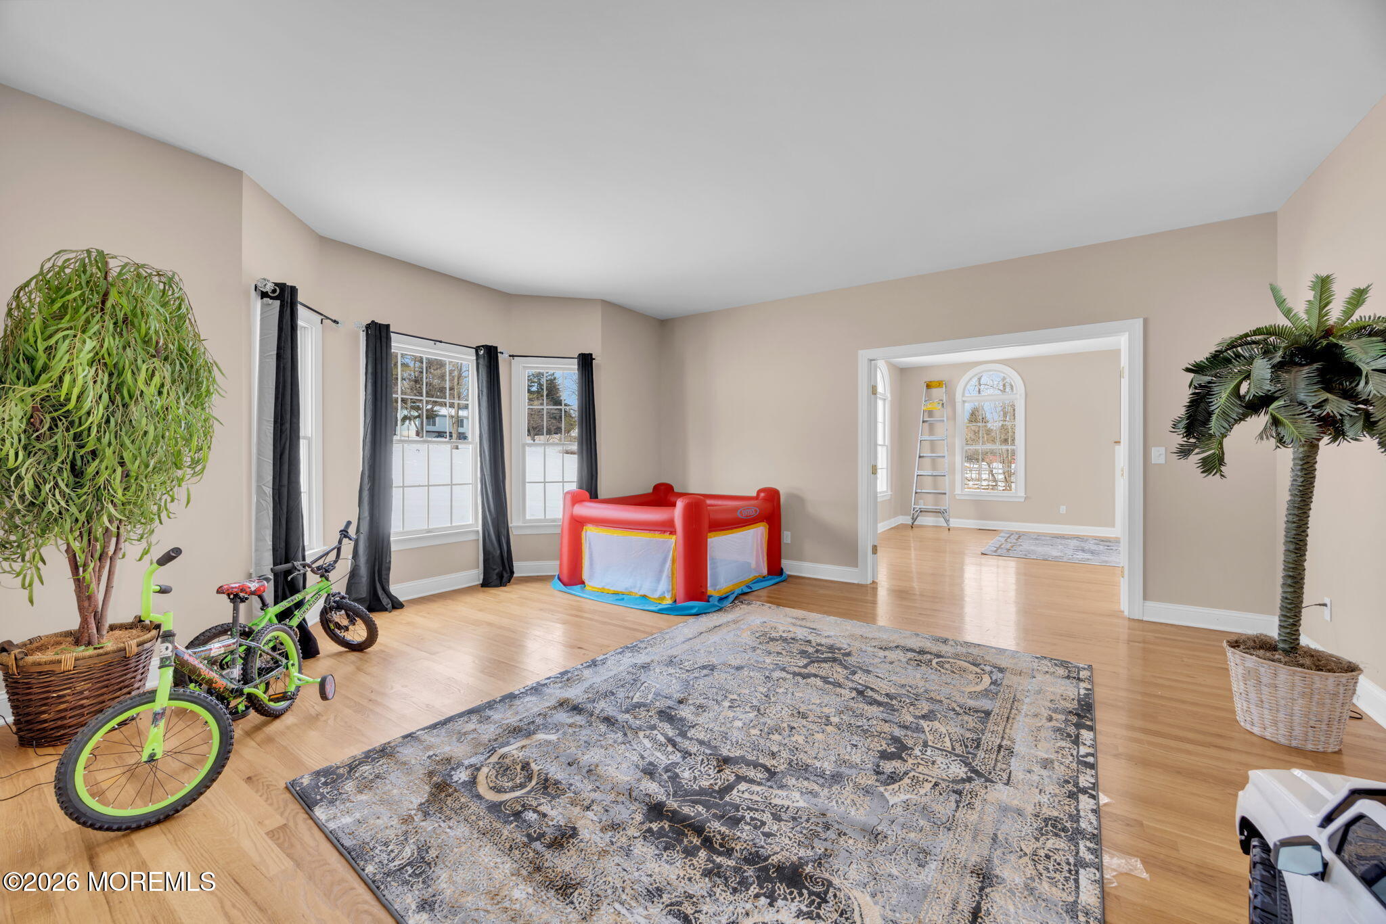
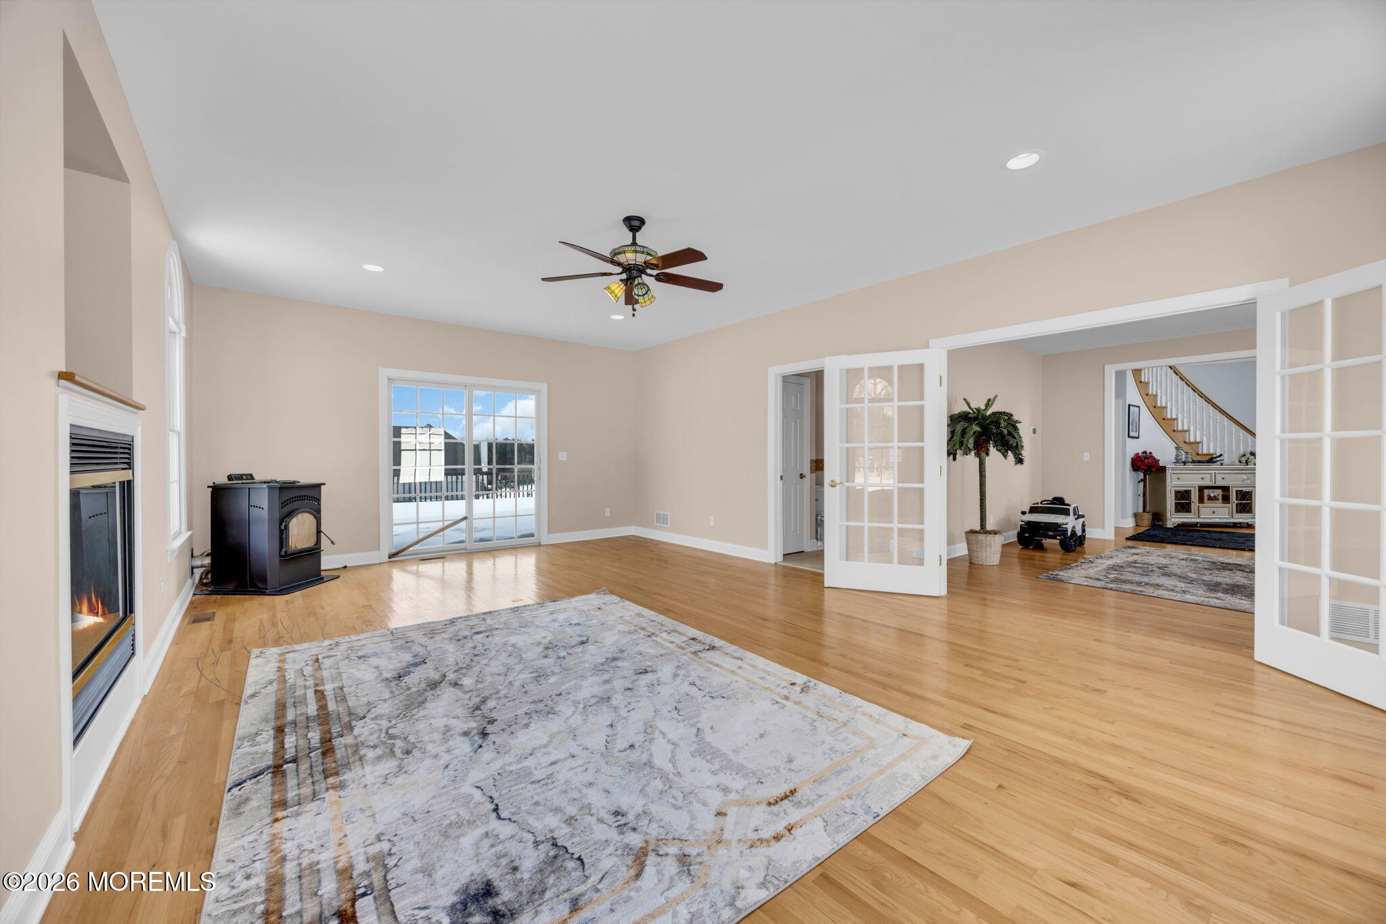
Situated on 3.18 acres and offering over 5,100 square feet of living space, 201 Sidney Rd delivers both presence and substance. The home's expansive layout is complemented by architectural ceiling detail, generous gathering spaces, wide-plank flooring, and a refined fireplace focal point. Entirely brushed by silk finish paint in 2025, with all new doors, and endless upgrades adding valuable versatility. Best of all a blank canvas expansive basement to finish with your own unique touch, creating a residence that feels both elevated and adaptable.
Save
Ask
Tour
Hide
Listing Snapshot
Price
$1,000,000
Days On Site
1 Day
Bedrooms
5
Inside Area (SqFt)
5,124 sqft
Total Baths
4
Full Baths
3
Partial Baths
1
Lot Size
3.18 Acres
Year Built
2006
MLS Number
22634380
Status
Active
Property Tax
N/A
HOA/Condo/Coop Fees
N/A
Sq Ft Source
N/A
Friends & Family
Recent Activity
| yesterday | Listing first seen on site | |
| yesterday | Listing updated with changes from the MLS |
General Features
Acres
3.18
Attached Garage
Yes
Garage
Yes
Garage Spaces
3
Parking
OtherDrivewayAttached
Property Sub Type
Single Family Residence
Sewer
Septic Tank
SqFt Total
5124
Style
Colonial
Water Source
Well
Zoning
Residential
Interior Features
Appliances
DishwasherMicrowaveRefrigeratorCooktopGas Water Heater
Basement
Unfinished
Cooling
ZonedCentral Air
Fireplace
Yes
Fireplaces
3
Flooring
TileWood
Heating
Forced Air
Interior
Recessed Lighting
Bathroom
Dimensions - 5.2 x 7.4Level - Second
Bedroom
Dimensions - 15.1 x 13.1Level - Second
Bonus Room
Dimensions - 19.0 x 15.0Level - Second
Dining Room
Dimensions - 17.6 x 16.2Level - First
Family Room
Dimensions - 19.7 x 25.9Level - First
Foyer
Dimensions - 15.0 x 18.4Level - First
Kitchen
Dimensions - 27.11 x 21.5Level - First
Living Room
Dimensions - 19.0 x 24.7Level - First
Office
Dimensions - 15.8 x 18.9Level - First
Primary Bathroom
Dimensions - 16.7 x 14.3Level - Second
Primary Bedroom
Dimensions - 28.5 x 31.6Level - Second
Save
Ask
Tour
Hide
Exterior Features
Construction Details
Brick
Exterior
Other
Patio And Porch
DeckPorchCovered
Roof
Shingle
Community Features
MLS Area
Franklinville
Financing Terms Available
FHAConventionalCashVA Loan
Schools
School District
Unknown
Elementary School
Franklin Pk
Middle School
Sampson G. Smith
High School
Franklin
Listing courtesy of Benjamin Bastawrous of Roman Balandin Realty LLC

Properties marked with this logo are courtesy of the Monmouth Ocean Regional MLS. Data deemed reliable but not guaranteed. Monmouth Ocean Regional REALTORS ®
Properties marked with this logo are courtesy of the Monmouth Ocean Regional MLS. Data deemed reliable but not guaranteed. Monmouth Ocean Regional REALTORS ®
Neighborhood & Commute
Source: Walkscore
Save
Ask
Tour
Hide
Did you know? You can invite friends and family to your search. They can join your search, rate and discuss listings with you.