Save
Ask
Tour
Hide
Share
$567,900
New Listing

33 Country Club Lane
Elizabeth, NJ 07208

For Sale|Single Family Residence|Active
4
Beds
2
Total Baths
2
Full Baths
1958
Built
Subdivision:
None
County:
Union
Call Now: 732-233-1891
Is this the listing for you? We can help make it yours.
732-233-1891
33 Country Club Lane33 Country Club Lane33 Country Club Lane33 Country Club Lane
Save
Ask
Tour
Hide
Share

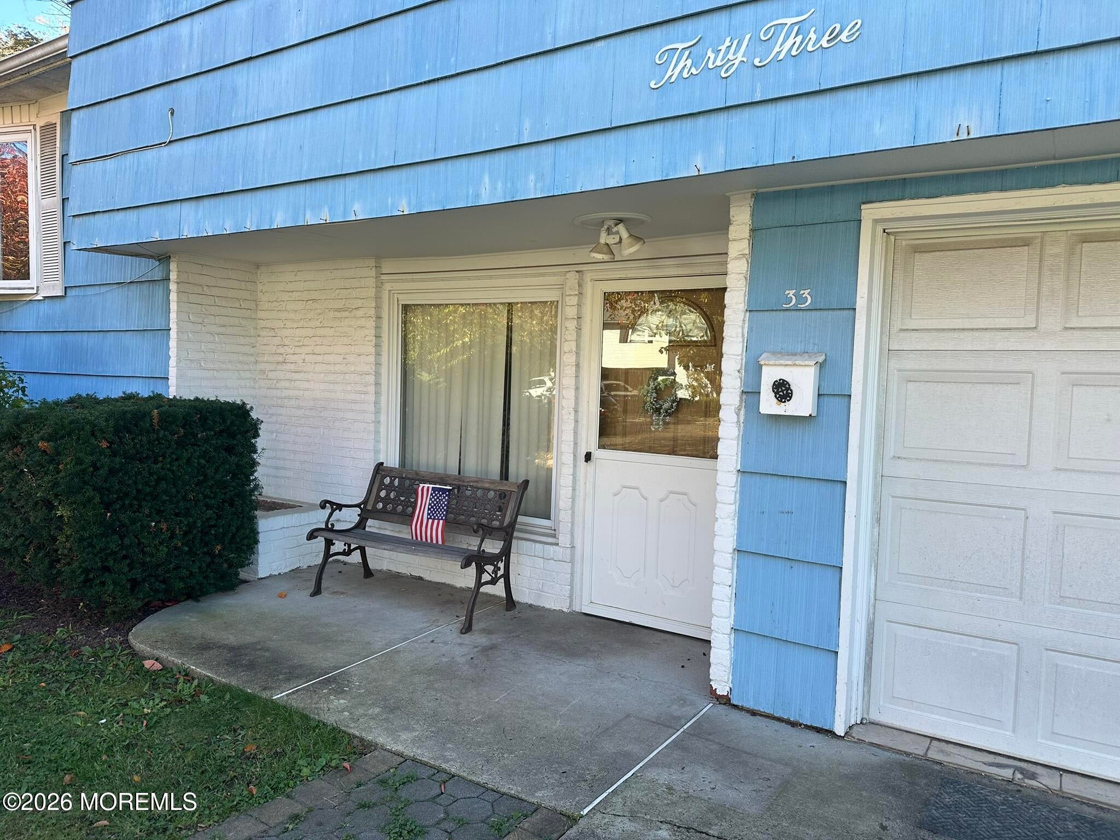
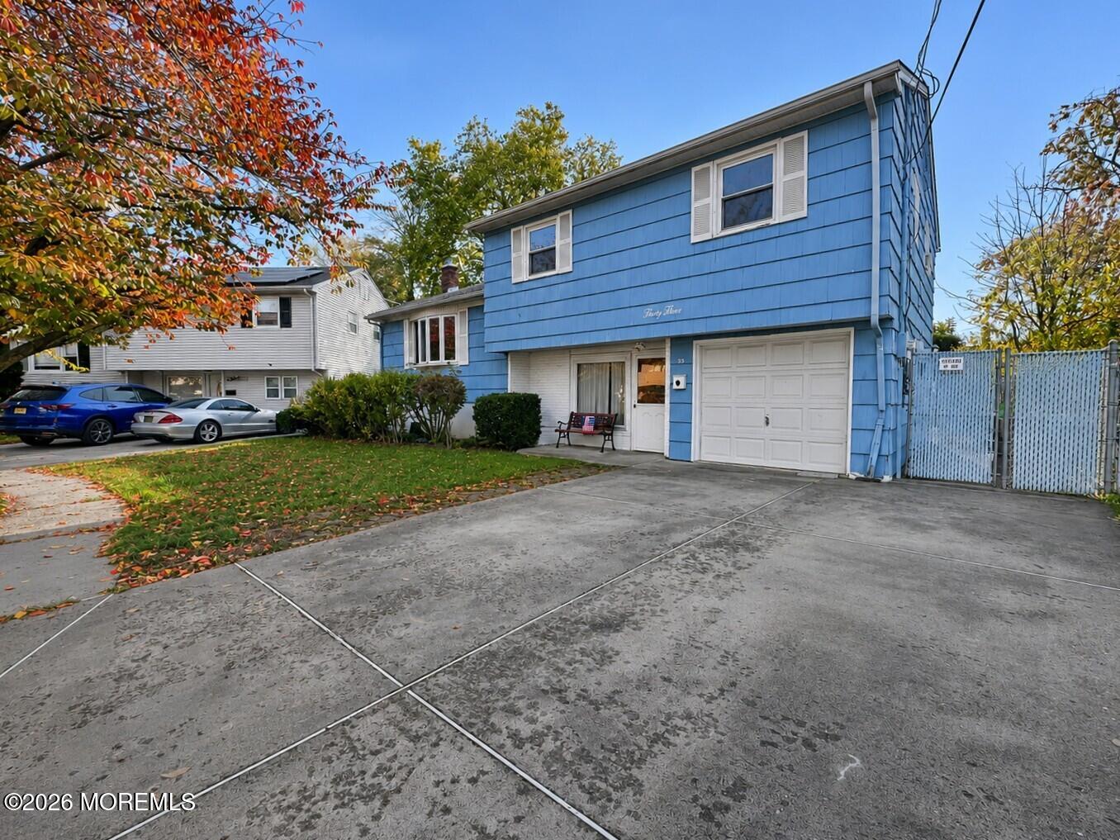
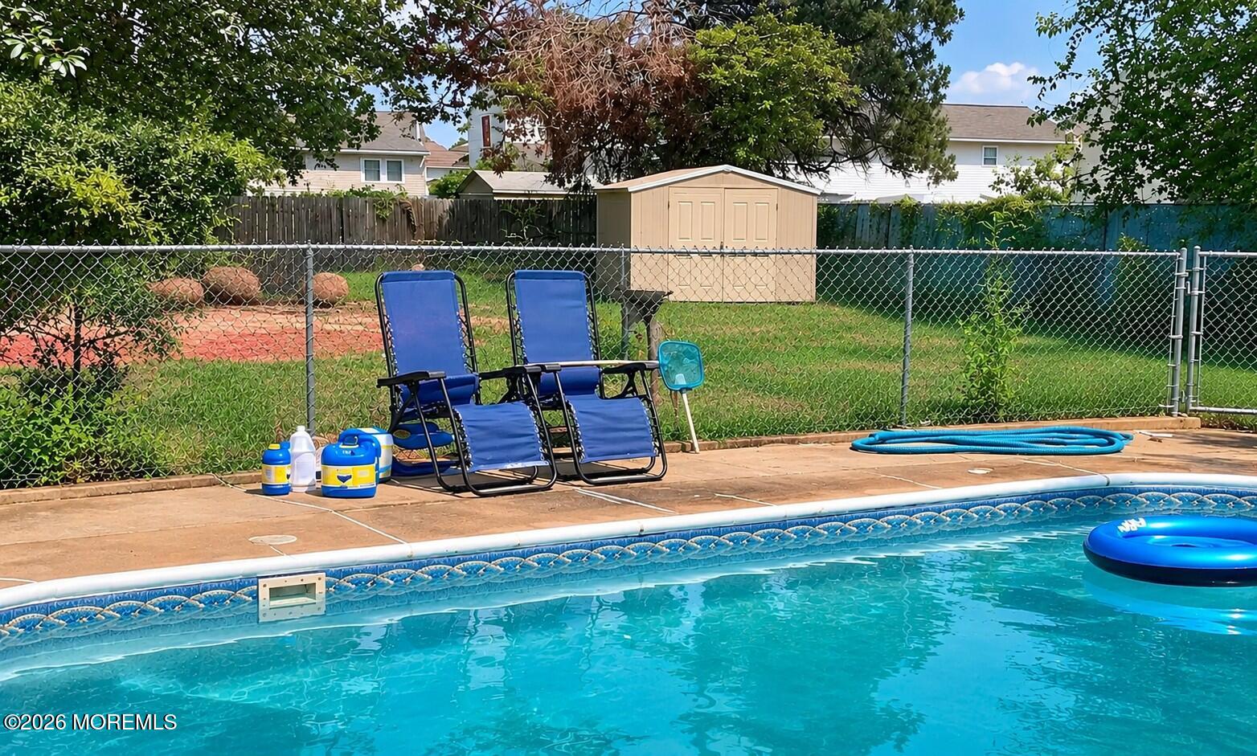
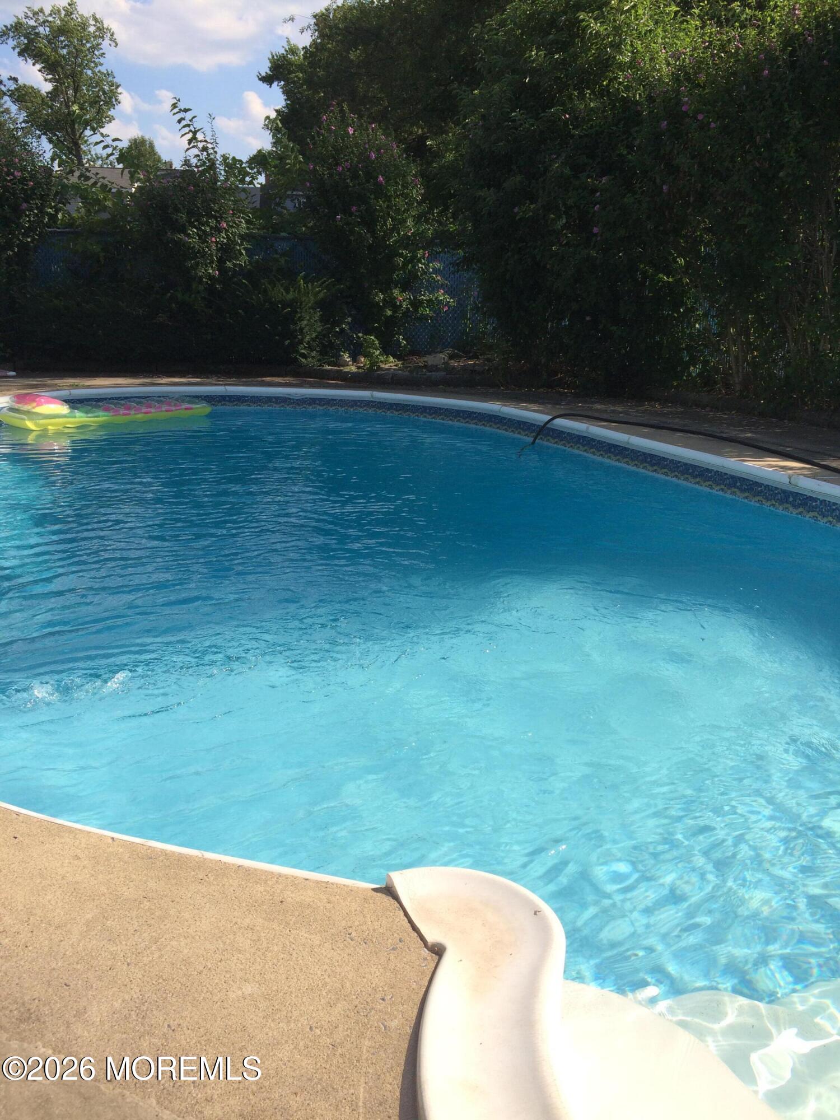
REHAB or FLIP! Opportunity awaits with this 4-bedroom split-level home tucked away on a cul-de-sac in Elizabeth! Featuring 2 primary bedrooms with en suite baths, an expanded kitchen offering more space than typically found in similar models, along with gas heat and central air conditioning. The large kitchen is open to the formal dining room and family room addition. In the basement you will find a finished bonus room and a separate laundry/utility/storage room. The spacious backyard features a deck,and IN-GROUND pool with vinyl liner, offering additional possibilities for outdoor enjoyment. Bring your ideas and transform this property into something special! Perfect for investors, flippers or buyers looking to renovate and make it their own. Home needs TLC & is being sold STRICTLY AS-IS.

Save
Ask
Tour
Hide
Share
Listing Snapshot
Price 
$567,900
Days On Site 
0 Days
Bedrooms 
4
Inside Area (SqFt) 
N/A
Total Baths 
2
Full Baths 
2
Partial Baths 
N/A
Lot Size 
0.16 Acres
Year Built 
1958
MLS Number 
22634405
Status 
Active
Property Tax 
$8,855
HOA/Condo/Coop Fees 
N/A
Sq Ft Source 
N/A
Friends & Family
Recent Activity
19 hours agoListing first seen on site
19 hours agoListing updated with changes from the MLS
General Features
Acres 
0.16
Garage 
Yes
Garage Spaces 
1
Parking 
Direct AccessConcrete
Property Sub Type 
Single Family Residence
Sewer 
Public Sewer
Style 
Split Level
Water Source 
Public
Zoning 
Residential, Single Family, Neighborhood
Interior Features
Appliances 
DishwasherGas Water Heater
Basement 
FullPartially Finished
Cooling 
Ceiling Fan(s)Whole House FanCentral Air
Flooring 
LaminateTile
Heating 
Natural GasForced Air
Spa 
Yes
Bedroom 
Dimensions - 13.0 x 12.8Level - ThirdDescription - room with shelving
Dining Room 
Dimensions - 11.4 x 11.6Level - SecondDescription - formal dining room
Family Room 
Dimensions - 20.11 x 10.9Level - BasementDescription - Family Room being used as 5th bedroom
Foyer 
Dimensions - 12.8 x 7.0Level - FirstDescription - garage entrance and coat closet
Kitchen 
Dimensions - 12.1 x 9.4Level - SecondDescription - center island, viking cooktop, pantry cabinet
Laundry 
Dimensions - 18.9 x 13.4Level - BasementDescription - Laundry with sink, utility and plenty of storage
Living Room 
Dimensions - 19.4 x 13.4Level - SecondDescription - pool table room
Primary Bathroom 
Dimensions - 10.4 x 5.3Level - FirstDescription - shower stall
Primary Bedroom 
Dimensions - 11.8 x 12.1Level - FirstDescription - has primary bath and door to yard plus closet
Save
Ask
Tour
Hide
Share
Exterior Features
Construction Details 
Other
Lot Features 
Cul-De-SacIrregular Lot
Patio And Porch 
Deck
Pool Features 
In Ground
Roof 
Shingle
Spa 
Yes
Community Features
MLS Area 
None
Financing Terms Available 
ConventionalCash
Listing courtesy of Lisa Ball of C21/ Solid Gold Realty


Properties marked with this logo are courtesy of the Monmouth Ocean Regional MLS. Data deemed reliable but not guaranteed. Monmouth Ocean Regional REALTORS ®

Neighborhood & Commute
Source: Walkscore
Save
Ask
Tour
Hide
Share