Save
Ask
Tour
Hide
Share
$419,900
New Listing

195 Westbrook Drive
Toms River, NJ 08757

For Sale|Single Family Residence|Active
3
Beds
2
Total Baths
2
Full Baths
1,479
SqFt
$284
/SqFt
1977
Built
Subdivision:
Silveridge Pk W
County:
Ocean
Call Now: 732-233-1891
Is this the listing for you? We can help make it yours.
732-233-1891
195 Westbrook Drive195 Westbrook Drive195 Westbrook Drive195 Westbrook Drive
Save
Ask
Tour
Hide
Share

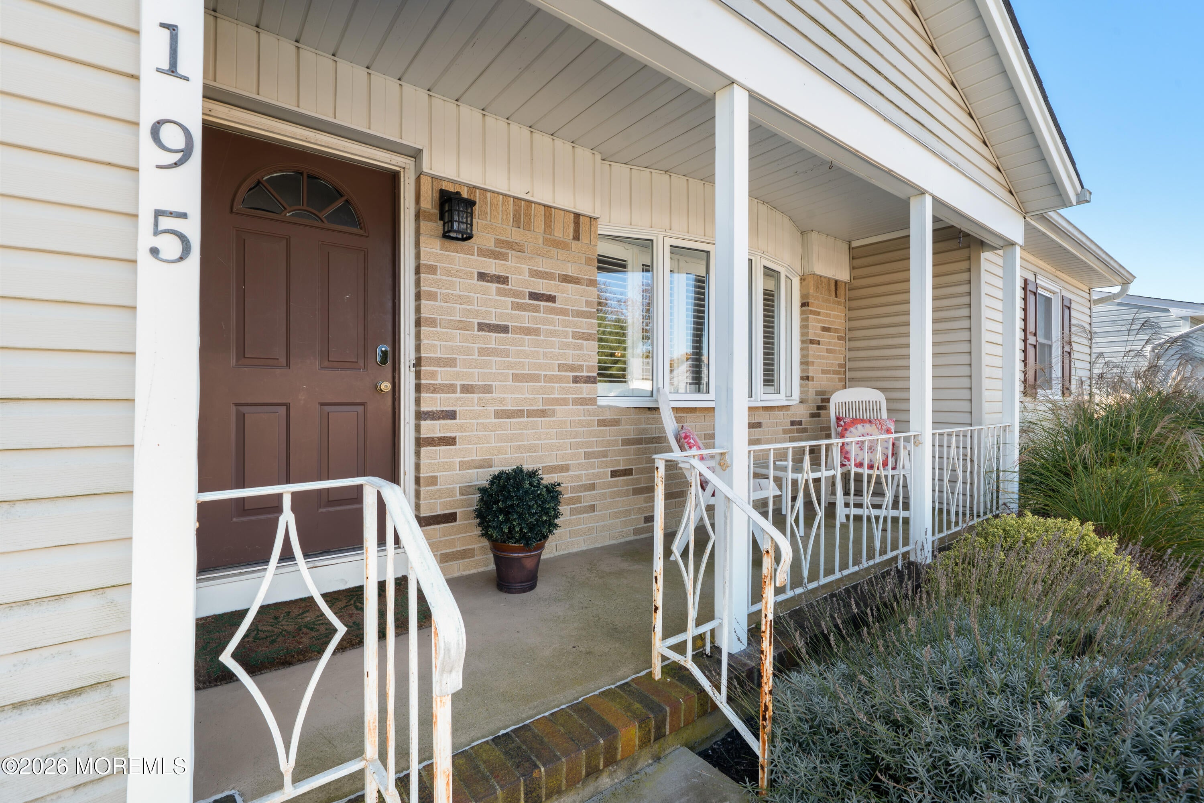
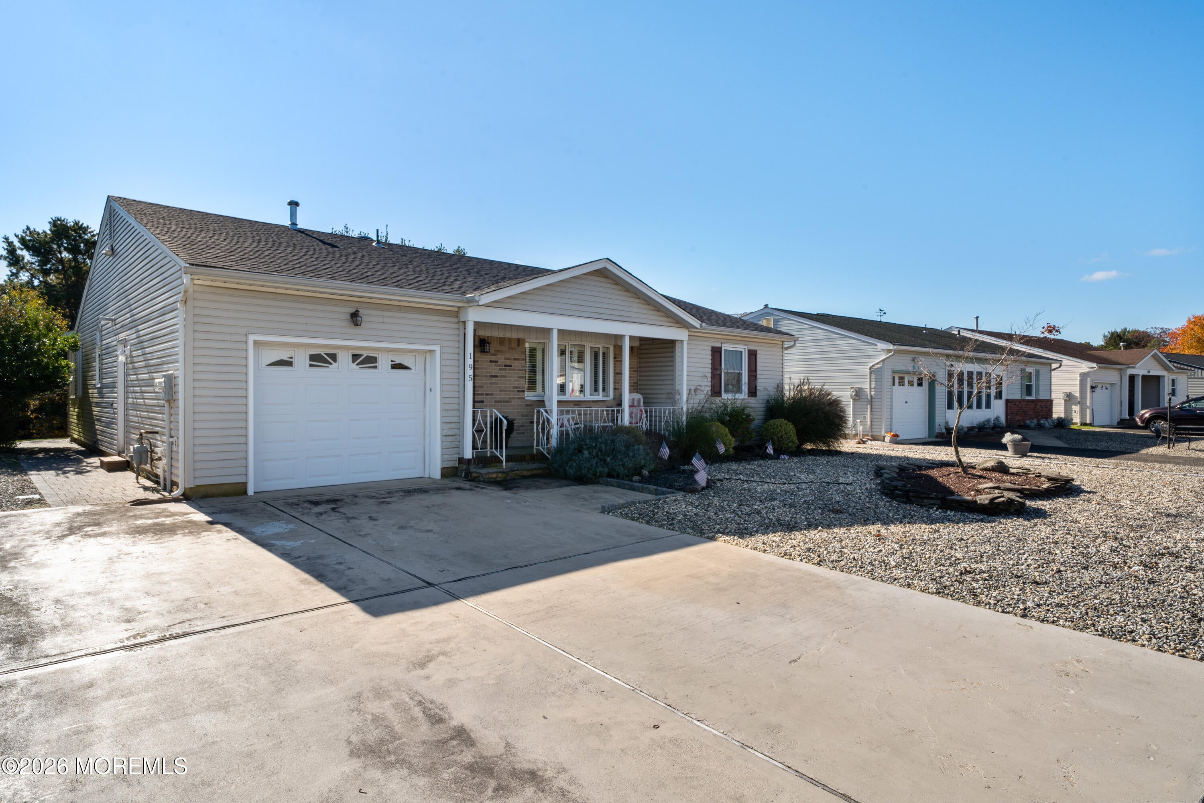
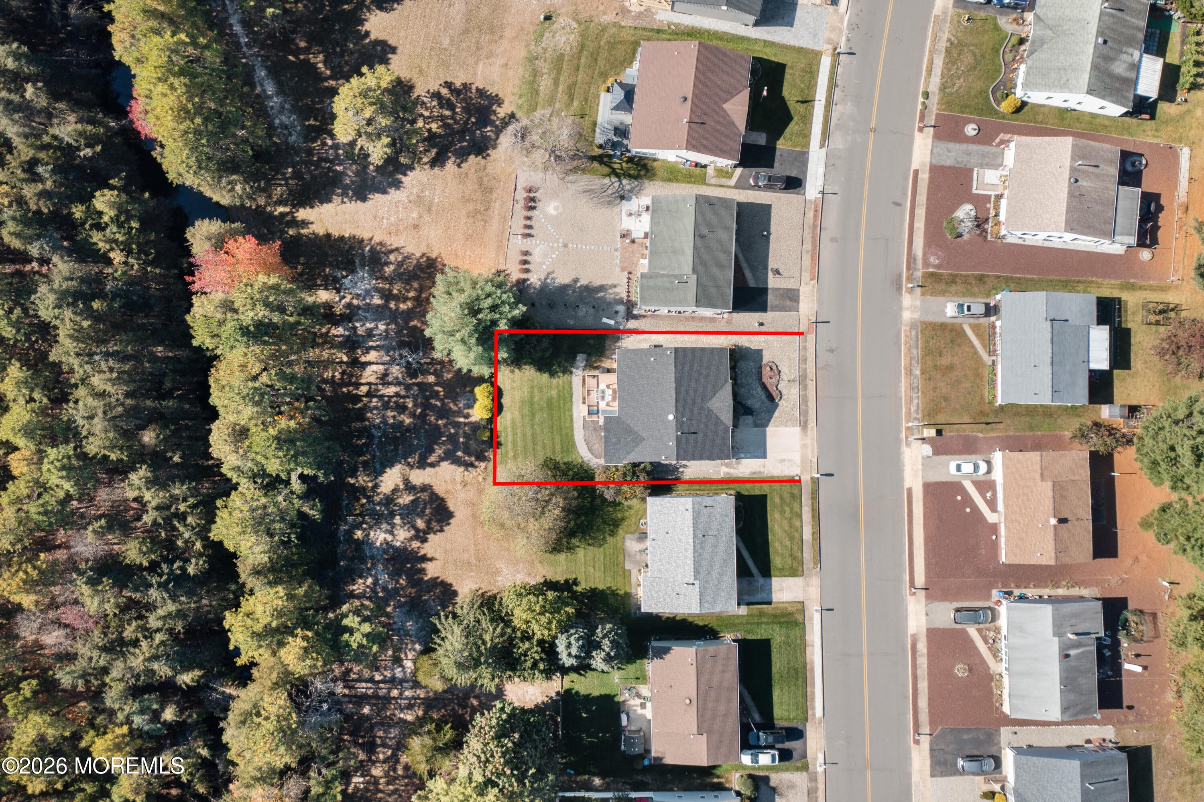
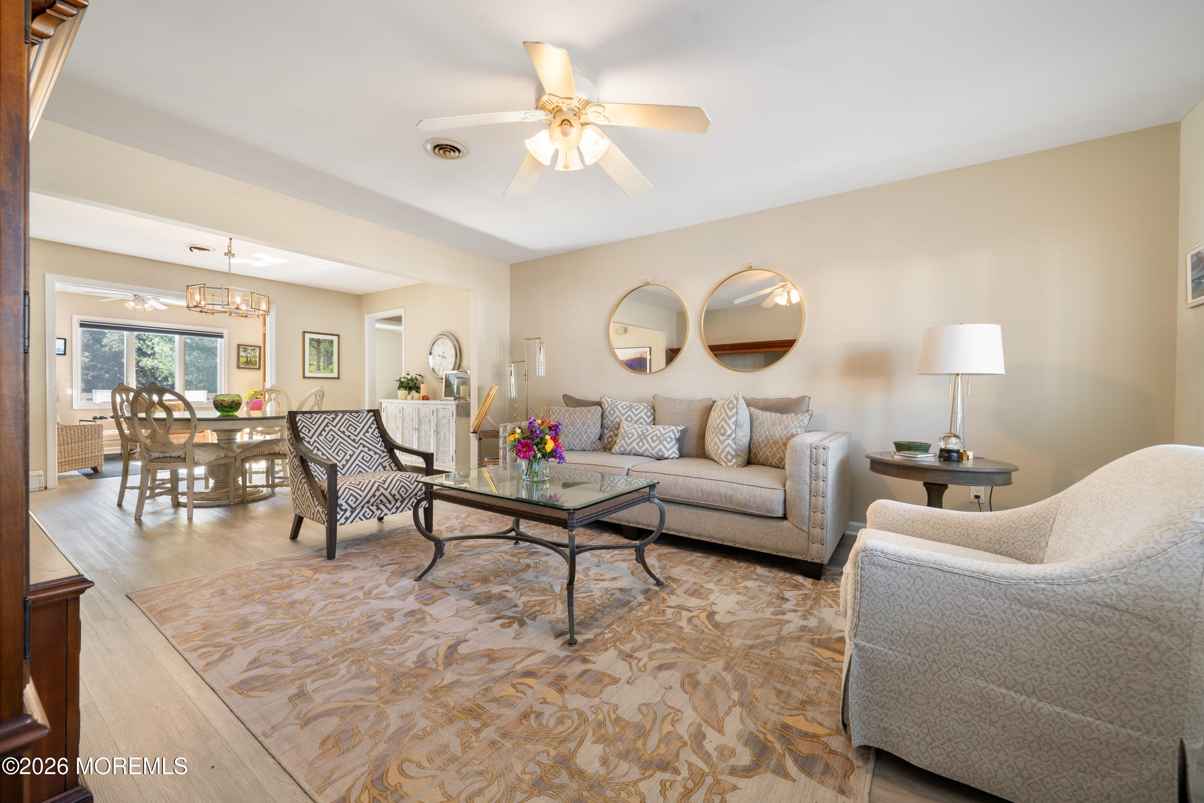
Welcome to this beautifully maintained home with a peaceful natural surrounding, located in Silver Ridge Park West adult community! This property offers stunning views and a serene backdrop that makes coming home feel like a retreat. Featuring a foyer, family room, dining area, kitchen, den, 3 bedrooms, 2 full bathrooms and garage with direct entry. The third bedroom is very versatile and can easily become another family room. Thoughtfully designed interior has updated paint, beautiful wood French doors, ceiling fans, coat closet, linen closet and central air conditioning. The updated kitchen features rich maple wood 42' cabinetry, leathered granite countertops, and a four-piece stainless steel appliance package. Additional highlights include a spacious primary bedroom with a private full bathroom, concrete double-wide driveway, welcoming front porch, new roof (2026), wood deck, paver walkway, newer tankless water heater/boiler and backyard sprinklers. Enjoy the comfort and privacy of this Yorkshire model, ideally situated along a tranquil stream and bordered by mature trees.

Save
Ask
Tour
Hide
Share
Listing Snapshot
Price 
$419,900
Days On Site 
0 Days
Bedrooms 
3
Inside Area (SqFt) 
1,479 sqft
Total Baths 
2
Full Baths 
2
Partial Baths 
N/A
Lot Size 
0.14 Acres
Year Built 
1977
MLS Number 
22634420
Status 
Active
Property Tax 
$3,598
HOA/Condo/Coop Fees 
$24 monthly
Sq Ft Source 
N/A
Friends & Family
Recent Activity
15 hours agoListing first seen on site
15 hours agoListing updated with changes from the MLS
General Features
Acres 
0.14
Attached Garage 
Yes
Garage 
Yes
Garage Spaces 
1
Parking 
Garage Door OpenerDirect AccessConcreteAttached
Pets 
Dogs OKCats OK
Property Sub Type 
Single Family Residence
Sewer 
Public Sewer
SqFt Total 
1479
Style 
Ranch
Water Source 
Public
Zoning 
Residential
Interior Features
Appliances 
DishwasherDisposalDryerMicrowaveRefrigeratorWasherGas Water Heater
Basement 
Crawl Space
Cooling 
Attic FanCeiling Fan(s)Central Air
Flooring 
VinylCeramic Tile
Heating 
Natural Gas
Interior 
Recessed Lighting
Bedroom 
Dining Room 
Foyer 
Kitchen 
Description - Eat-In-Kitchen
Living Room 
Primary Bedroom 
Sunroom 
Save
Ask
Tour
Hide
Share
Exterior Features
Patio And Porch 
DeckPorch
Roof 
Shingle
Waterfront Features 
Stream
Windows/Doors 
French Doors
Community Features
Association Amenities 
Clubhouse
Association Fee 
$288.0
Association Fee Frequency 
Annually
MLS Area 
Berkeley Twnshp
Senior Community 
Yes
Financing Terms Available 
ConventionalCash
Schools
School District
Unknown
Elementary School
Unknown
Middle School
Central Reg Middle
High School
Unknown
Listing courtesy of Carissa M LaVecchia of RE/MAX at Barnegat Bay


Properties marked with this logo are courtesy of the Monmouth Ocean Regional MLS. Data deemed reliable but not guaranteed. Monmouth Ocean Regional REALTORS ®

Neighborhood & Commute
Source: Walkscore
Save
Ask
Tour
Hide
Share