
Save
Ask
Tour
Hide
$529,000
2 Days On Site
11 Impatiens CourtBrick, NJ 08724
For Sale|Single Family Residence|Active
2
Beds
2
Total Baths
2
Full Baths
1,541
SqFt
$343
/SqFt
2000
Built
Subdivision:
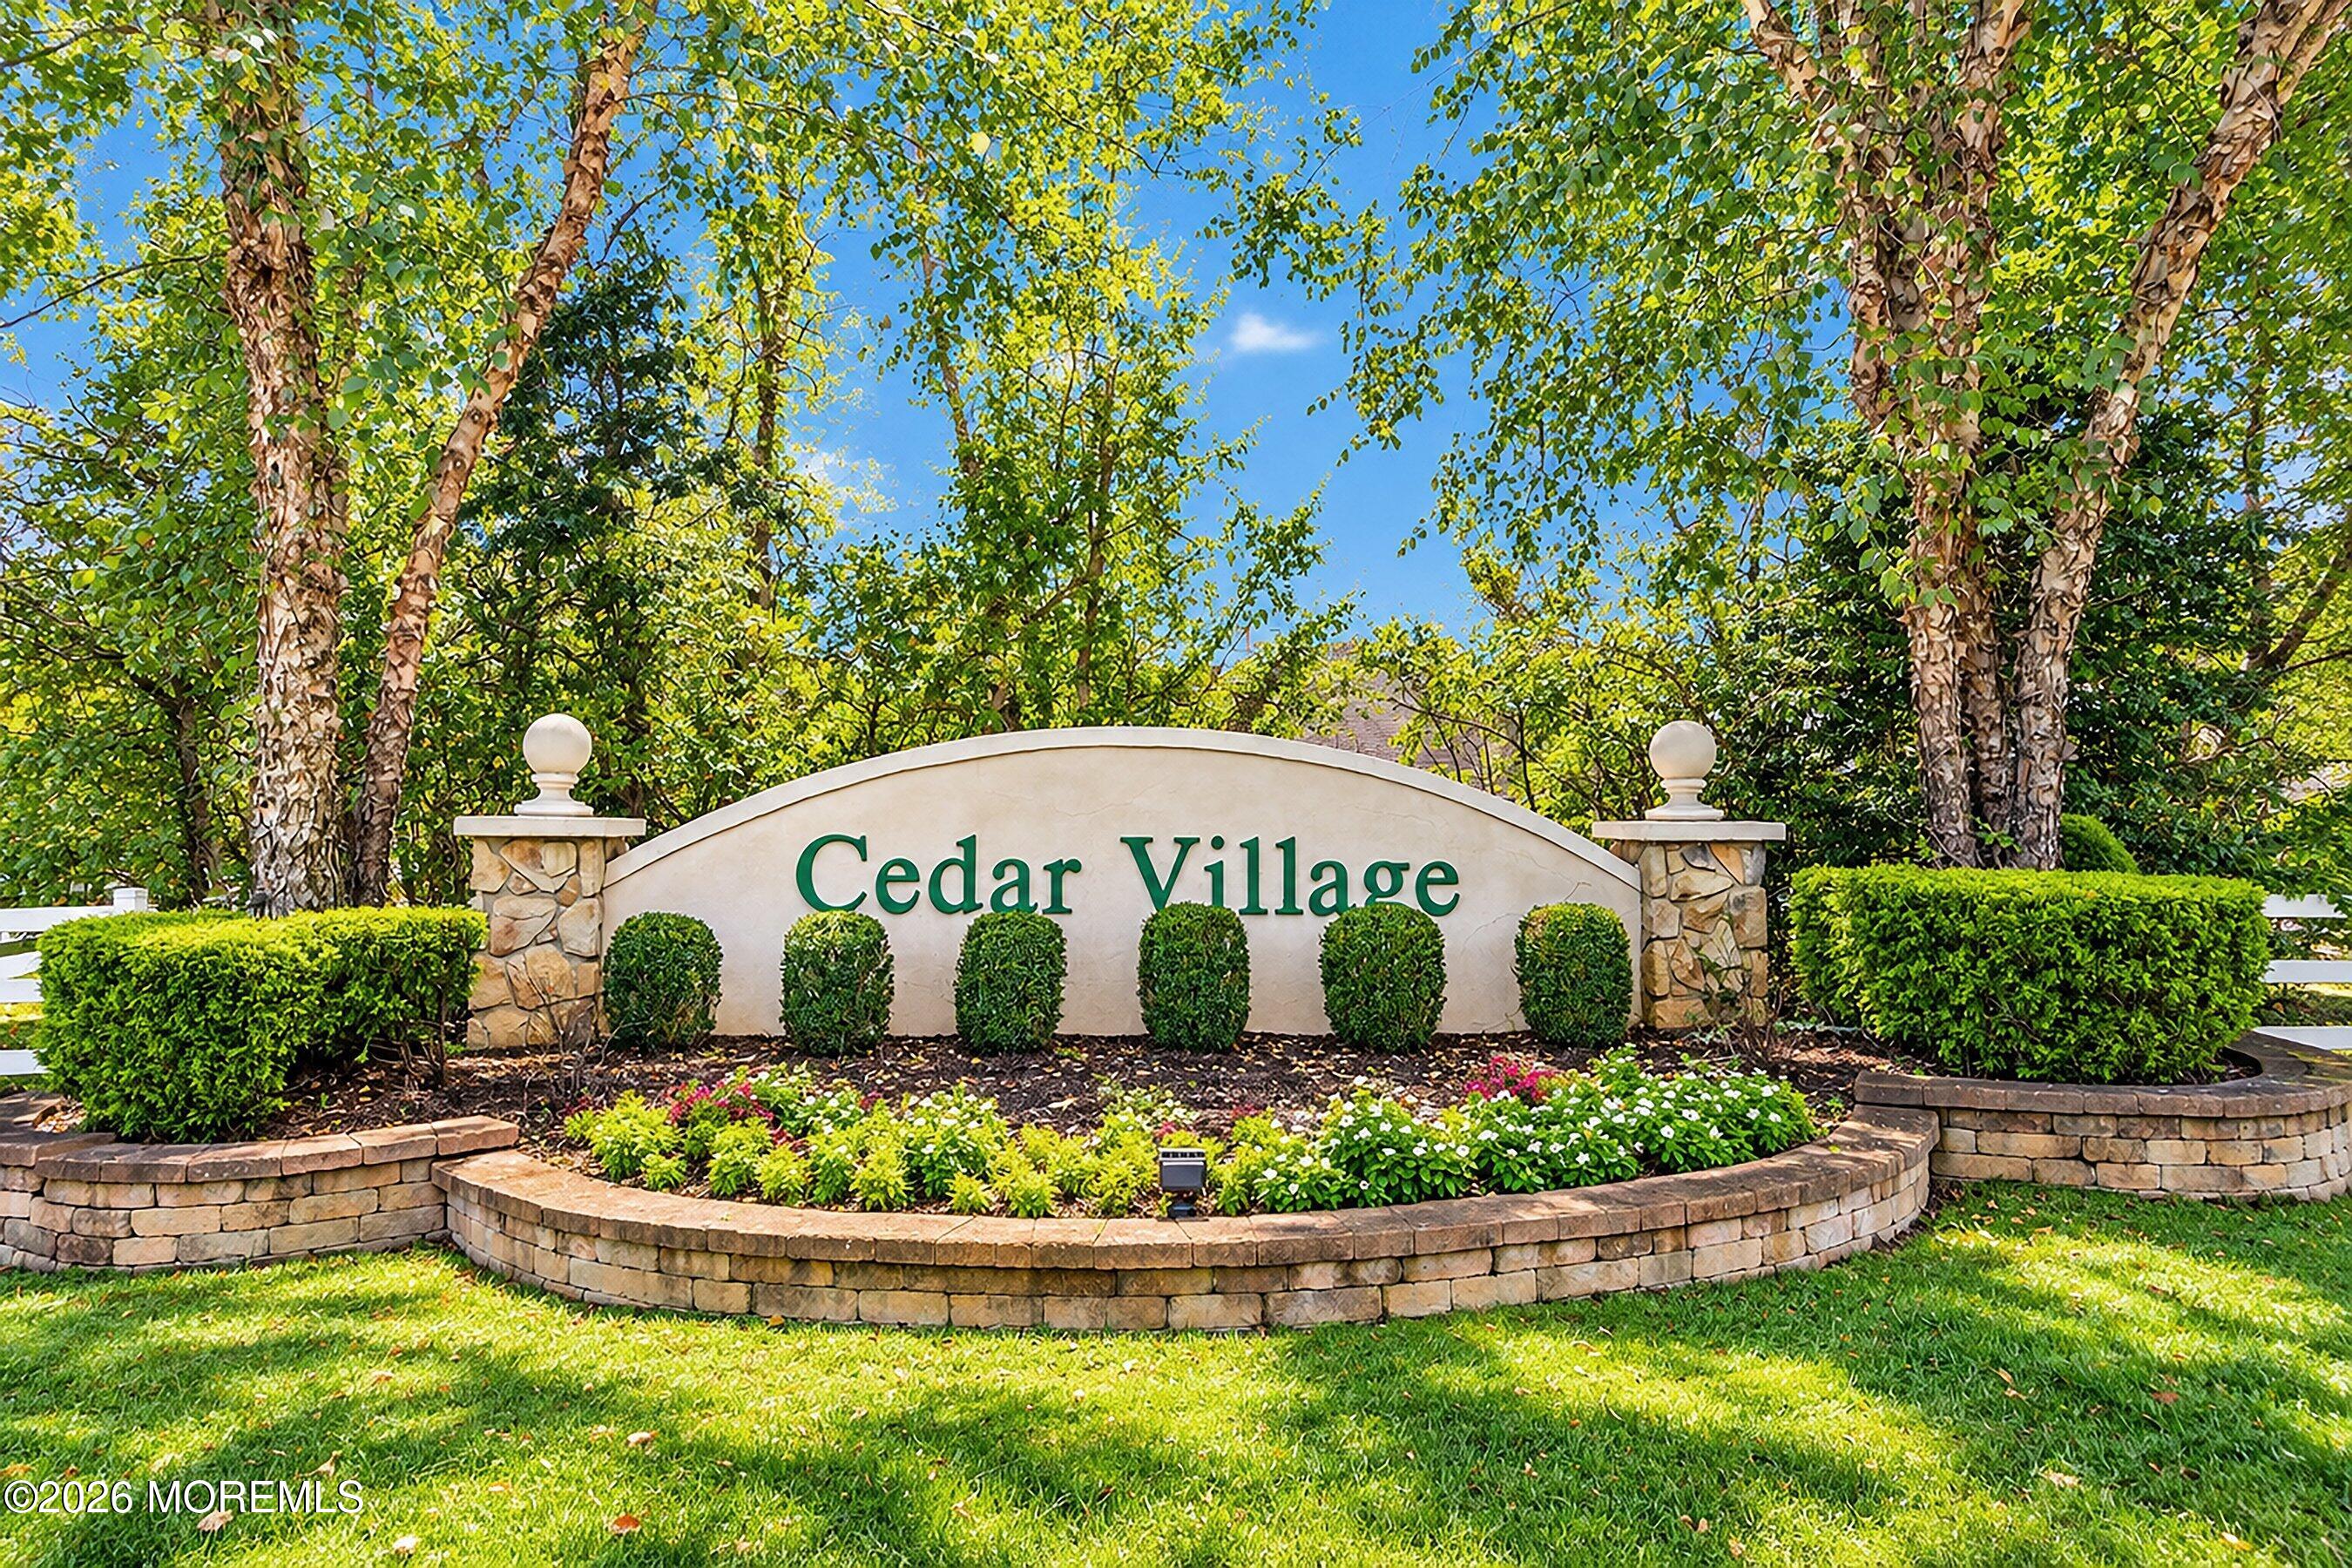
Cedar Village
County:
Ocean
Call Now: 732-233-1891
Is this the listing for you? We can help make it yours.
732-233-1891Upcoming Open Houses
Sun, Nov 1, 12:00 PM - 2:00 PM
Save
Ask
Tour
Hide
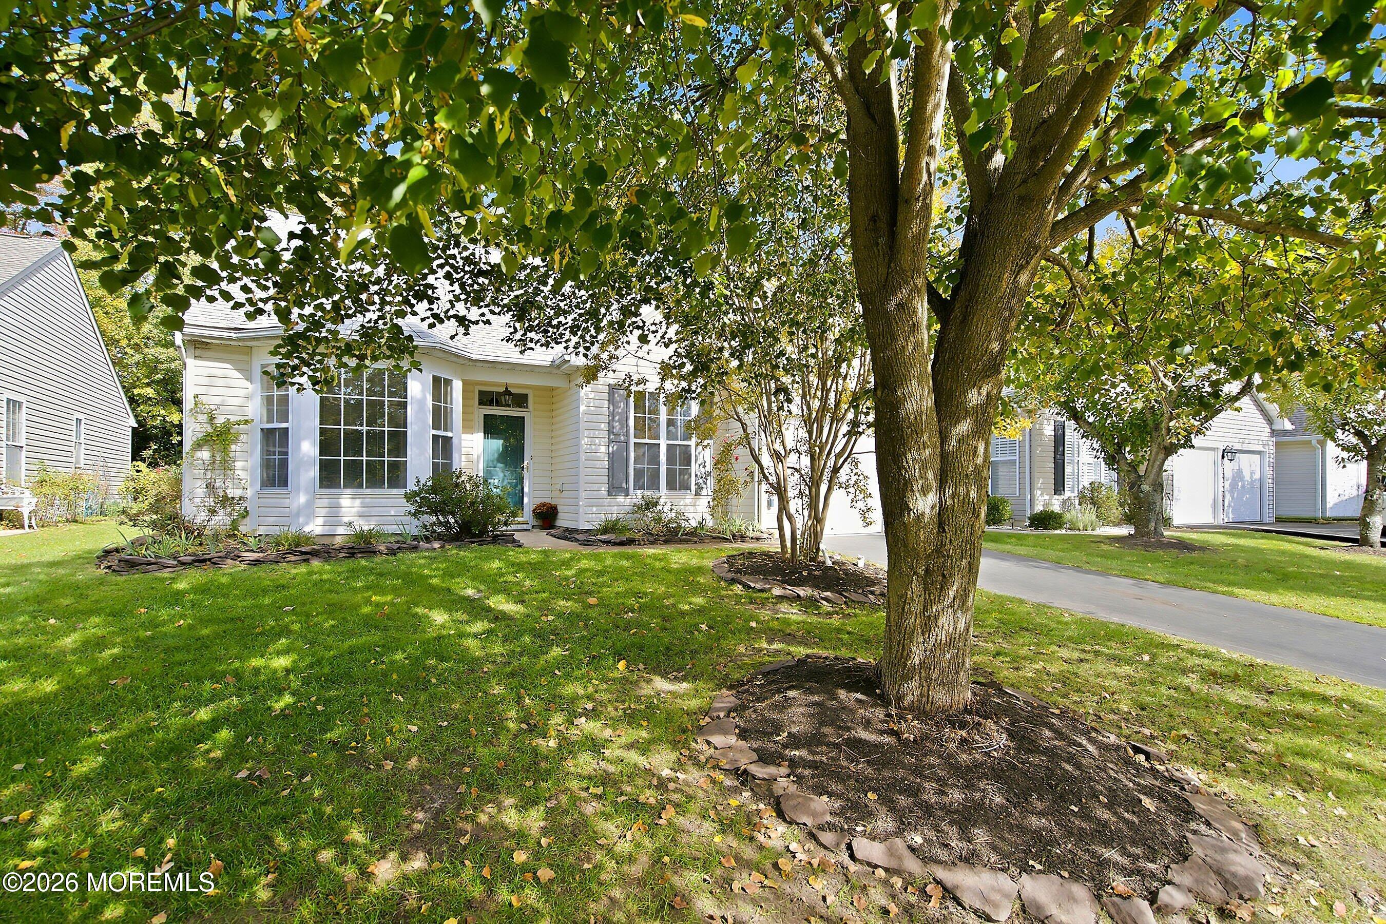
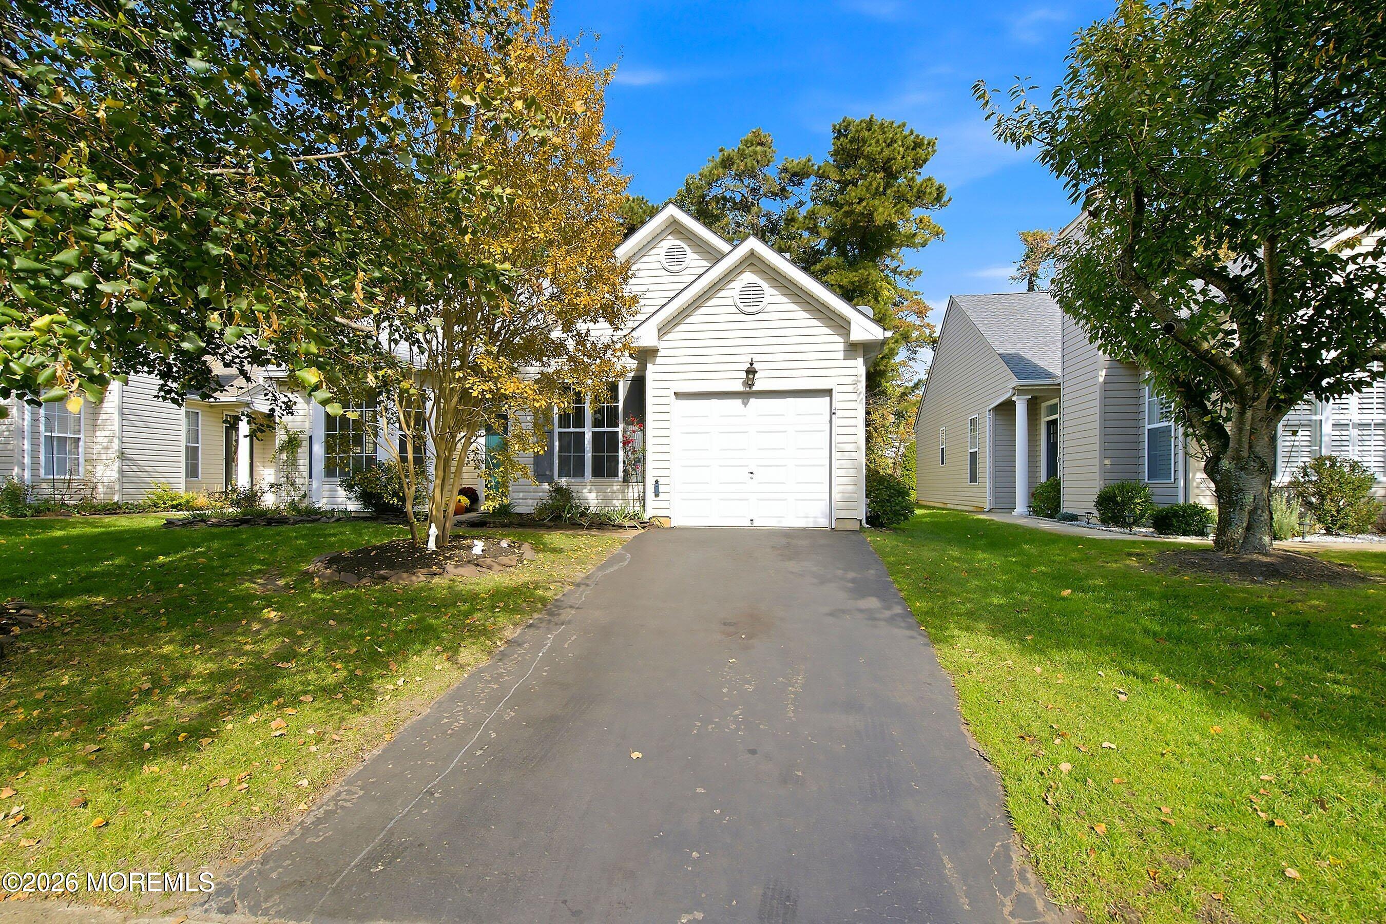
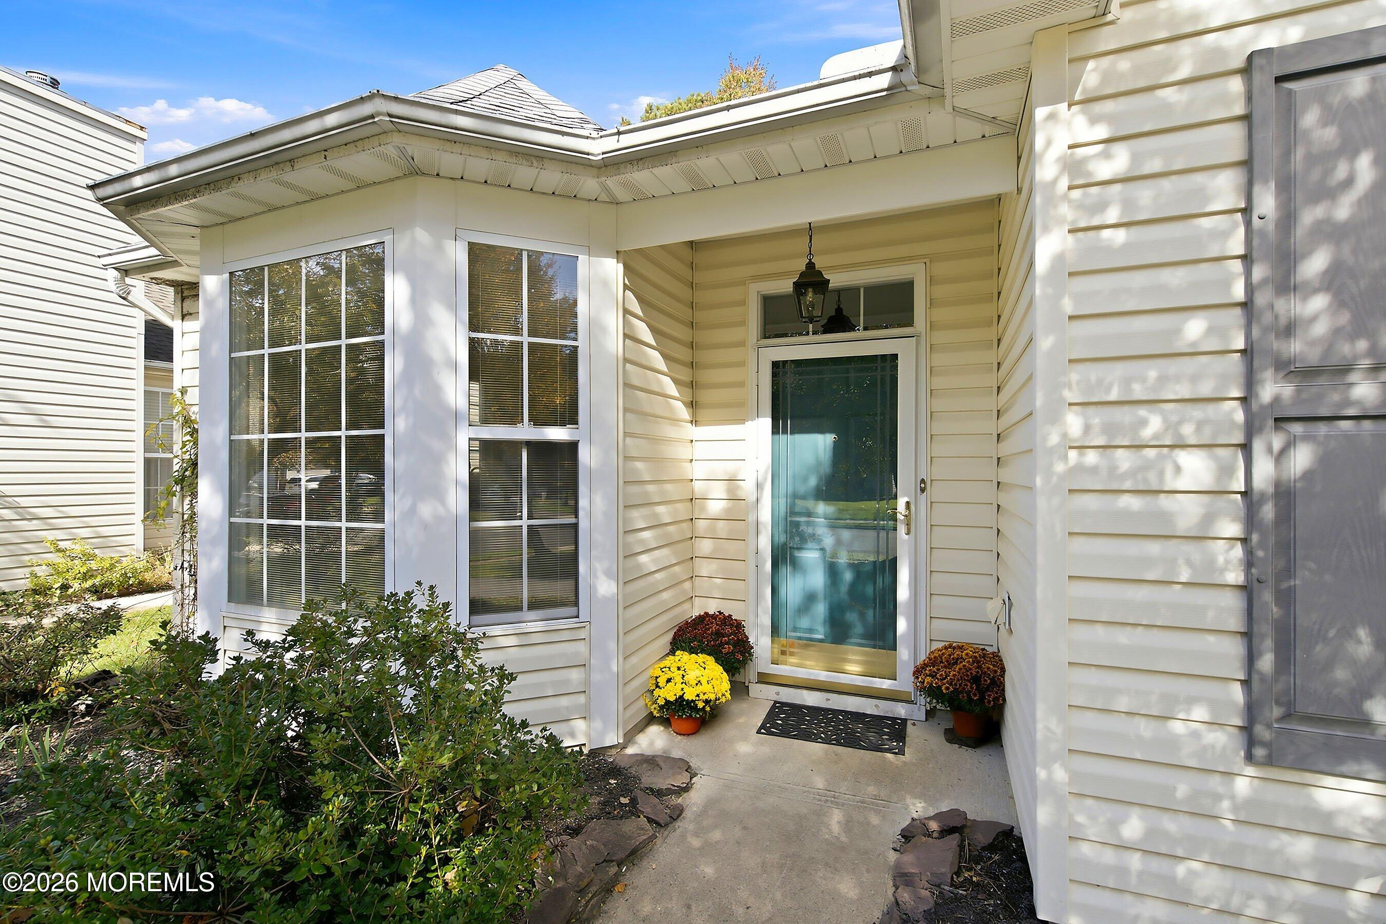
Welcome to Cedar Village. This spacious unit has two full baths, eat in kitchen, office, family room and backs to woods. 9' ceilings on first floor. Primary bedroom has large walk in closet and newer custom tile bath. Cedar Village is close to everthing yet is a small community with clubhouse and pool.
Save
Ask
Tour
Hide
Listing Snapshot
Price
$529,000
Days On Site
2 Days
Bedrooms
2
Inside Area (SqFt)
1,541 sqft
Total Baths
2
Full Baths
2
Partial Baths
N/A
Lot Size
0.11 Acres
Year Built
2000
MLS Number
22634437
Status
Active
Property Tax
$7,103
HOA/Condo/Coop Fees
$215 monthly
Sq Ft Source
N/A
Friends & Family
Recent Activity
| 12 hours ago | Status changed to Active | |
| 12 hours ago | Listing updated with changes from the MLS | |
| 2 days ago | Listing first seen on site |
General Features
Acres
0.11
Attached Garage
Yes
Parking
Direct AccessDrivewayOn StreetAttached
Property Sub Type
Single Family Residence
Sewer
Public Sewer
SqFt Total
1541
Style
Ranch
Water Source
Public
Zoning
Single Family
Interior Features
Appliances
DishwasherDryerMicrowaveRefrigeratorCooktopWasherGas Water Heater
Basement
None
Cooling
Ceiling Fan(s)Central Air
Flooring
CarpetLaminateTile
Heating
Natural GasForced Air
Bathroom
Dimensions - 7.0 x 5.0Level - FirstDescription - tub/tile
Bedroom
Dimensions - 12.0 x 12.0Level - FirstDescription - W/W Carpet
Family Room
Dimensions - 12.0 x 12.0Level - FirstDescription - carpet
Foyer
Dimensions - 10.0 x 10.0Level - FirstDescription - tile
Kitchen
Dimensions - 12.0 x 11.0Level - First
Laundry
Dimensions - 8.0 x 6.0Level - First
Living Room/Dining Room
Dimensions - 21.0 x 14.0Level - FirstDescription - vinyl flooring
Office
Dimensions - 9.0 x 9.0Level - FirstDescription - carpet
Primary Bathroom
Dimensions - 9.0 x 5.0Level - FirstDescription - newer, tile, walk in shower
Primary Bedroom
Dimensions - 15.0 x 15.0Level - FirstDescription - vinyl
Save
Ask
Tour
Hide
Exterior Features
Exterior
Lighting
Patio And Porch
Patio
Pool Features
FencedIn Ground
Roof
Shingle
Windows/Doors
Sliding Doors
Community Features
Association Amenities
PoolRecreation Facilities
Association Fee
$215.0
Association Fee Frequency
Monthly
Community Features
Pool
MLS Area
Herbertsville
Senior Community
Yes
Financing Terms Available
ConventionalCash
Listing courtesy of Ellen Hall of Diane Turton, Realtors-Point Pleasant Boro

Properties marked with this logo are courtesy of the Monmouth Ocean Regional MLS. Data deemed reliable but not guaranteed. Monmouth Ocean Regional REALTORS ®
Properties marked with this logo are courtesy of the Monmouth Ocean Regional MLS. Data deemed reliable but not guaranteed. Monmouth Ocean Regional REALTORS ®
Neighborhood & Commute
Source: Walkscore
Save
Ask
Tour
Hide
Did you know? You can invite friends and family to your search. They can join your search, rate and discuss listings with you.