Save
Ask
Tour
Hide
Share
$1,299,999
1 Day On Site

114 Picadilly Drive
Jackson, NJ 08527

For Sale|Single Family Residence|Active
4
Beds
3
Total Baths
2
Full Baths
1
Partial Bath
2004
Built
Subdivision:
Hampshire Hills
County:
Ocean
Call Now: 732-233-1891
Is this the listing for you? We can help make it yours.
732-233-1891
114 Picadilly Drive114 Picadilly Drive114 Picadilly Drive114 Picadilly Drive
Save
Ask
Tour
Hide
Share

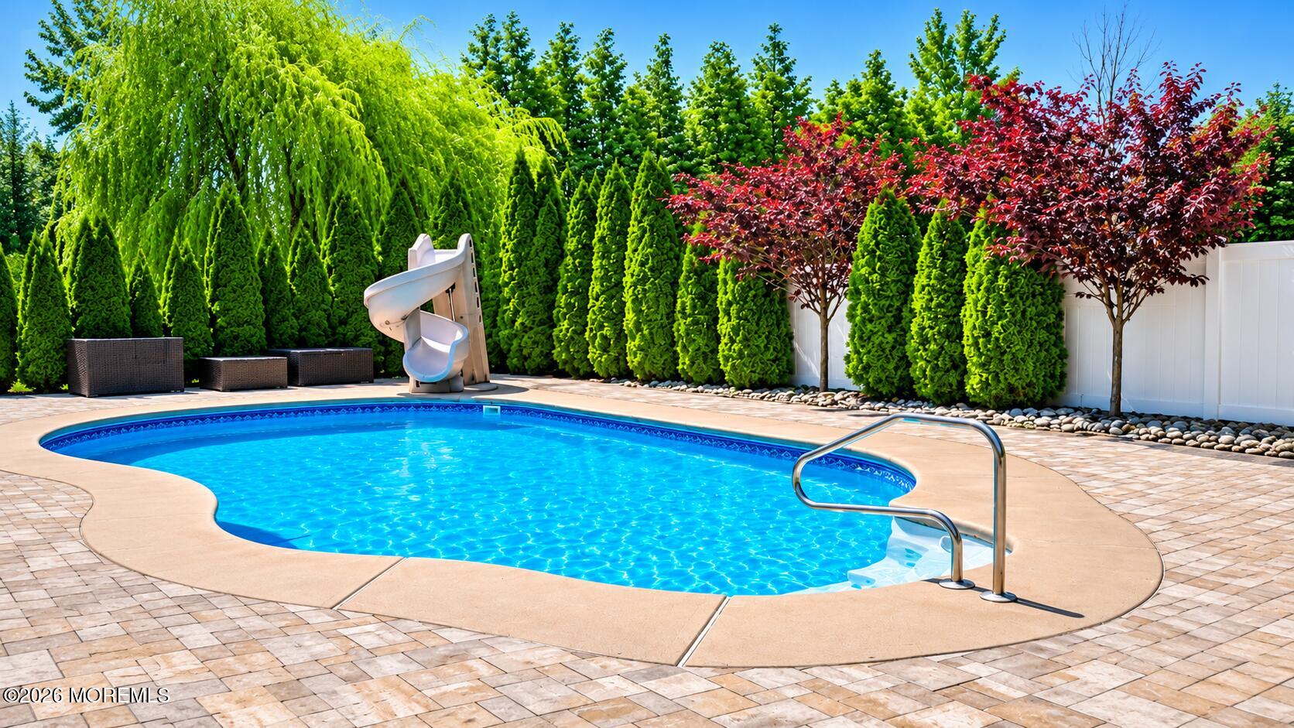
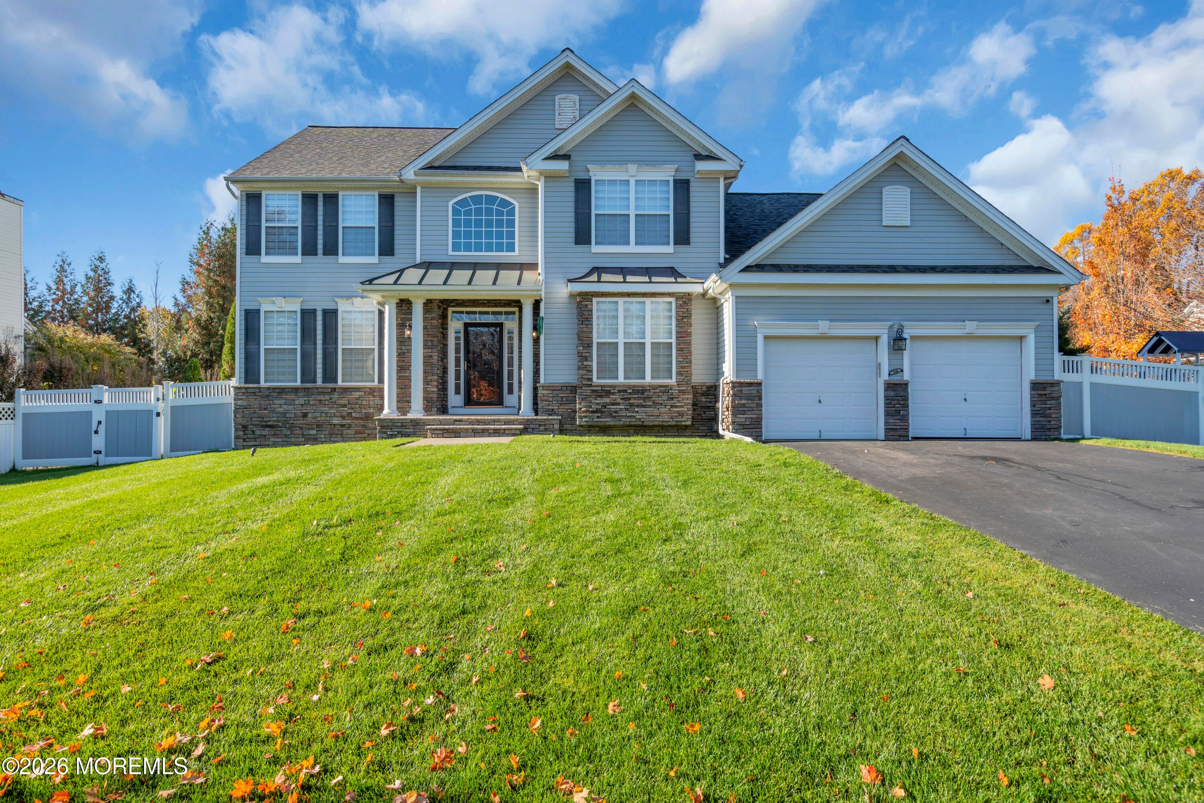
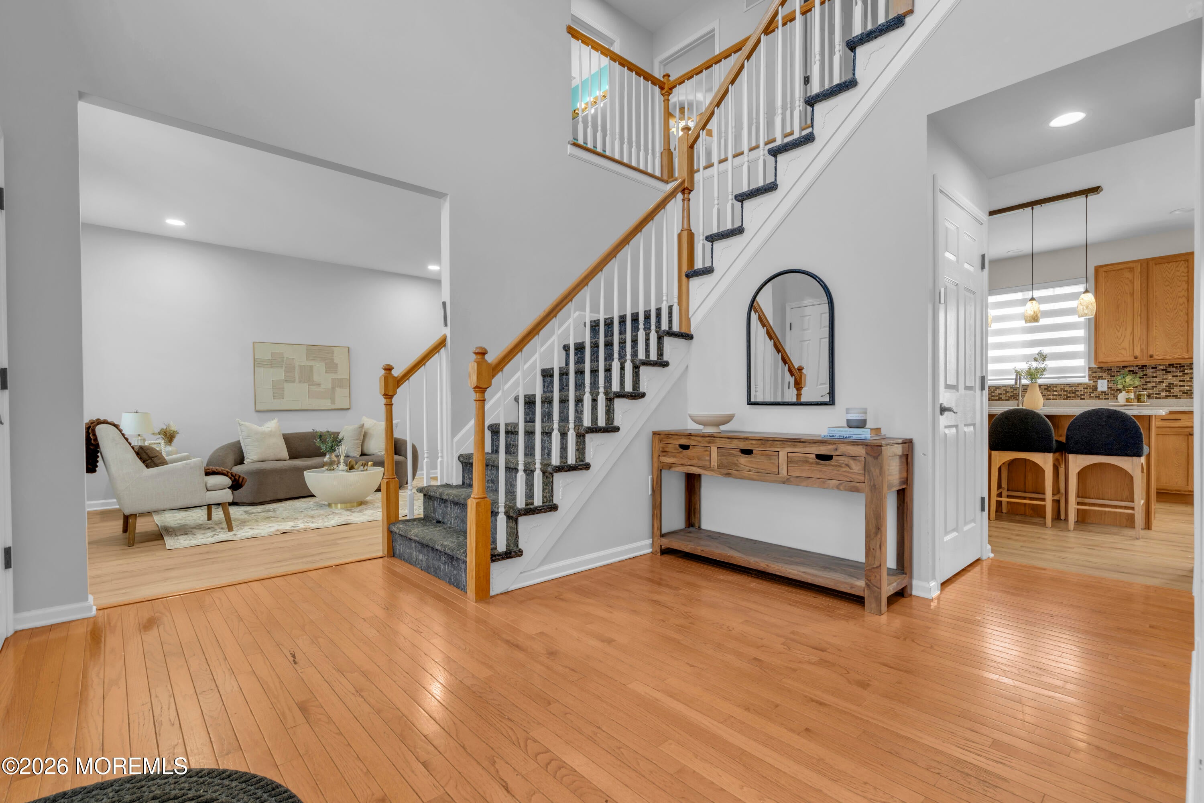
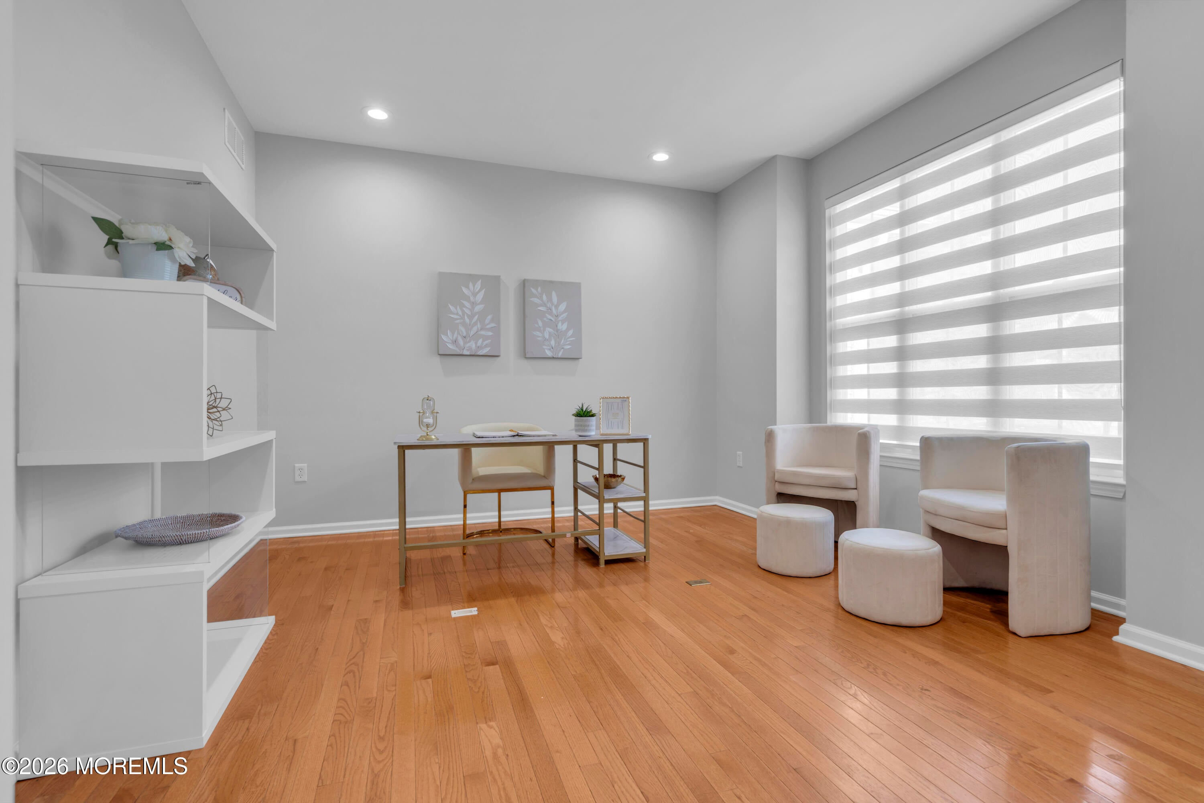
Magnificent Home in the Most Desirable Area of Hampshire Hills, Jackson! Stunning mature foliage greets you on this enormous property, and the pristine home is ready to move right in. Step into a dramatic foyer that opens to a very large connected living room and dining room, ideal for entertaining and hosting. A beautiful eat-in kitchen flows into a large family room, and a private first-floor study offers the perfect home office. Upstairs you'll find four spacious bedrooms and two full bathrooms. Step outside to your own backyard retreat, with a stunning heated salt water pool complete with a slide, all fully fenced in. A large unfinished basement is just waiting for your finishing touches, with endless possibilities for extra living space. An incredible opportunity in one of Jackson's most sought-after neighborhoods. Schedule your private showing today!

Save
Ask
Tour
Hide
Share
Listing Snapshot
Price 
$1,299,999
Days On Site 
1 Day
Bedrooms 
4
Inside Area (SqFt) 
N/A
Total Baths 
3
Full Baths 
2
Partial Baths 
1
Lot Size 
0.42 Acres
Year Built 
2004
MLS Number 
22635187
Status 
Active
Property Tax 
N/A
HOA/Condo/Coop Fees 
$23.08 monthly
Sq Ft Source 
N/A
Friends & Family
Recent Activity
yesterdayListing first seen on site
yesterdayListing updated with changes from the MLS
General Features
Acres 
0.42
Attached Garage 
Yes
Garage 
Yes
Garage Spaces 
2
Parking 
Garage Door OpenerDirect AccessAsphaltAttached
Property Sub Type 
Single Family Residence
Sewer 
Public Sewer
Style 
Colonial
Water Source 
Public
Zoning 
Residential
Interior Features
Appliances 
DishwasherMicrowaveRefrigeratorGas Water Heater
Basement 
Full
Cooling 
ZonedCentral Air
Fireplace 
Yes
Fireplaces 
1
Flooring 
Ceramic TileWood
Heating 
Natural GasForced Air
Interior 
Recessed Lighting
Bathroom 
Level - FirstDescription - Half
Bedroom 
Dimensions - 10.5 x 10.5Level - Second
Dining Room 
Dimensions - 13.5 x 12.0Level - First
Family Room 
Dimensions - 21.0 x 13.0Level - First
Foyer 
Level - First
Kitchen 
Dimensions - 24.2 x 13.4Level - FirstDescription - Eat-In-Kitchen
Laundry 
Level - First
Living Room 
Dimensions - 15.0 x 12.0Level - First
Primary Bathroom 
Level - Second
Primary Bedroom 
Dimensions - 21.0 x 12.0Level - Second
Study 
Dimensions - 18.0 x 12.0Level - First
Save
Ask
Tour
Hide
Share
Exterior Features
Construction Details 
Stone
Exterior 
Lighting
Patio And Porch 
Patio
Pool Features 
HeatedIn GroundSalt Water
Windows/Doors 
Sliding Doors
Community Features
Association Fee 
$277.0
Association Fee Frequency 
Annually
MLS Area 
Hyson
Financing Terms Available 
ConventionalCashVA Loan
Schools
School District
Unknown
Elementary School
Howard C. Johnson
Middle School
Carl W. Goetz
High School
Jackson Memorial
Listing courtesy of Devorah M Werther of HomeSmart First Advantage


Properties marked with this logo are courtesy of the Monmouth Ocean Regional MLS. Data deemed reliable but not guaranteed. Monmouth Ocean Regional REALTORS ®

Neighborhood & Commute
Source: Walkscore
Save
Ask
Tour
Hide
Share