
2217 10th AvenueToms River, NJ 08757
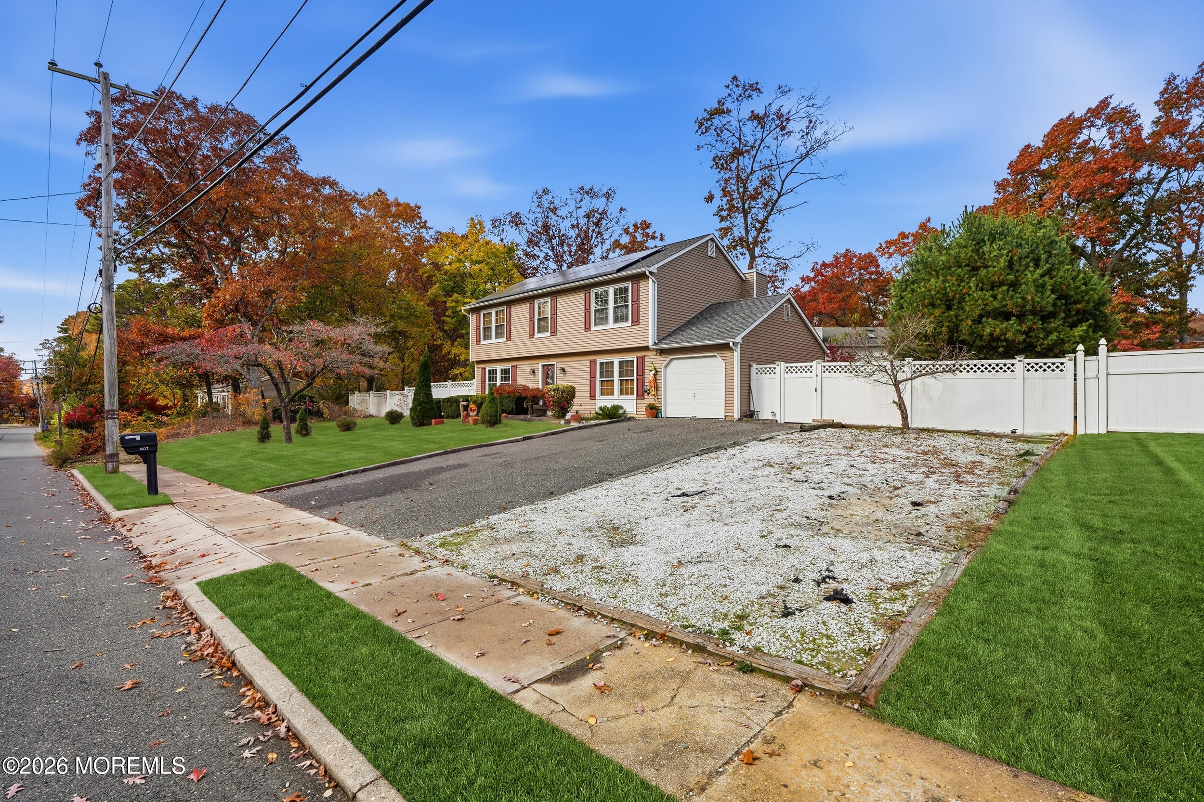
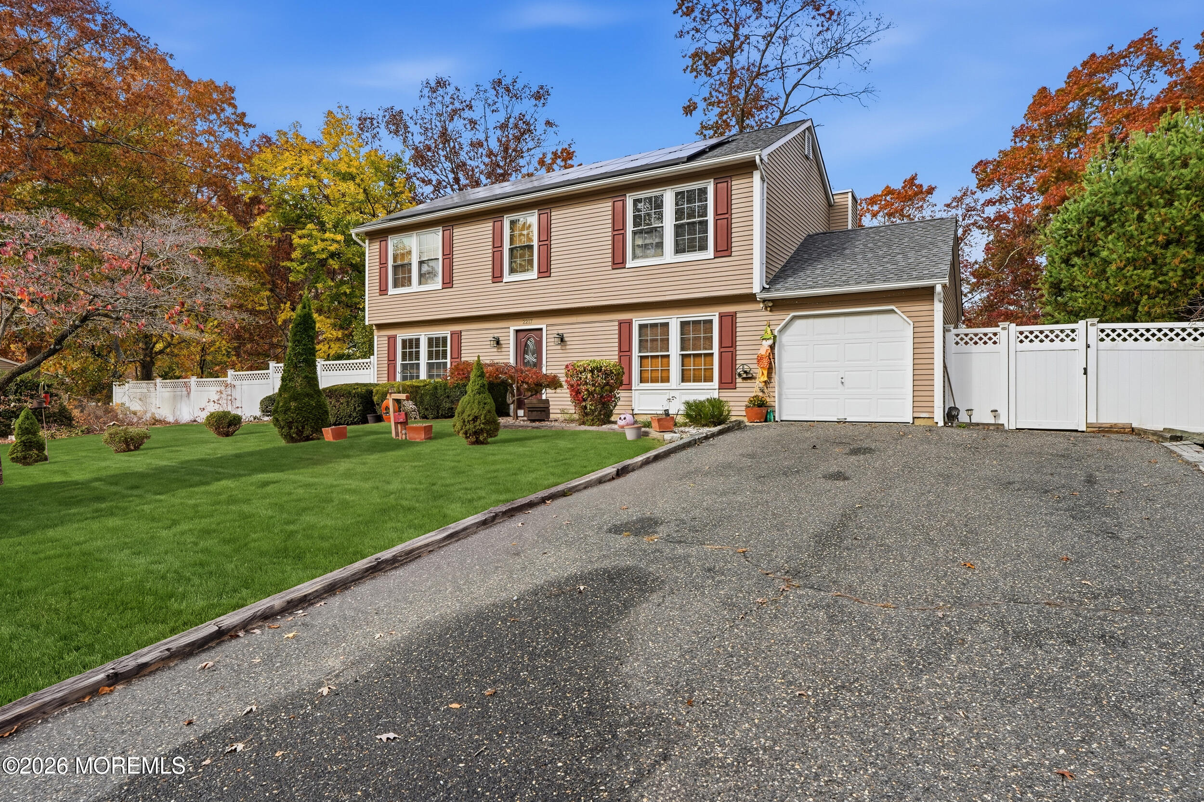
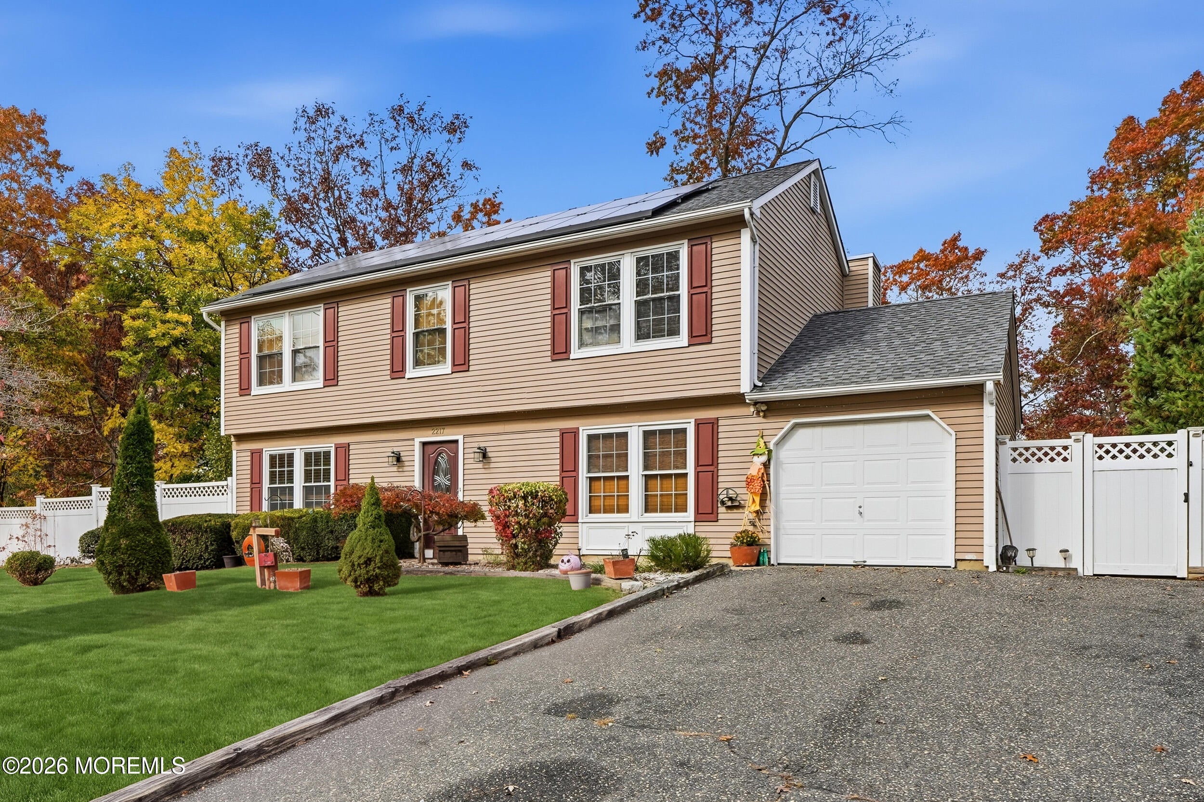
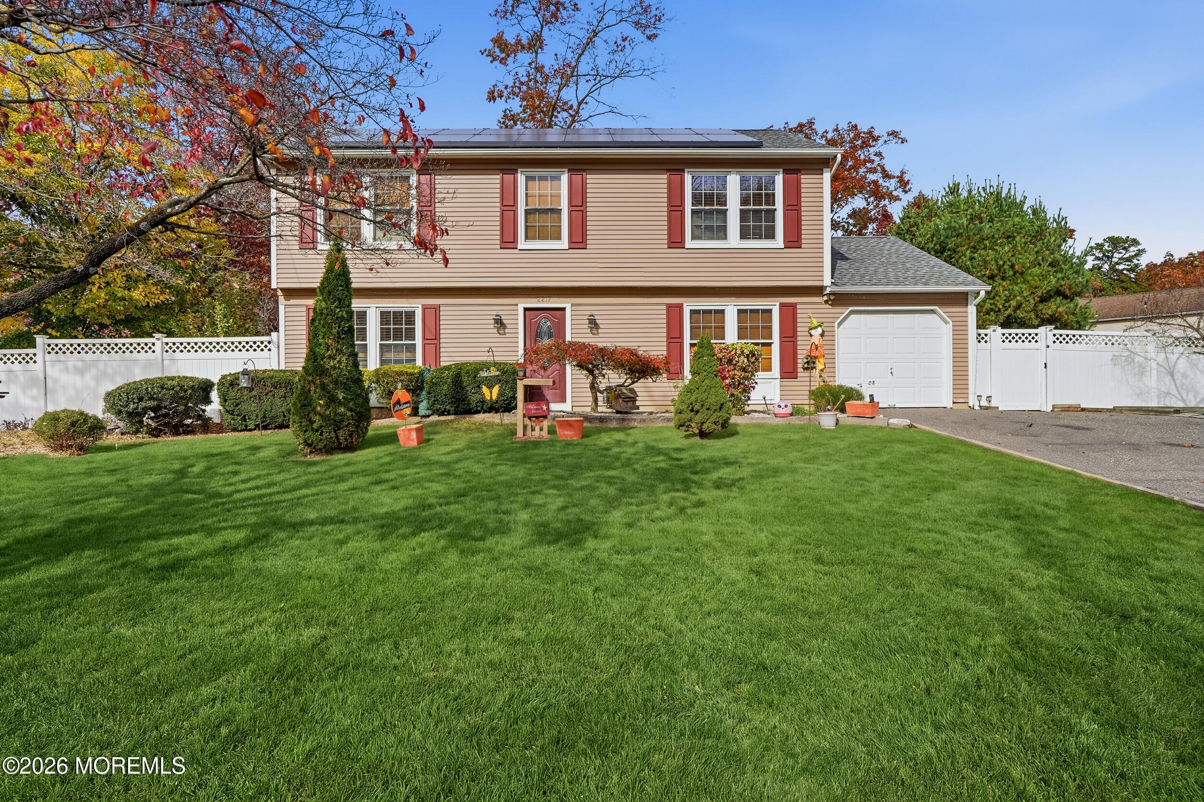
Offering plenty of space and versatility, this inviting Colonial sits on an oversized lot and features a functional layout with room to accommodate a variety of lifestyles. The exterior offers attractive landscaping, a spacious double-wide driveway, and a large rear deck with vinyl railings, complemented by vinyl privacy fencing for added seclusion and enjoyment of the outdoor space. Inside, you'll find a comfortable blend of living and entertaining areas, including a formal living room, dining room, eat-in kitchen, and separate den. A first-floor bonus/flex room adds even more versatility and can easily serve as a home office, playroom, hobby space, or additional living area. The attached one-car garage provides convenient access to the home's mudroom and laundry area. The second floor features a spacious primary suite with ample his-and-hers closet storage. An oversized additional bedroom offers excellent flexibility, with the potential to create a fourth bedroom while maintaining its own closet space. With generous room sizes, flexible living areas, and inviting outdoor space, this home offers an excellent opportunity to make it your own!
| yesterday | Listing first seen on site | |
| yesterday | Listing updated with changes from the MLS |

Properties marked with this logo are courtesy of the Monmouth Ocean Regional MLS. Data deemed reliable but not guaranteed. Monmouth Ocean Regional REALTORS ®
Did you know? You can invite friends and family to your search. They can join your search, rate and discuss listings with you.