Save
Ask
Tour
Hide
Share
$769,000
1 Day On Site

20 Mandrake Road
Monroe Twp, NJ 08831

For Sale|Single Family Residence|Active
3
Beds
2
Total Baths
2
Full Baths
2,067
SqFt
$372
/SqFt
2013
Built
Subdivision:
None
County:
Middlesex
Call Now: 732-233-1891
Is this the listing for you? We can help make it yours.
732-233-1891
20 Mandrake Road20 Mandrake Road20 Mandrake Road20 Mandrake Road
Save
Ask
Tour
Hide
Share

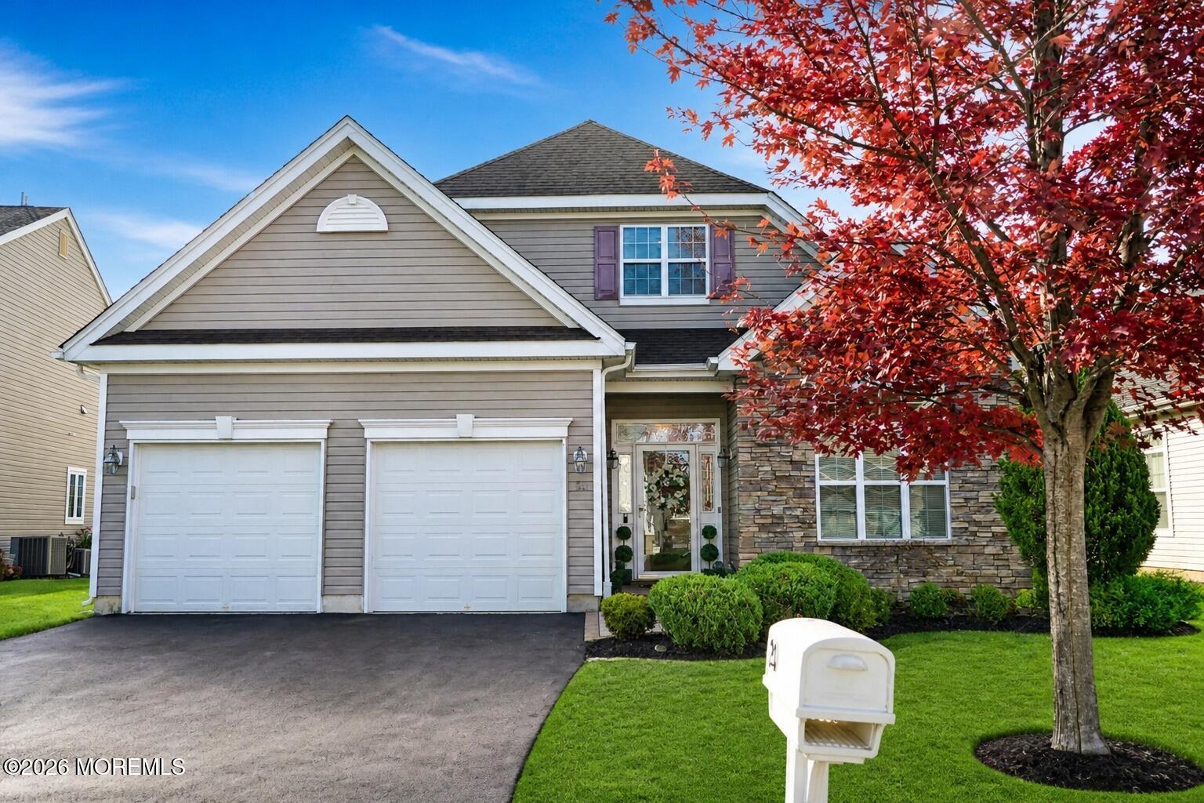
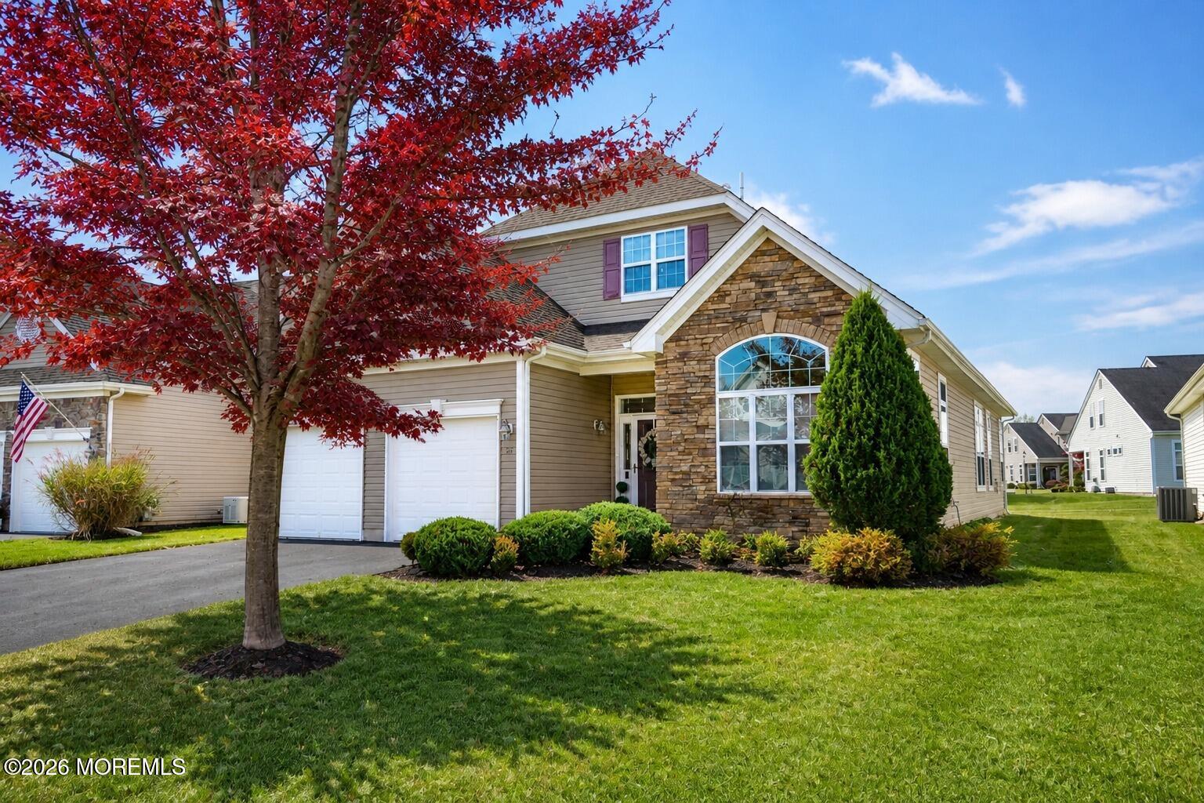
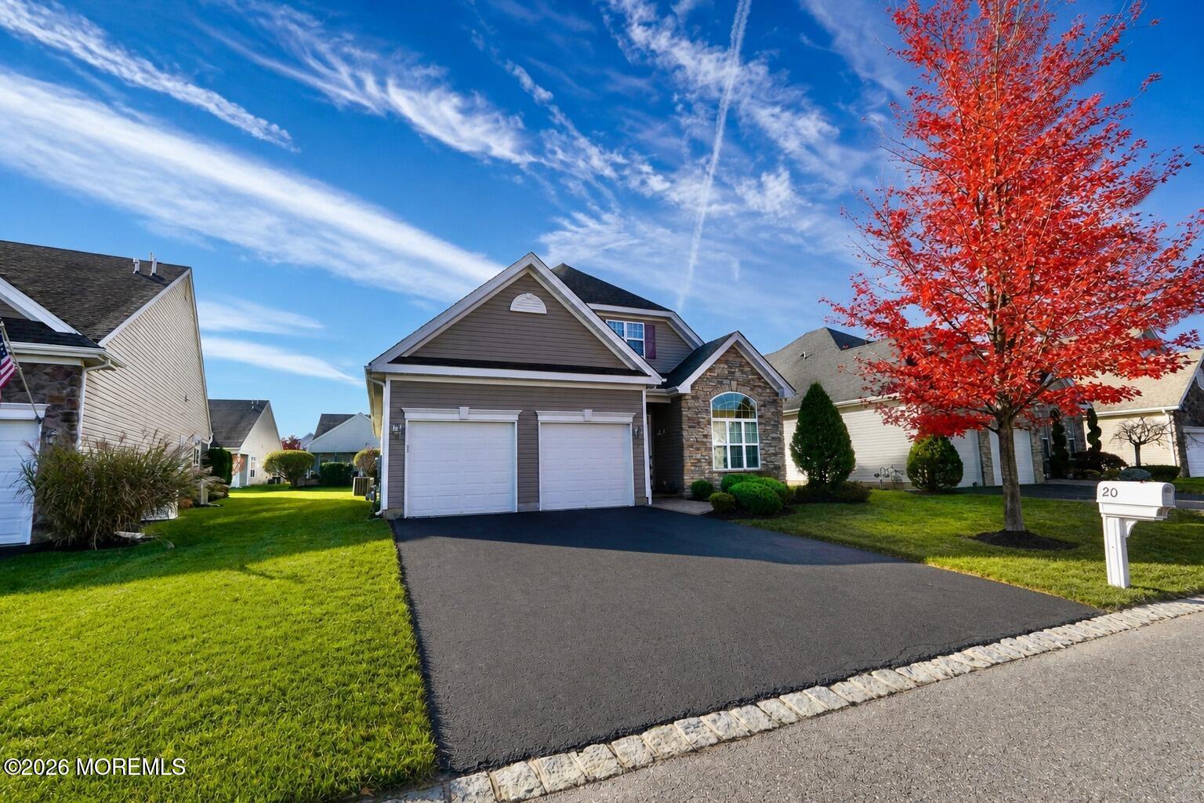
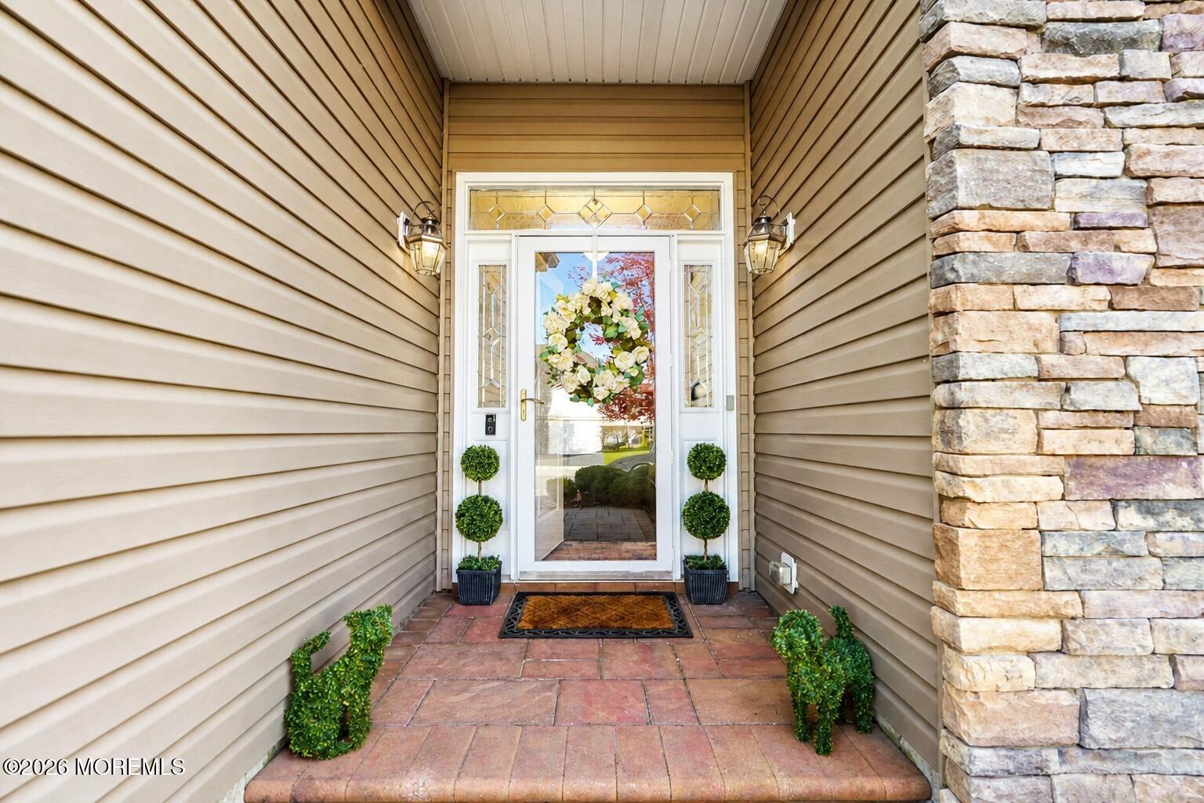
Discover exceptional living in the prestigious Stonebridge 55+ private community! This immaculate Warwick I model offers approx. 2,067 sq ft of single-level living with 3 bedrooms and 2 full baths. Enjoy an open floor plan, elegant hardwood floors, stainless-steel kitchen, custom bathrooms, formal dining room, and spacious living area. Features generous closets, huge attic storage, and a large two-car garage. Relax on your private rear patio and remote-controlled screened porch. Includes a new BOSE surround-sound system and assignable security system. Move-in ready with comfort, elegance, and the lifestyle that makes Stonebridge one of Monroe Township's desirable 55+ communities. Make this home yours! *Some images have been virtually staged. WELCOME TO STONEBRIDGE - 20 MANDRAKE ROAD, MONROE TOWNSHIP, NJ You Deserve this Lifestyle!! Make this home yours! DON'T MISS THIS OPPORTUNITY!! A wonderful opportunity to enjoy the lifestyle you've earned! Call Anthony J Aliotta@ 917-842-4422

Save
Ask
Tour
Hide
Share
Listing Snapshot
Price 
$769,000
Days On Site 
1 Day
Bedrooms 
3
Inside Area (SqFt) 
2,067 sqft
Total Baths 
2
Full Baths 
2
Partial Baths 
N/A
Lot Size 
0.17 Acres
Year Built 
2013
MLS Number 
22635250
Status 
Active
Property Tax 
$10,878
HOA/Condo/Coop Fees 
$455 monthly
Sq Ft Source 
N/A
Friends & Family
Recent Activity
yesterdayListing first seen on site
yesterdayListing updated with changes from the MLS
General Features
Acres 
0.17
Attached Garage 
Yes
Foundation 
Slab
Garage 
Yes
Garage Spaces 
2
Green Energy Efficient 
Thermostat
Parking 
Garage Door OpenerAsphaltDrivewayOversizedAttached
Pets 
Dogs OKCats OK
Property Sub Type 
Single Family Residence
Security 
Security SystemSecurity Guard
Sewer 
Public Sewer
SqFt Total 
2067
Style 
RanchDetached
Water Source 
Public
Zoning 
Single Family
Interior Features
Appliances 
DishwasherDouble OvenDryerFreezerMicrowaveRefrigeratorCooktopWasherGas Water HeaterTankless Water Heater
Cooling 
Attic FanCeiling Fan(s)Central Air
Fireplace 
Yes
Fireplaces 
1
Flooring 
Ceramic TileWoodVinyl
Heating 
Natural GasForced Air
Interior 
Eat-in KitchenRecessed Lighting
Window Features 
Window Coverings
Save
Ask
Tour
Hide
Share
Exterior Features
Construction Details 
Stone
Exterior 
Lighting
Patio And Porch 
PorchEnclosed
Pool Features 
LapSee RemarksHeatedIn GroundIndoor
Roof 
ShingleRolled/Hot Mop
Windows/Doors 
Window Coverings
Community Features
Association Amenities 
PoolOtherTennis Court(s)Spa/Hot TubShuffleboard CourtManagementClubhouseLandscapingPlaygroundFitness CenterSport Court
Association Fee 
$455.0
Association Fee Frequency 
Monthly
Community Features 
Pool
MLS Area 
None
Senior Community 
Yes
Financing Terms Available 
ConventionalCash
Schools
School District
Unknown
Elementary School
Brookside
Middle School
Applegarth
High School
Monroe Twp
Listing courtesy of Anthony Aliotta of Bob's Realty LLC.


Properties marked with this logo are courtesy of the Monmouth Ocean Regional MLS. Data deemed reliable but not guaranteed. Monmouth Ocean Regional REALTORS ®

Neighborhood & Commute
Source: Walkscore
Save
Ask
Tour
Hide
Share