
Save
Ask
Tour
Hide
$950,000
New Listing
101 Kristjan CourtToms River, NJ 08755
For Sale|Single Family Residence|Active
4
Beds
4
Total Baths
3
Full Baths
1
Partial Bath
2,558
SqFt
$371
/SqFt
2019
Built
Subdivision:
None
County:
Ocean
Call Now: 732-233-1891
Is this the listing for you? We can help make it yours.
732-233-1891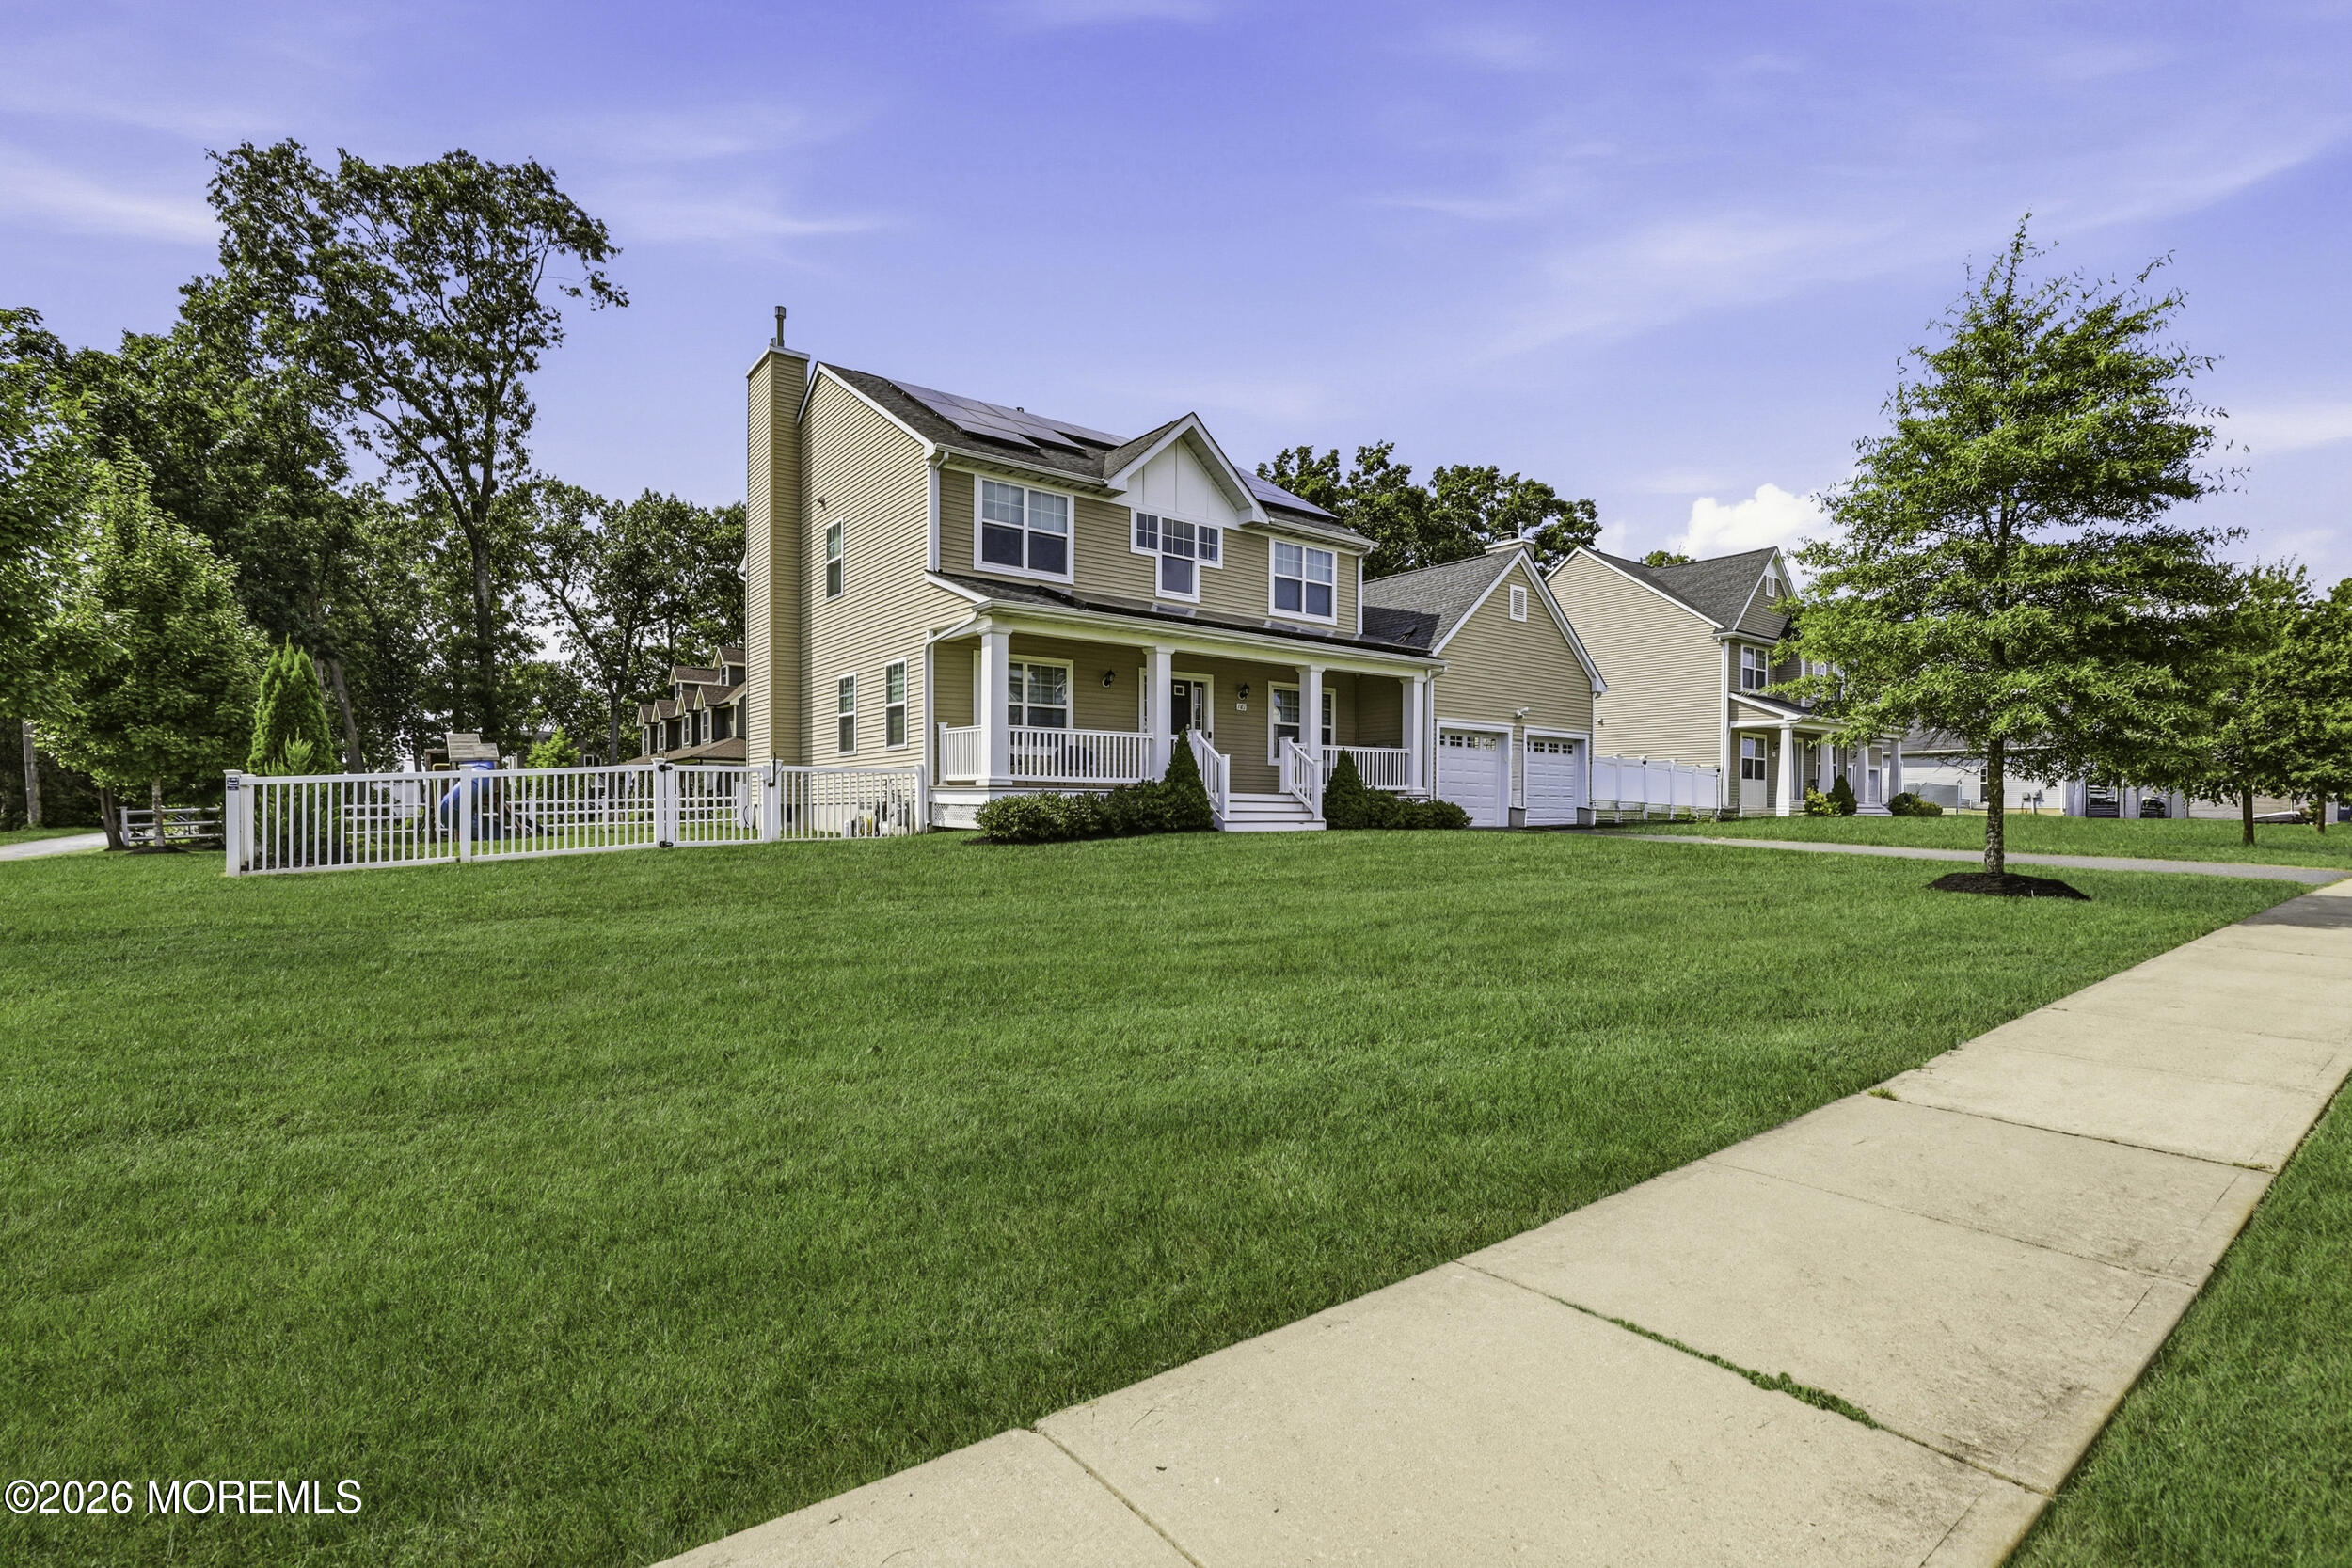
Save
Ask
Tour
Hide
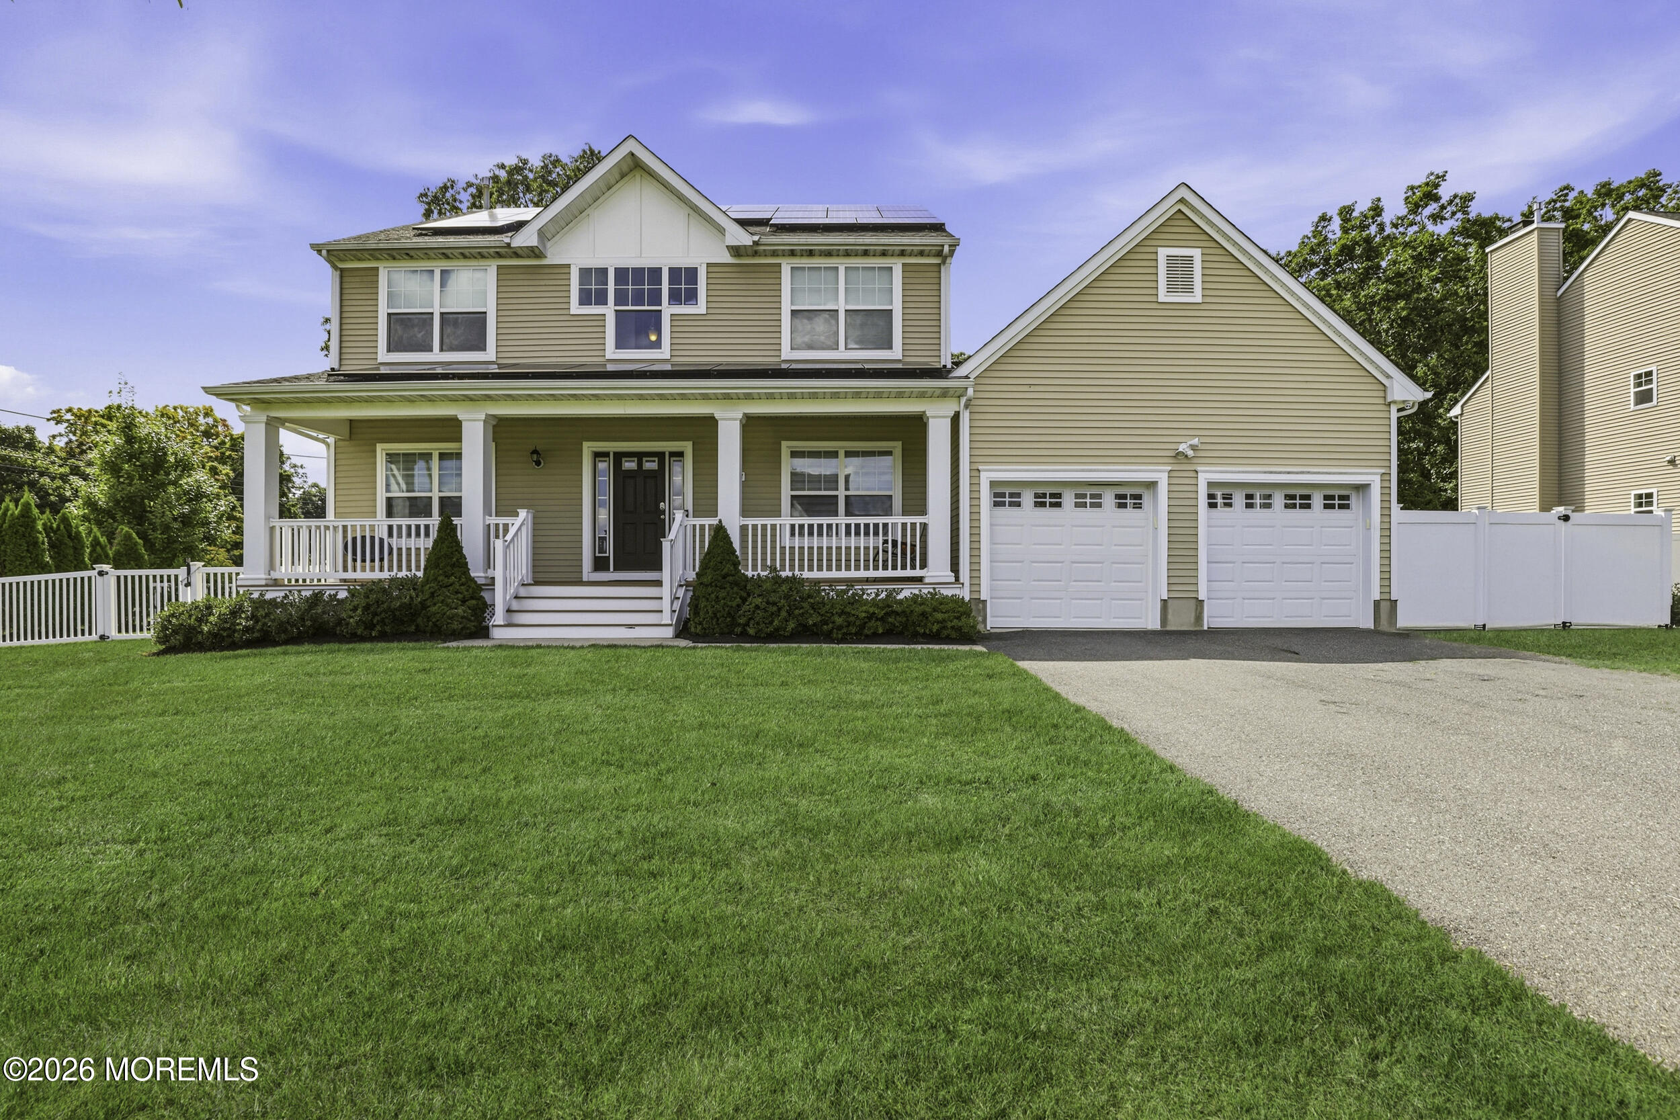
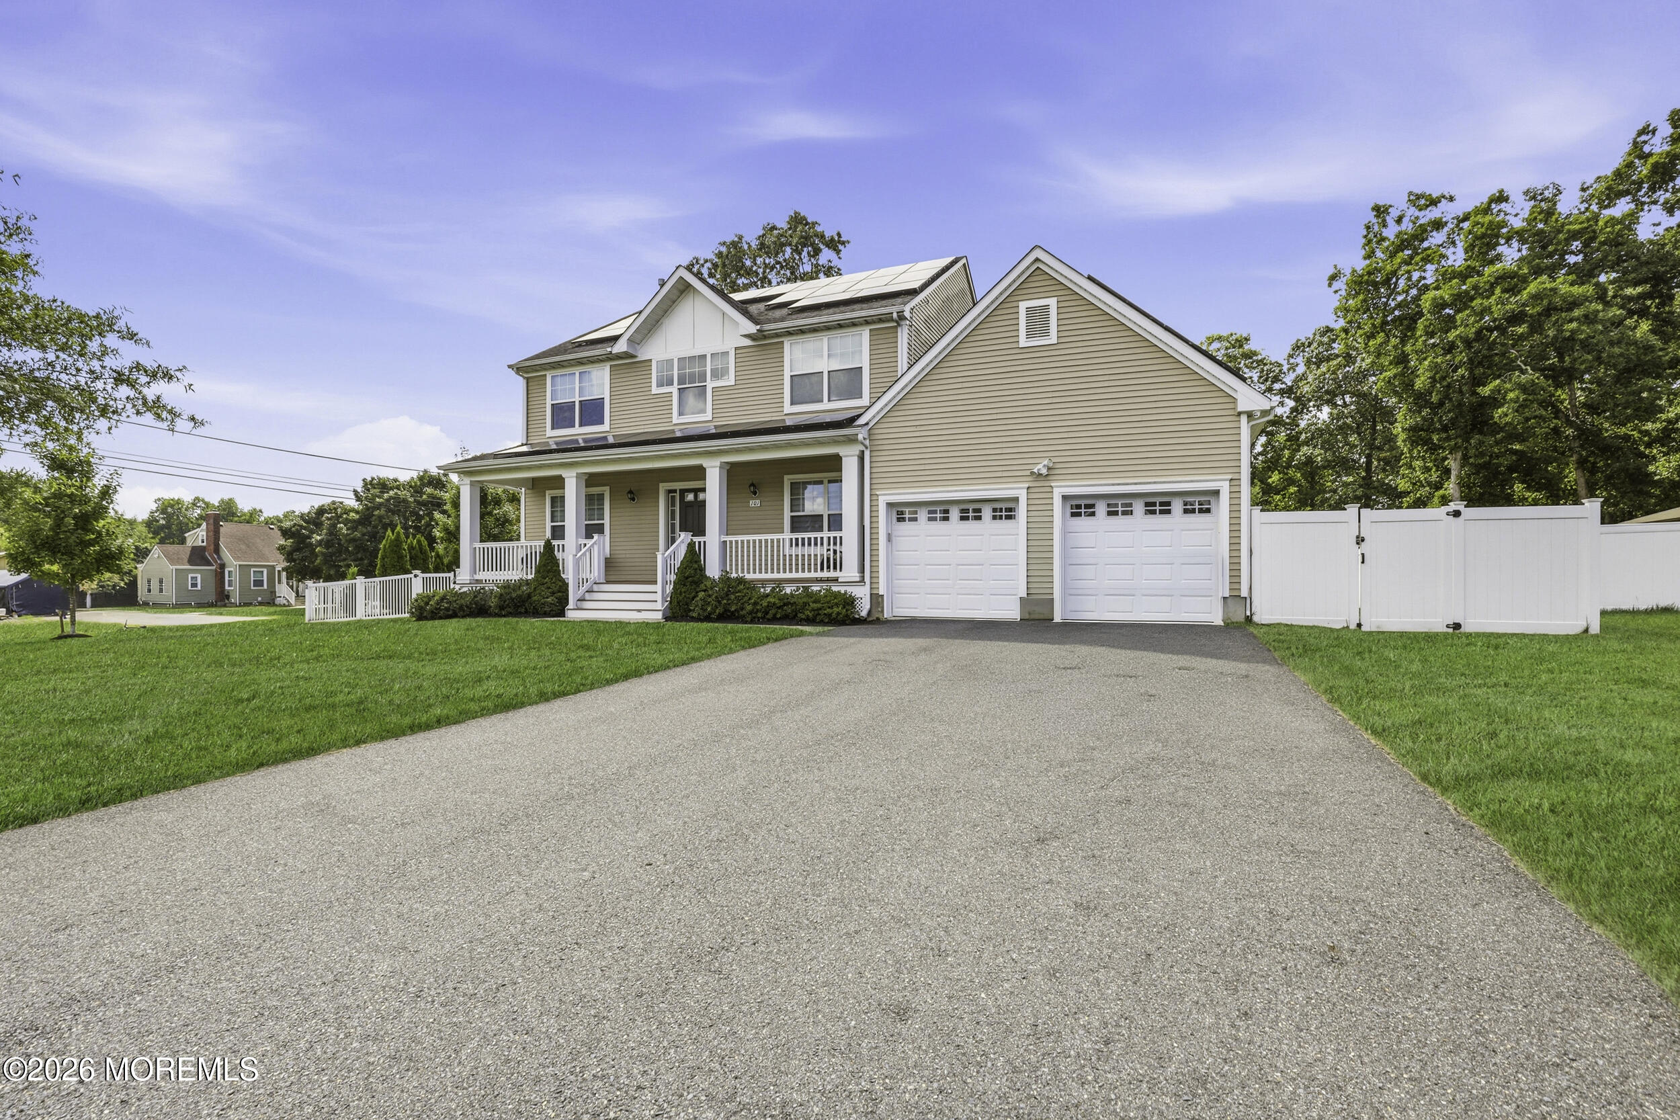
Beautiful 4-bedroom, 2.5-bath home in an amazing cul-de-sac location! Featuring a nicely finished kitchen, hardwood flooring throughout, and a spacious layout perfect for everyday living and entertaining. The unfinished basement offers plenty of potential for additional storage or future customization. Step outside to an incredible backyard with mature privacy trees and a hot tub, creating the perfect setting to relax and unwind. A wonderful opportunity to enjoy comfort, privacy, and a great location all in one!
Save
Ask
Tour
Hide
Listing Snapshot
Price
$950,000
Days On Site
0 Days
Bedrooms
4
Inside Area (SqFt)
2,558 sqft
Total Baths
4
Full Baths
3
Partial Baths
1
Lot Size
0.35 Acres
Year Built
2019
MLS Number
22635305
Status
Active
Property Tax
$12,868
HOA/Condo/Coop Fees
N/A
Sq Ft Source
N/A
Friends & Family
Recent Activity
| 8 hours ago | Listing first seen on site | |
| 8 hours ago | Listing updated with changes from the MLS |
General Features
Acres
0.35
Garage
Yes
Garage Spaces
2
Property Condition
New Construction
Property Sub Type
Single Family Residence
Sewer
Public Sewer
SqFt Total
2558
Style
CustomColonial
Water Source
Public
Interior Features
Appliances
Gas Water Heater
Basement
FullUnfinished
Cooling
ZonedCentral Air
Fireplace
Yes
Fireplaces
1
Flooring
Ceramic TileWood
Heating
Natural GasForced Air
Bathroom
Dimensions - 6.0 x 10.0Level - Second
Bedroom
Dimensions - 10.33 x 10.66Level - Second
Breakfast
Dimensions - 9.33 x 15.0Level - First
Dining Room
Dimensions - 11.0 x 15.66Level - First
Family Room
Dimensions - 15.66 x 15.0Level - First
Foyer
Dimensions - 11.0 x 6.0Level - First
Garage
Dimensions - 20.0 x 25.0Level - First
Kitchen
Dimensions - 9.0 x 15.0Level - First
Laundry
Dimensions - 7.83 x 6.0Level - First
Living Room
Dimensions - 11.0 x 15.66Level - First
Other
Dimensions - 9.33 x 6.0Level - Second
Primary Bathroom
Dimensions - 10.33 x 10.0Level - Second
Primary Bedroom
Dimensions - 14.83 x 15.66Level - Second
Save
Ask
Tour
Hide
Exterior Features
Patio And Porch
Patio
Roof
Shingle
Community Features
MLS Area
None
Schools
School District
Unknown
Elementary School
Walnut Street
Middle School
TR Intr North
High School
Toms River North
Listing courtesy of Leah Friedman of Keller Williams Realty Monmouth/Ocean

Properties marked with this logo are courtesy of the Monmouth Ocean Regional MLS. Data deemed reliable but not guaranteed. Monmouth Ocean Regional REALTORS ®
Properties marked with this logo are courtesy of the Monmouth Ocean Regional MLS. Data deemed reliable but not guaranteed. Monmouth Ocean Regional REALTORS ®
Neighborhood & Commute
Source: Walkscore
Save
Ask
Tour
Hide
Did you know? You can invite friends and family to your search. They can join your search, rate and discuss listings with you.