Save
Ask
Tour
Hide
Share
$1,150,000
1 Day On Site

47 Aberdeen Road
Matawan, NJ 07747

For Sale|Single Family Residence|Active
4
Beds
5
Total Baths
4
Full Baths
1
Partial Bath
3,076
SqFt
$374
/SqFt
2000
Built
Subdivision:
None
County:
Monmouth
Call Now: 732-233-1891
Is this the listing for you? We can help make it yours.
732-233-1891
47 Aberdeen Road47 Aberdeen Road47 Aberdeen Road47 Aberdeen Road
Save
Ask
Tour
Hide
Share

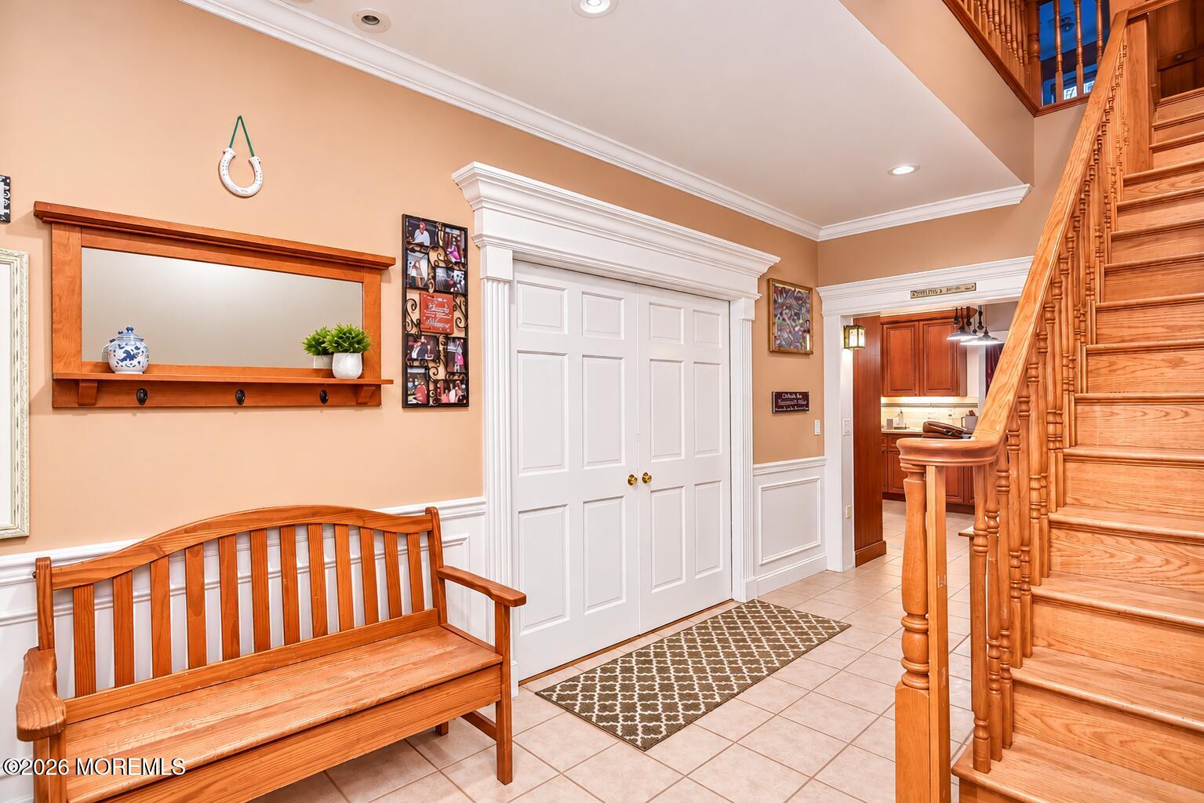
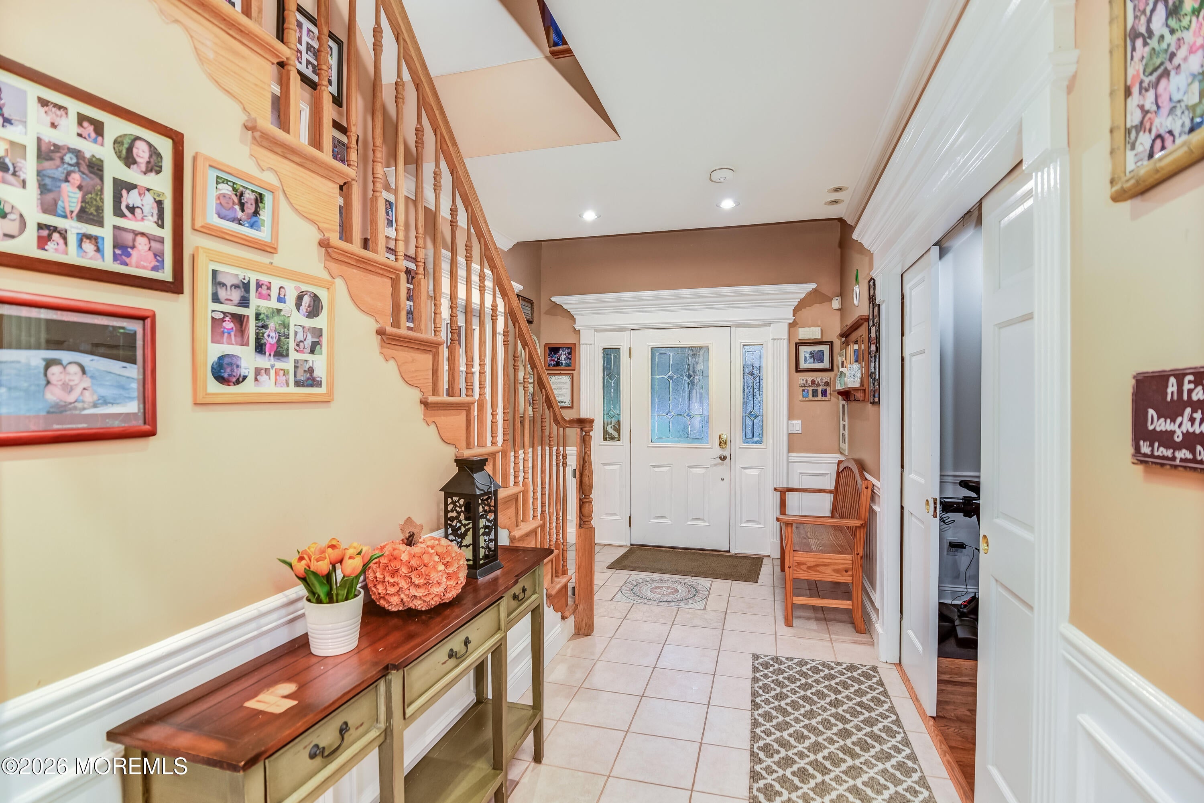
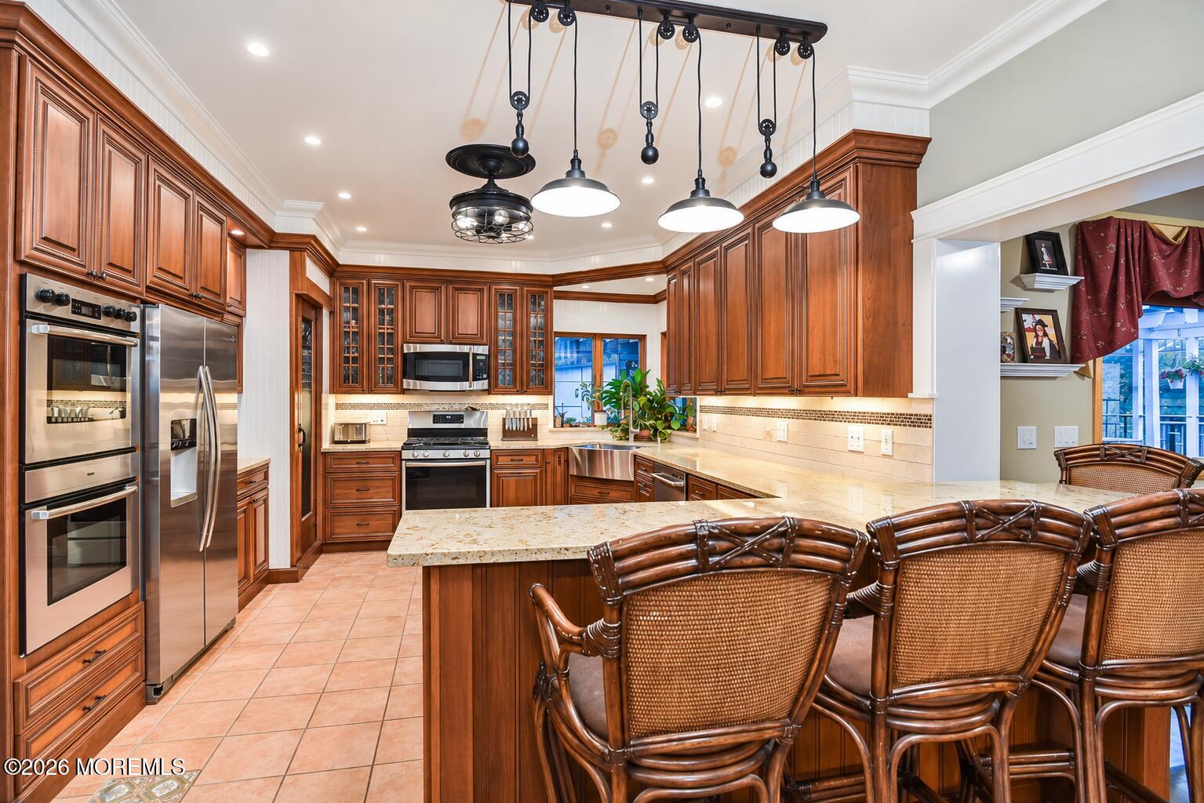
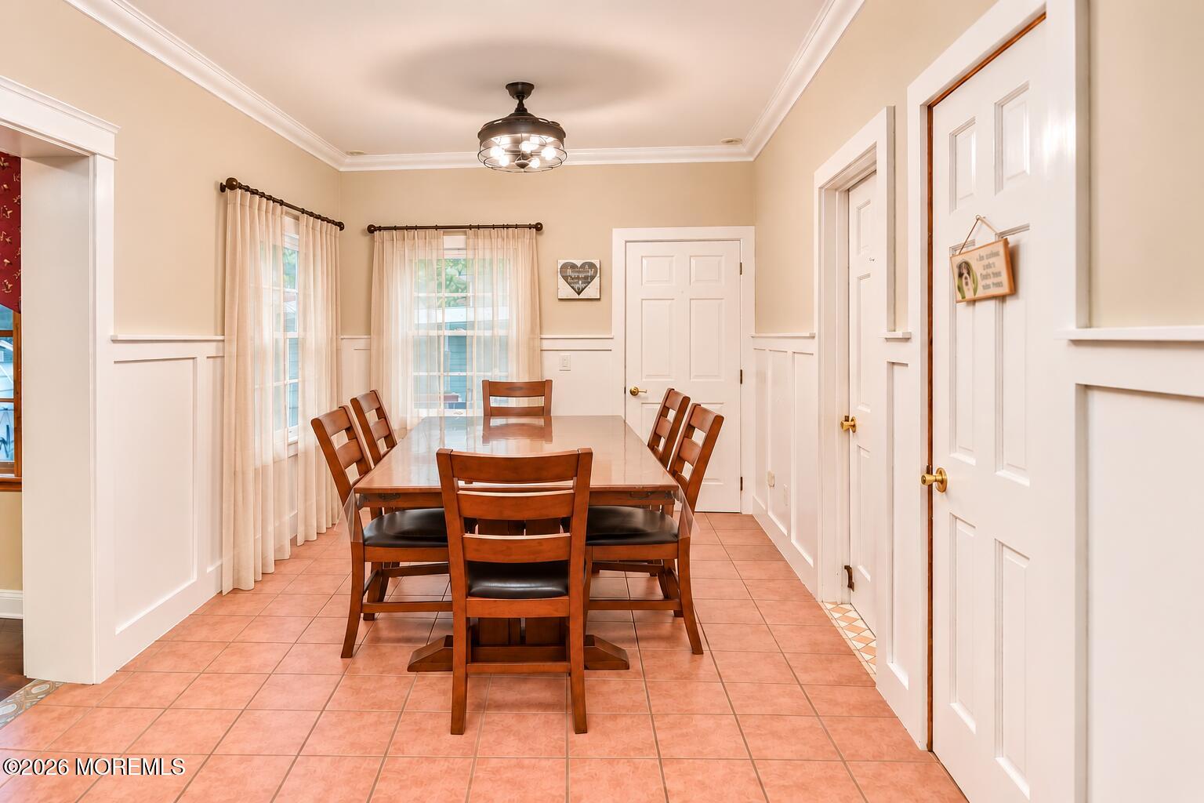
Welcome to this distinctive 4 bd, 4.5-bath home flaunting generous living spaces, architectural details, versatile flr plan. Inviting foyer boasts woodwork, decorative mouldings, striking staircase. Vast kitchen features rich wood cabinetry, coffee nook, pantry, quartz counters, tile backsplash, lunch bar. Adjoining dining area for gatherings. Notice hardwood and tile flooring, crown moulding, custom trim, recessed lighting. On to the 2nd flr to the massive primary bedroom w/ en suite, 2 w/i closets, sitting/dressing rm w/ dbl closet, wall organizer. Find 3 addt'l bedrooms, the 2nd w/ full bath. Home features a dedicated home office w/ built-ins and versatile bonus rm as formal living rm, exercise rm, or 1st flr guest rm. Full finished walkout basement offers rec rm, pool rm, full bath. Also, find w/up attic to 3rd level for much more storage. Now, step outside to enjoy multi-level decks complete w 2 bars, seating for super ideal outdoor entertaining. A gazebo and circular fire pit area creates amazing settings, and addt's sheds provide practical storage for outdoor equipment and seasonal items. With its combination of traditional craftsmanship, generous interior spaces, extensive storage, and outdoor entertaining amenities, this home offers a wonderful opportunity to enjoy comfort, character, and functionality both inside and out.

Save
Ask
Tour
Hide
Share
Listing Snapshot
Price 
$1,150,000
Days On Site 
1 Day
Bedrooms 
4
Inside Area (SqFt) 
3,076 sqft
Total Baths 
5
Full Baths 
4
Partial Baths 
1
Lot Size 
N/A
Year Built 
2000
MLS Number 
22635310
Status 
Active
Property Tax 
$21,429.04
HOA/Condo/Coop Fees 
N/A
Sq Ft Source 
N/A
Friends & Family
Recent Activity
yesterdayStatus changed to Active
yesterdayListing first seen on site
yesterdayListing updated with changes from the MLS
General Features
Attached Garage 
Yes
Garage 
Yes
Garage Spaces 
2
Parking 
Direct AccessAsphaltAttached
Pets 
Dogs OKCats OK
Property Sub Type 
Single Family Residence
Sewer 
Public Sewer
SqFt Total 
3076
Style 
CustomColonial
Water Source 
Public
Zoning 
Residential
Interior Features
Appliances 
DishwasherDryerRefrigeratorWasherGas Water Heater
Basement 
Level - BasementDescription - Finished, Rec Room, Walk-out Basement
Cooling 
Ceiling Fan(s)Central Air
Fireplace 
Yes
Fireplaces 
1
Flooring 
Ceramic TileWood
Heating 
Natural Gas
Interior 
Recessed Lighting
Window Features 
Window Coverings
Attic 
Level - BasementDescription - Walk Up/Door
Bathroom 
Level - FirstDescription - 3/4 Bathroom w/ Shower Stall
Bedroom 
Level - Second
Dining Room 
Level - First
Family Room 
Level - FirstDescription - Fireplace, Sliders to deck
Foyer 
Level - First
Garage 
Description - Direct Access to/from Yard
Kitchen 
Level - FirstDescription - Bow Window, Coffee Station
Living Room 
Level - FirstDescription - Formal
Office 
Level - FirstDescription - Office or 1st Fl. additional bedroom
Primary Bathroom 
Level - SecondDescription - Full Bathroom, w/ Soaking Tub and Shower, Double Vanity
Primary Bedroom 
Level - SecondDescription - 2 w/in Closets, Full Bathroom
Sitting 
Level - SecondDescription - Dressing Room w/ Window, Double Closet
Work Room 
Level - FirstDescription - At back of Garage
Save
Ask
Tour
Hide
Share
Exterior Features
Exterior 
OtherLighting
Lot Features 
See RemarksOther
Other Structures 
Shed(s)GazeboGreenhouse
Patio And Porch 
Deck
Roof 
Shingle
Windows/Doors 
Window Coverings
Community Features
MLS Area 
Matawan
Financing Terms Available 
ConventionalCash
Schools
School District
Unknown
Elementary School
Ravine Drive
Middle School
Matawan Avenue
High School
Matawan Reg
Listing courtesy of Susan Grace McGowan of Hometown Residential Realty LLC


Properties marked with this logo are courtesy of the Monmouth Ocean Regional MLS. Data deemed reliable but not guaranteed. Monmouth Ocean Regional REALTORS ®

Neighborhood & Commute
Source: Walkscore
Save
Ask
Tour
Hide
Share