Save
Ask
Tour
Hide
Share
$309,999
New Listing

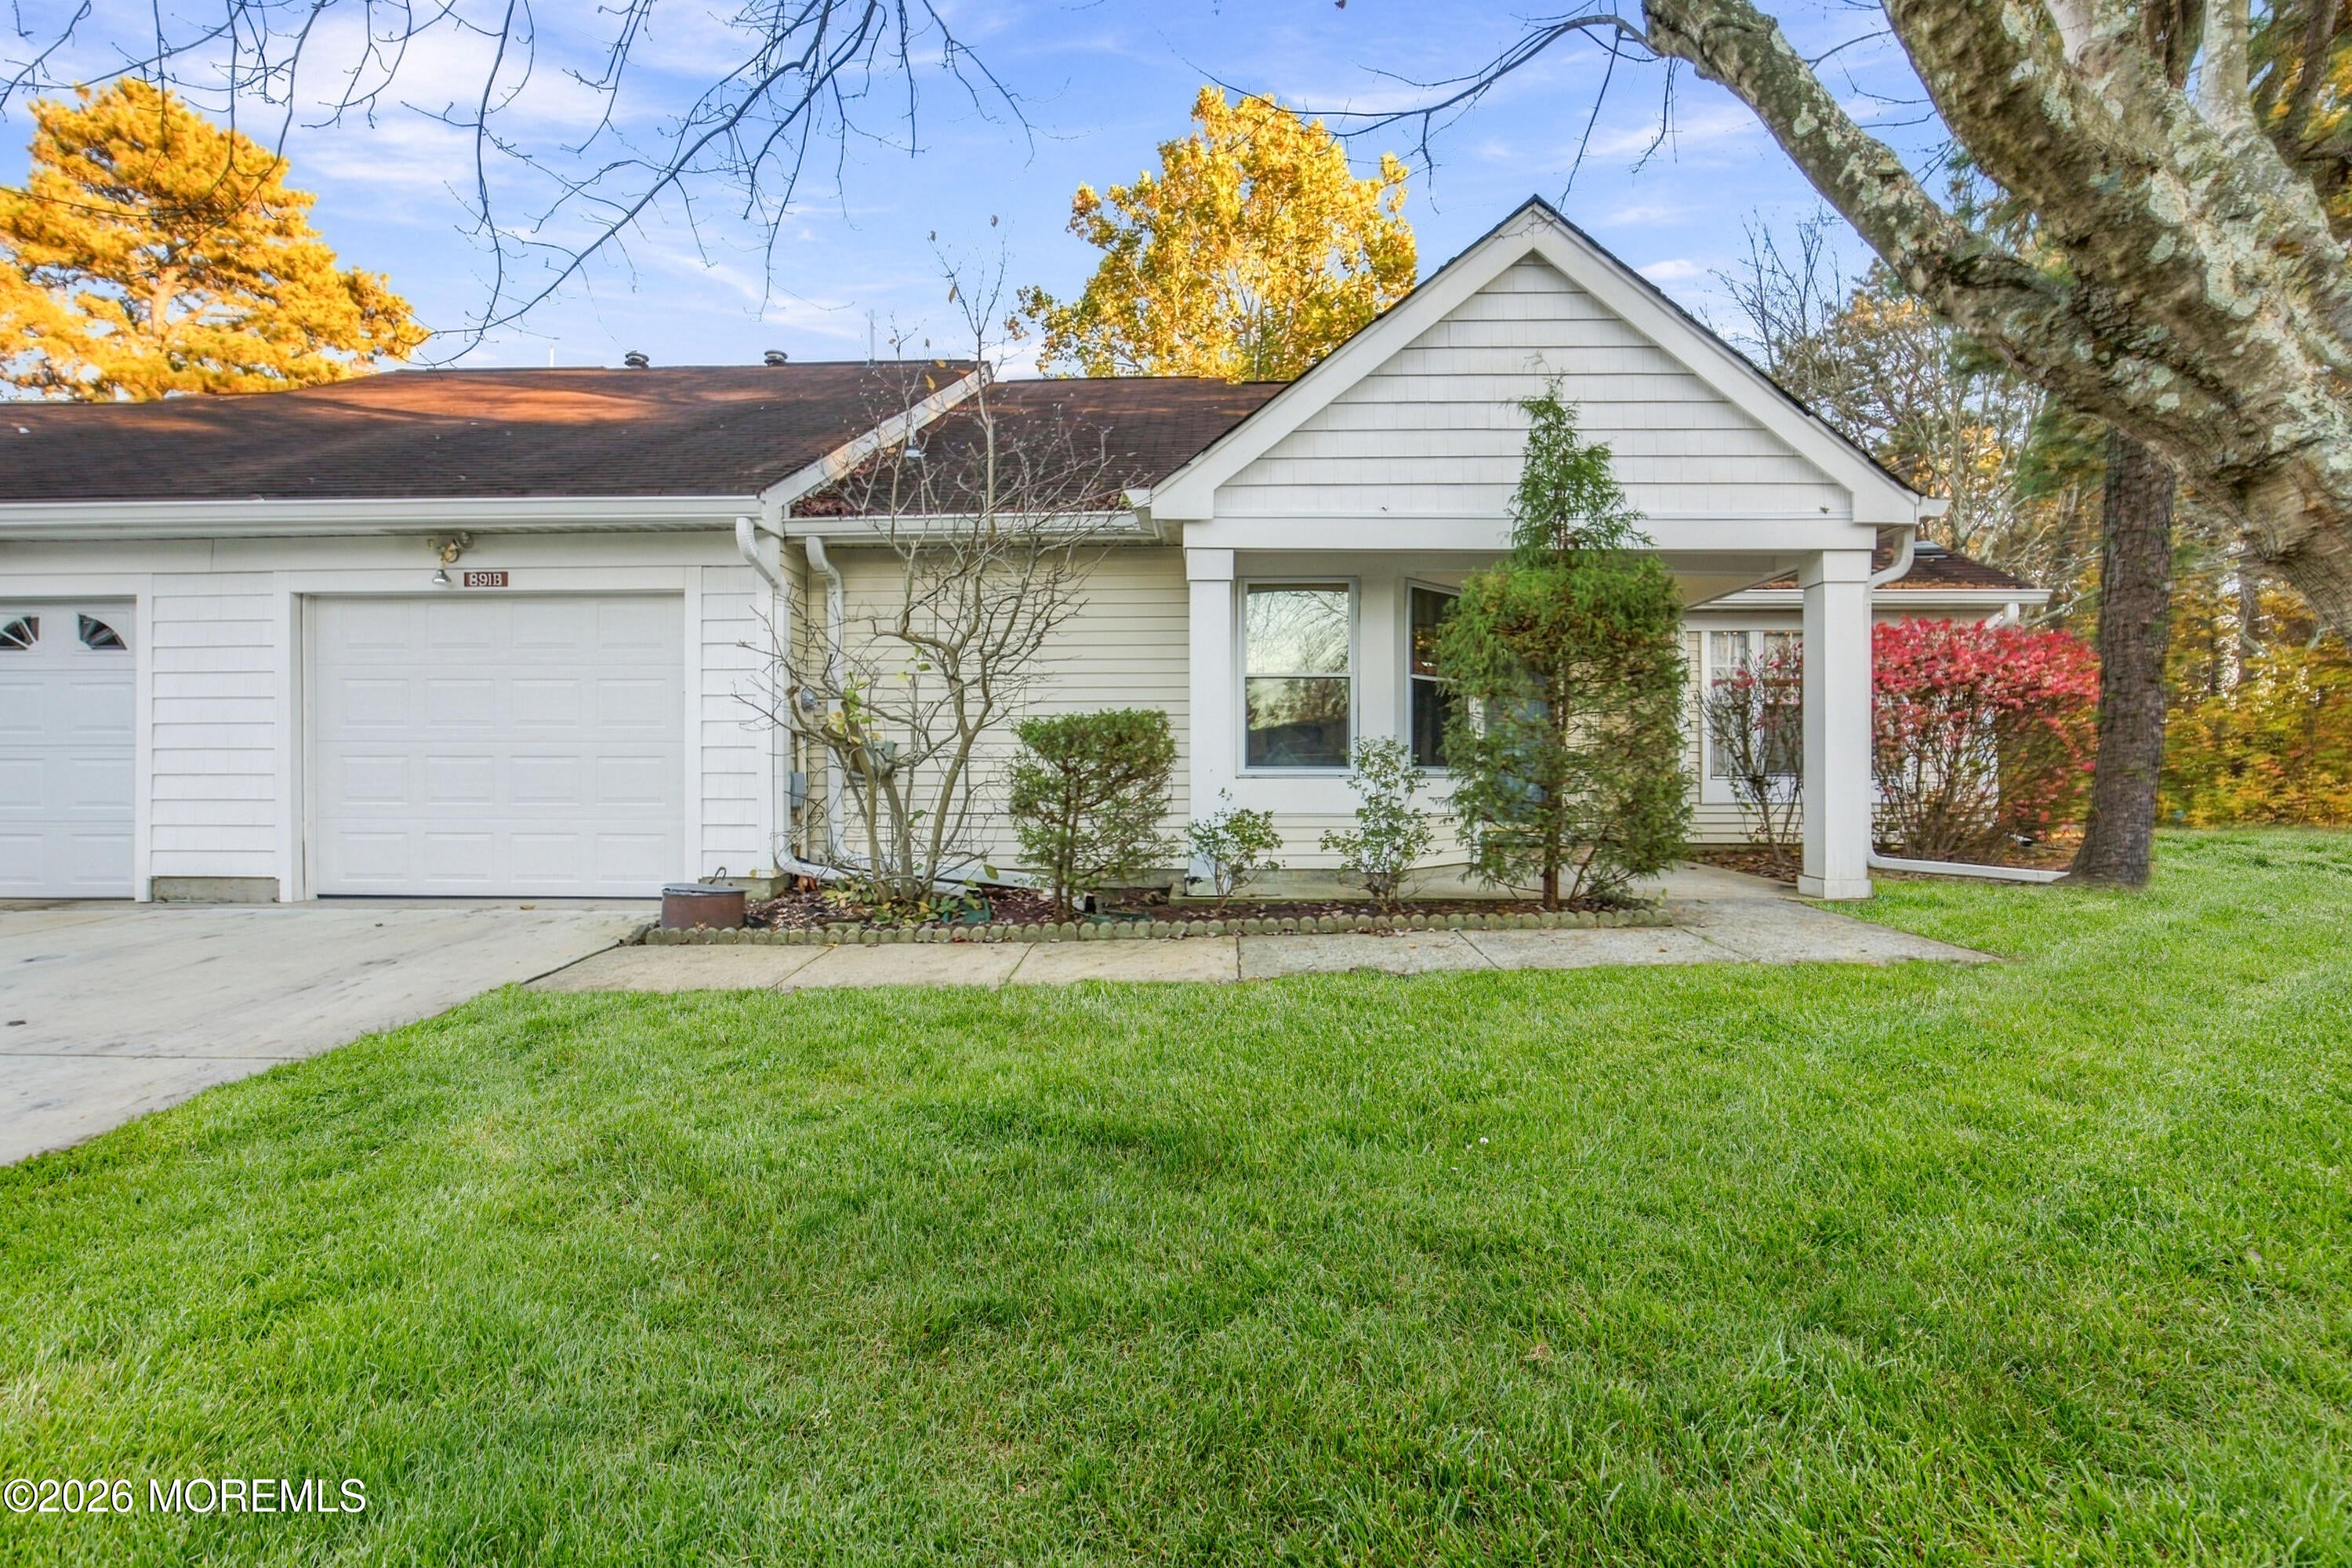
891B Stratford Court B
Manchester, NJ 08759

For Sale|Condominium|Active
2
Beds
2
Total Baths
2
Full Baths
1,394
SqFt
$222
/SqFt
1985
Built
Subdivision:
Leisure Vlg W
County:
Ocean
Call Now: 732-233-1891
Is this the listing for you? We can help make it yours.
732-233-1891
891B Stratford Court B891B Stratford Court B891B Stratford Court B891B Stratford Court B
Save
Ask
Tour
Hide
Share

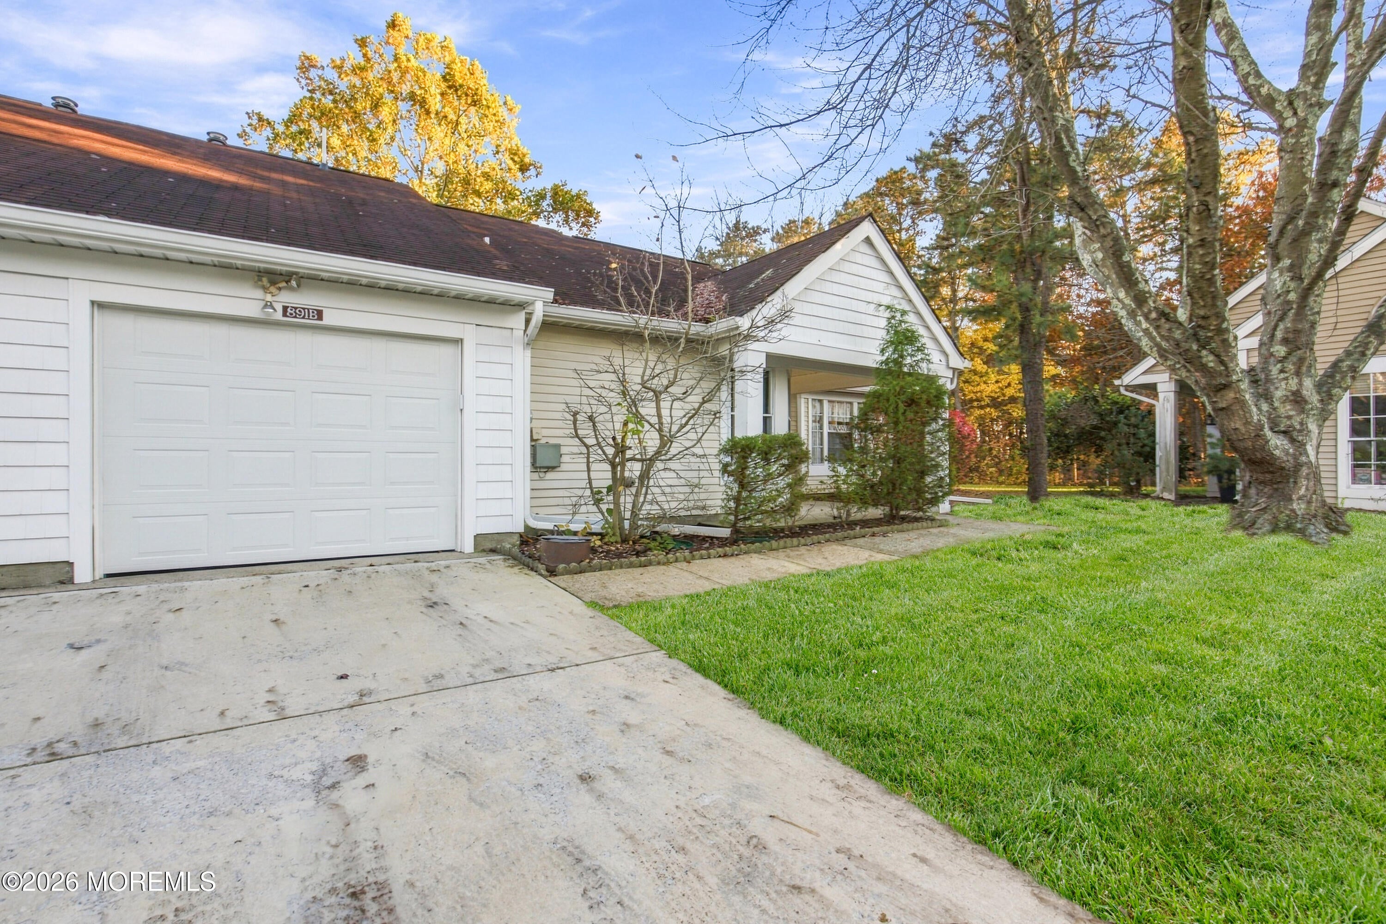
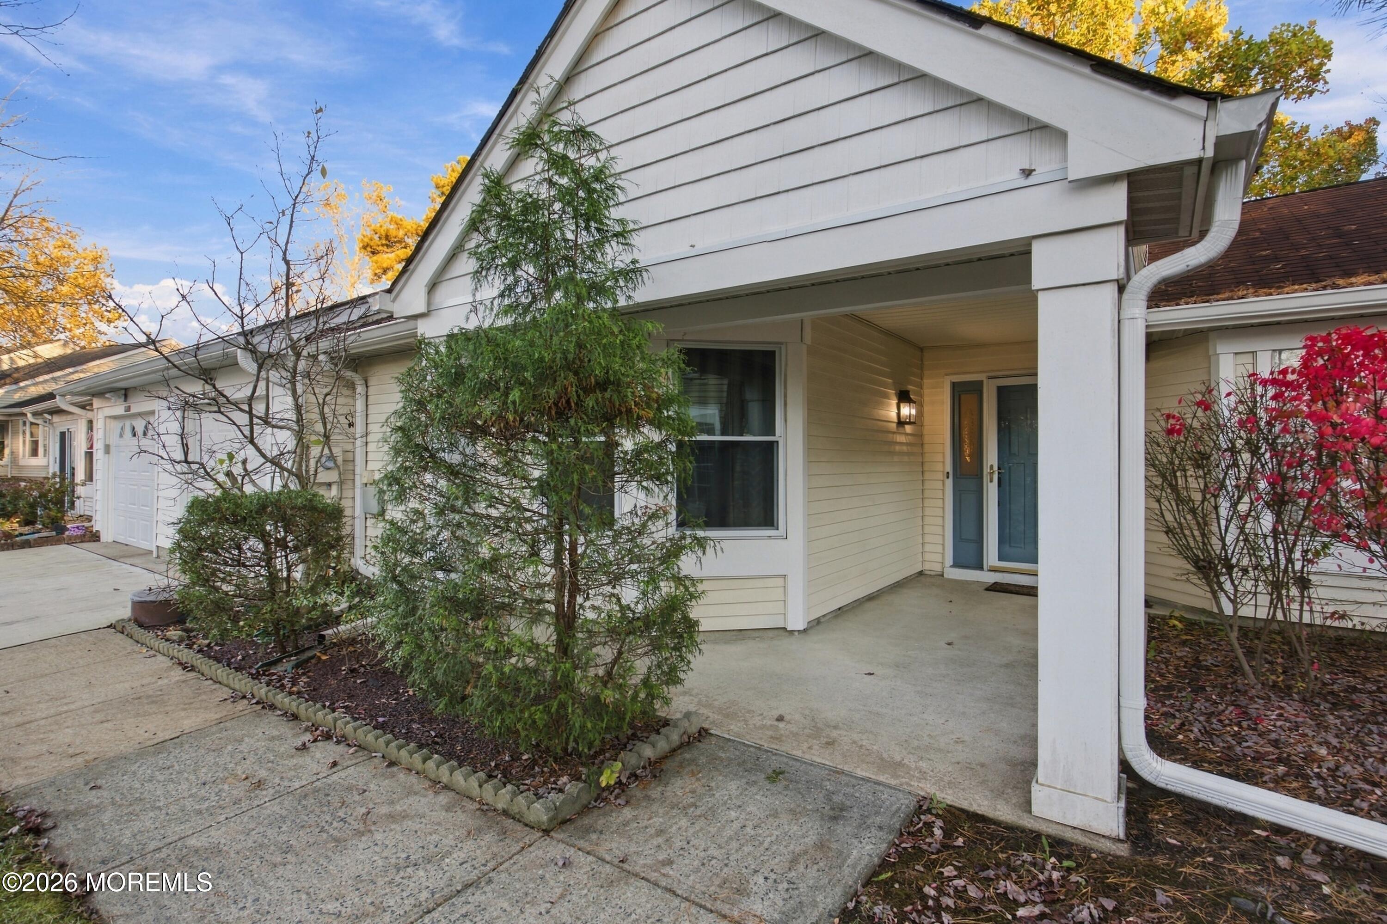
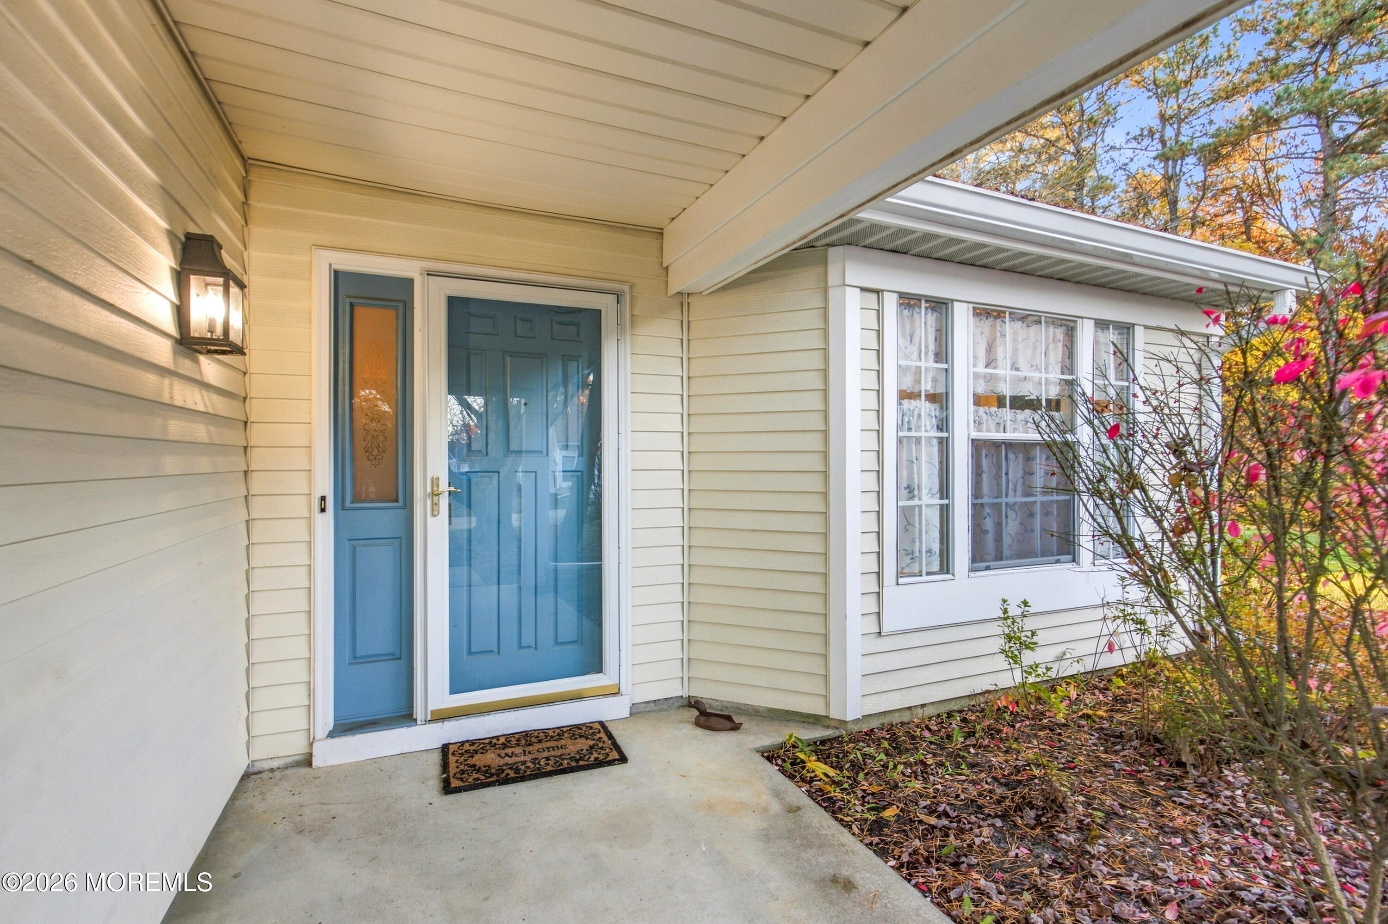
Welcome to this beautifully renovated 2-bedroom, 2-full-bath Savoy model, ideally located in a quiet and peaceful section of desirable Leisure Village West! This move-in-ready home offers a bright and inviting layout with soaring ceilings, luxury vinyl flooring throughout, and a spacious living room filled with natural light. The beautifully updated kitchen features white cabinetry, gorgeous countertops, and stainless steel appliances. A newly installed sliding door leads you to your outdoor patio, the perfect spot to enjoy your morning coffee, soak up the fresh air, or simply unwind and enjoy the peaceful surroundings. Leisure Village West offers an incredible 55+ lifestyle with two swimming pools, a hot tub jacuzzi, two golf courses, clubhouses, a fitness center, tennis, pickleball, bocce ball, shuffleboard, a stocked lake, walking paths, social clubs, and 24-hour gated security. HOA fees also include cable and internet! Conveniently located near the Garden State Parkway, beautiful Jersey Shore beaches, shopping, and dining. Move right in, unpack, and start enjoying everything this wonderful community has to offer!

Save
Ask
Tour
Hide
Share
Listing Snapshot
Price 
$309,999
Days On Site 
0 Days
Bedrooms 
2
Inside Area (SqFt) 
1,394 sqft
Total Baths 
2
Full Baths 
2
Partial Baths 
N/A
Lot Size 
0.18 Acres
Year Built 
1985
MLS Number 
22635331
Status 
Active
Property Tax 
$4,150
HOA/Condo/Coop Fees 
$442 monthly
Sq Ft Source 
N/A
Friends & Family
Recent Activity
3 hours agoStatus changed to Active
17 hours agoListing first seen on site
17 hours agoListing updated with changes from the MLS
General Features
Acres 
0.18
Attached Garage 
Yes
Foundation 
Slab
Garage 
Yes
Garage Spaces 
1
Parking 
DrivewayAttached
Pets 
Dogs OKCats OK
Property Sub Type 
Condominium
Security 
Security Guard
Sewer 
Public Sewer
SqFt Total 
1394
Style 
RanchAttached Duplex
Water Source 
Public
Zoning 
Planned Residential, Residential
Interior Features
Appliances 
DishwasherMicrowaveRefrigeratorCooktopGas Water Heater
Basement 
None
Cooling 
Central Air
Flooring 
VinylCeramic Tile
Heating 
Natural Gas
Window Features 
Window CoveringsSkylight(s)
Bedroom 
Dimensions - 12.0 x 11.0Level - First
Dining Room 
Dimensions - 12.0 x 11.0Level - First
Garage 
Dimensions - 20.0 x 12.0Level - First
Kitchen 
Dimensions - 12.0 x 11.0Level - First
Laundry 
Dimensions - 10.0 x 6.0Level - First
Living Room 
Dimensions - 25.0 x 13.0Level - First
Primary Bedroom 
Dimensions - 17.0 x 15.0Level - First
Save
Ask
Tour
Hide
Share
Exterior Features
Patio And Porch 
Patio
Roof 
Shingle
Windows/Doors 
Window CoveringsSkylight(s)
Community Features
Association Amenities 
PoolTennis Court(s)Shuffleboard CourtManagementGolf CourseClubhouseJogging PathFitness CenterSport CourtRecreation Facilities
Association Fee 
$442.0
Association Fee Frequency 
Monthly
MLS Area 
None
Senior Community 
Yes
Financing Terms Available 
ConventionalCashVA Loan
Schools
School District
Unknown
Elementary School
Unknown
Middle School
Manchester TWP
High School
Manchester Twnshp
Listing courtesy of Giuseppe DiMaggio of Coldwell Banker Realty


Properties marked with this logo are courtesy of the Monmouth Ocean Regional MLS. Data deemed reliable but not guaranteed. Monmouth Ocean Regional REALTORS ®

Neighborhood & Commute
Source: Walkscore
Save
Ask
Tour
Hide
Share