Save
Ask
Tour
Hide
Share
$799,000
New Listing

179 Wintergreen Drive
Manalapan, NJ 07726

Condominium|Coming Soon
2
Beds
2
Total Baths
2
Full Baths
1,936
SqFt
$413
/SqFt
2013
Built
Subdivision:
Four Seasons @ Man
County:
Monmouth
Call Now: 732-233-1891
Is this the listing for you? We can help make it yours.
732-233-1891
Upcoming Open Houses
Sat, Nov 14, 11:00 AM - 1:00 PM
Sun, Nov 15, 11:00 AM - 1:00 PM
179 Wintergreen Drive179 Wintergreen Drive179 Wintergreen Drive179 Wintergreen Drive
Save
Ask
Tour
Hide
Share

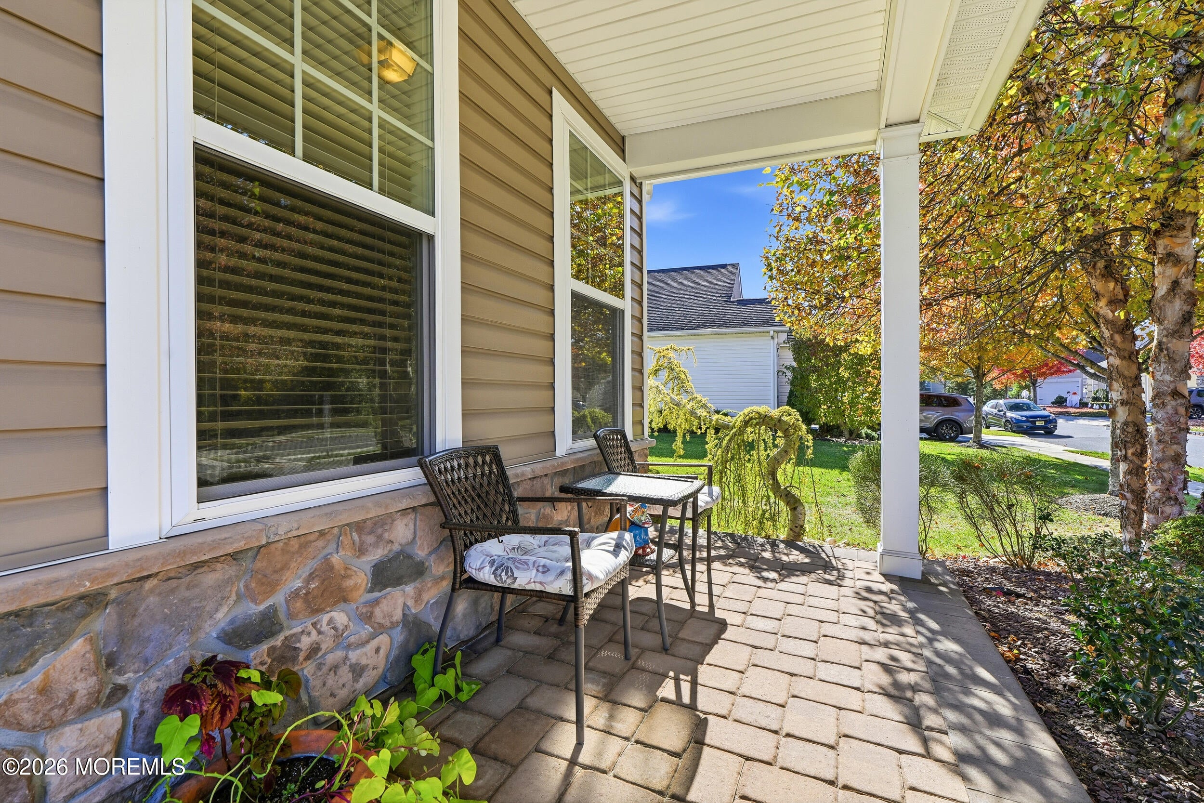
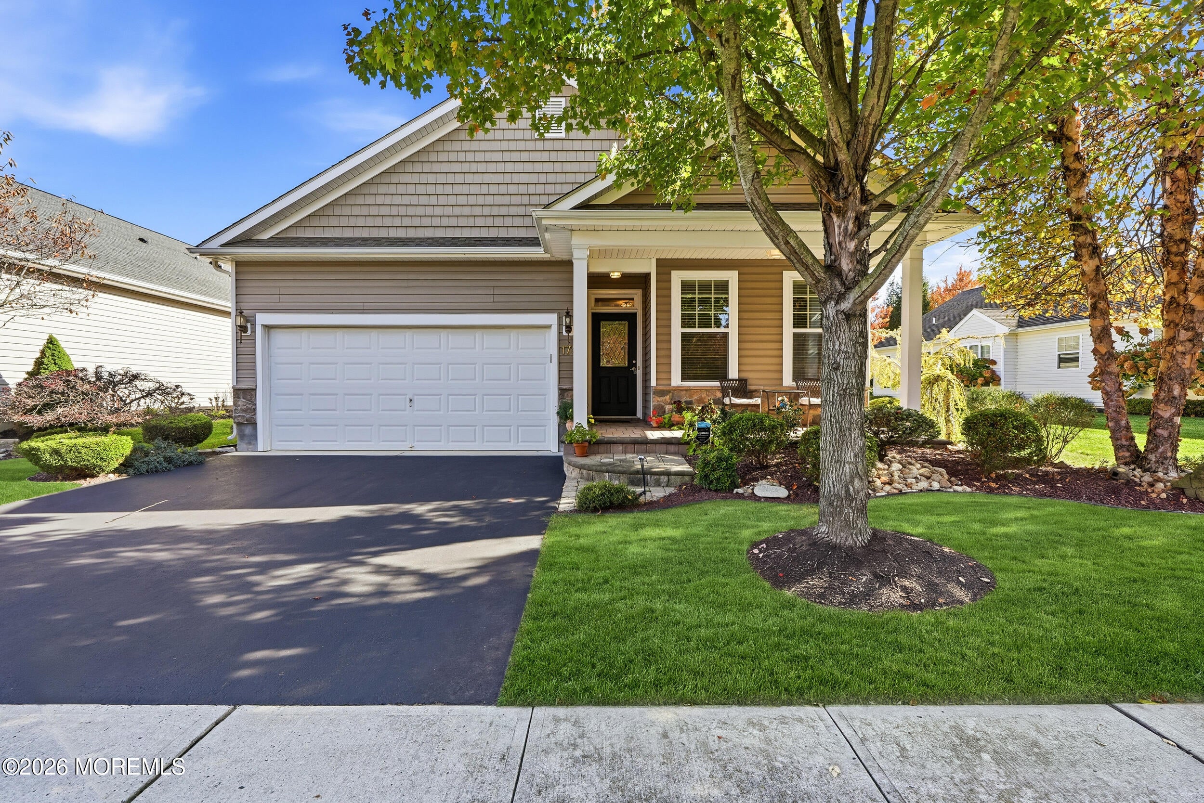
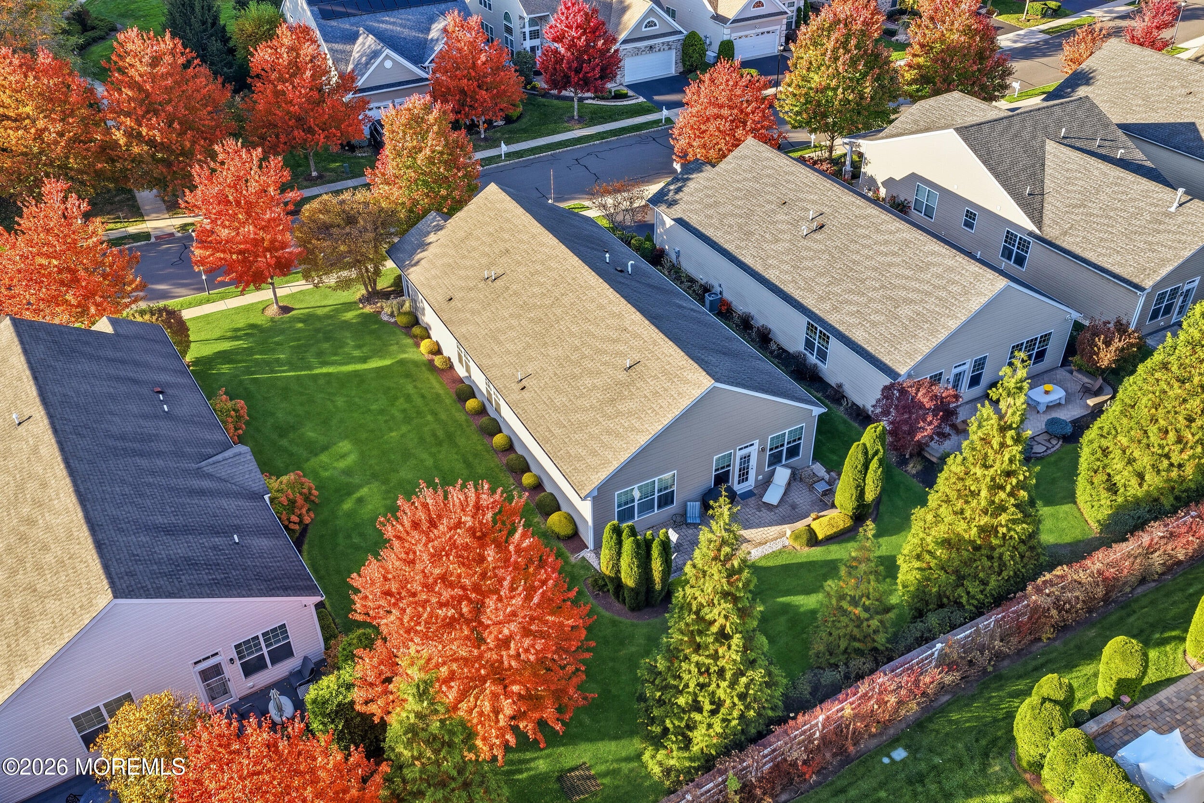
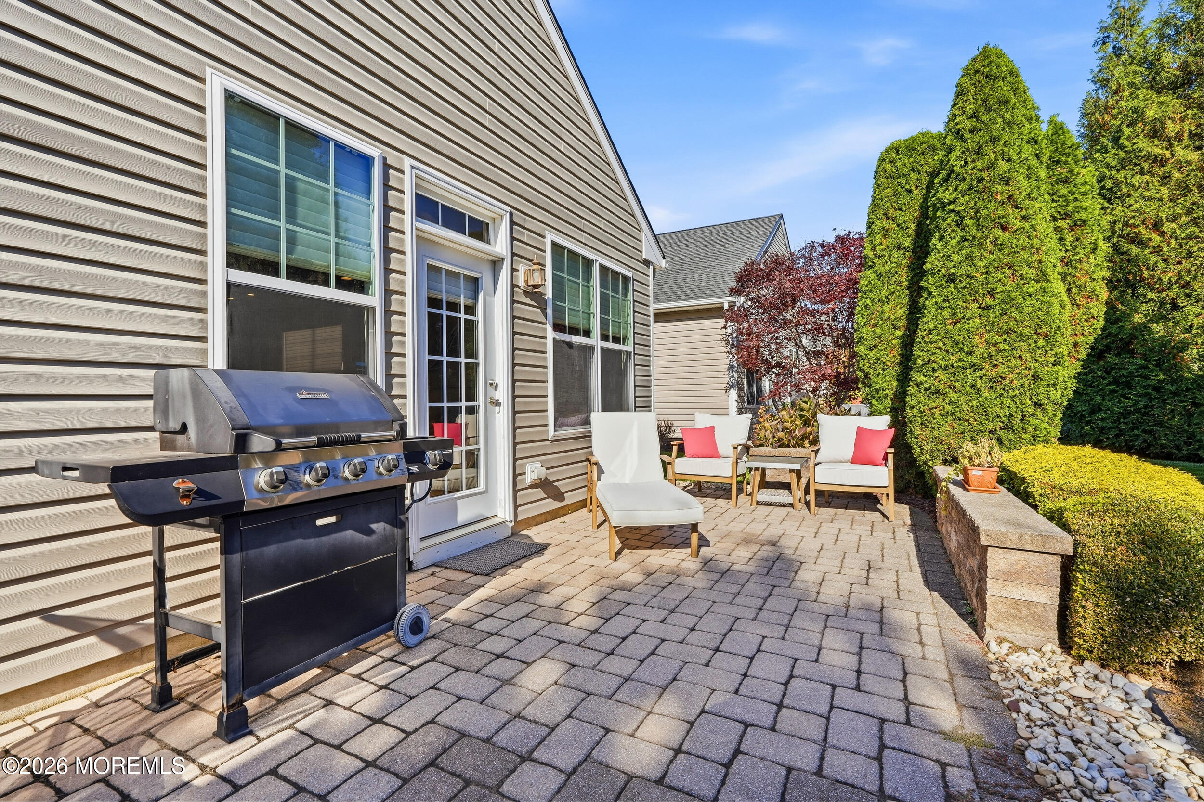
COMING SOON. SHOWINGS BEGIN 11/14. Discover Resort Living in this Impeccably Maintained Monterey Model w/2 BRs, Sunlit Den & 2 BAs at Sought-After Four Seasons at Manalapan! A Welcoming Front Porch & Private Back Patio Enhance this Elegant Home, Ideally Situated across from the Path leading to the Scenic Lake, Gazebo & Active Clubhouse. The Sunlit Open Floor Plan Bathed in Sunlight & Neutral Tones Features Many Upgrades, Incl 9ft Ceilings, HDWD Floors, Crown Moldings & Expanded Gourmet Kitchen w/Granite Center Island, Perfect for Entertaining while the Separate Dining Area Lends Itself to More Casual Meals. Spacious LR & DR Offer Gracious Living, While the Luxurious Primary Suite Features Tray Ceiling, WIC & En-Suite BA w/Double Sinks & Seated Shower. Guest BR & Full BA Provide Privacy, While the Versatile Den Makes for an Ideal Office. Separate Laundry Room & Direct Entry 2-Car Garage Completes this Spacious Home. Enjoy a Spectacular 29,000-Sq-Ft Clubhouse w/Fitness Center, Indoor/Outdoor Pools, Tennis, Pickleball, Bocce, Shuffleboard, Library, Game Rooms & Scenic Walking Trails. Convenient to Shopping, Dining & Transportation. More Than a Home, It's an Exceptional Lifestyle Where Every Day Feels Like a Vacation!

Save
Ask
Tour
Hide
Share
Listing Snapshot
Price 
$799,000
Days On Site 
0 Days
Bedrooms 
2
Inside Area (SqFt) 
1,936 sqft
Total Baths 
2
Full Baths 
2
Partial Baths 
N/A
Lot Size 
0.13 Acres
Year Built 
2013
MLS Number 
22635336
Status 
Coming Soon
Property Tax 
$11,613
HOA/Condo/Coop Fees 
$460 monthly
Sq Ft Source 
N/A
Friends & Family
Recent Activity
15 hours agoListing first seen on site
15 hours agoListing updated with changes from the MLS
General Features
Acres 
0.13
Attached Garage 
Yes
Foundation 
Slab
Garage 
Yes
Garage Spaces 
2
Parking 
Garage Door OpenerDirect AccessOn StreetAttachedStorage
Pets 
Dogs OKCats OK
Property Sub Type 
Condominium
Sewer 
Public Sewer
SqFt Total 
1936
Style 
Ranch
Water Source 
Public
Interior Features
Appliances 
DishwasherDisposalDryerMicrowaveRefrigeratorCooktopWasherGas Water Heater
Cooling 
Central Air
Flooring 
Wood
Heating 
Natural GasForced Air
Interior 
Eat-in KitchenRecessed Lighting
Window Features 
Window Coverings
Attic 
Description - Pull down in Garage
Bathroom 
Dimensions - 8.9 x 5.2Level - FirstDescription - Hall Bath
Bedroom 
Dimensions - 11.8 x 11.3Level - FirstDescription - 2nd BR
Breakfast 
Dimensions - 17.7 x 8.11Description - Between Kitchen & Living Room
Den 
Dimensions - 10.1 x 10.7Level - FirstDescription - Office/Extra Sleeping Space/Den
Dining Room 
Dimensions - 16.11 x 11.2Level - First
Foyer 
Dimensions - 14.8 x 6.1Level - First
Garage 
Dimensions - 18.5 x 19.8Level - FirstDescription - Huge closet space
Kitchen 
Dimensions - 17.1 x 11.3Level - First
Laundry 
Dimensions - 8.2 x 6.9Level - First
Living Room 
Dimensions - 17.9 x 16.6Level - First
Primary Bathroom 
Dimensions - 11.8 x 8.3Level - FirstDescription - Double Sinks / Shower
Primary Bedroom 
Dimensions - 18.9 x 16.6Level - FirstDescription - Tray Ceiling/ WIC
Save
Ask
Tour
Hide
Share
Exterior Features
Exterior 
Lighting
Patio And Porch 
PatioPorch
Roof 
Shingle
Windows/Doors 
Window Coverings
Community Features
Association Amenities 
PoolTennis Court(s)Spa/Hot TubShuffleboard CourtManagementClubhouseJogging PathLandscapingFitness CenterSport CourtRecreation Facilities
Association Fee 
$460.0
Association Fee Frequency 
Monthly
MLS Area 
Manalapan
Senior Community 
Yes
Financing Terms Available 
ConventionalCash
Listing courtesy of Thea Bowers of RE/MAX Gateway


Properties marked with this logo are courtesy of the Monmouth Ocean Regional MLS. Data deemed reliable but not guaranteed. Monmouth Ocean Regional REALTORS ®

Neighborhood & Commute
Source: Walkscore
Save
Ask
Tour
Hide
Share