Save
Ask
Tour
Hide
Share
$580,000
1 Day On Site

38 Racquet Road
Wall, NJ 07719

For Sale|Condominium|Active
3
Beds
2
Total Baths
2
Full Baths
1,654
SqFt
$351
/SqFt
1989
Built
Subdivision:
Allaire Cntry Club Ests
County:
Monmouth
Call Now: 732-233-1891
Is this the listing for you? We can help make it yours.
732-233-1891
Upcoming Open Houses
Sun, Nov 15, 11:00 AM - 2:00 PM
38 Racquet Road38 Racquet Road38 Racquet Road38 Racquet Road
Save
Ask
Tour
Hide
Share

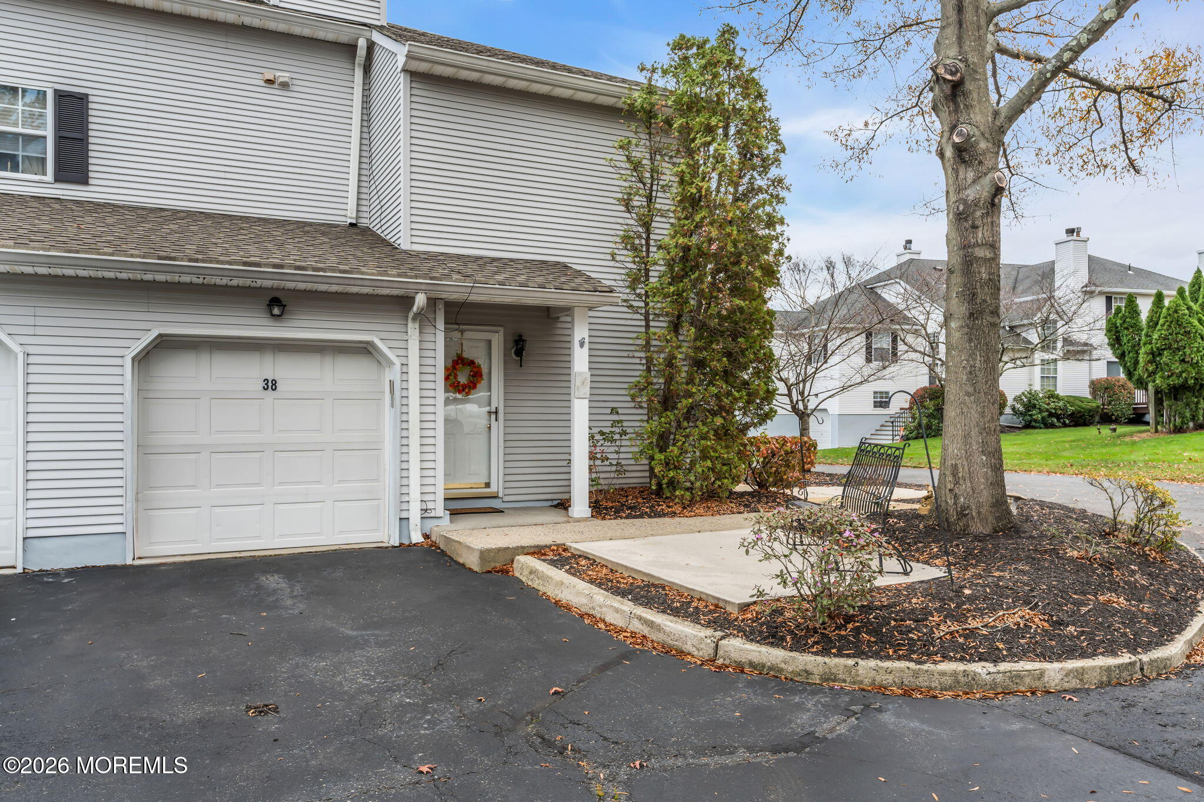
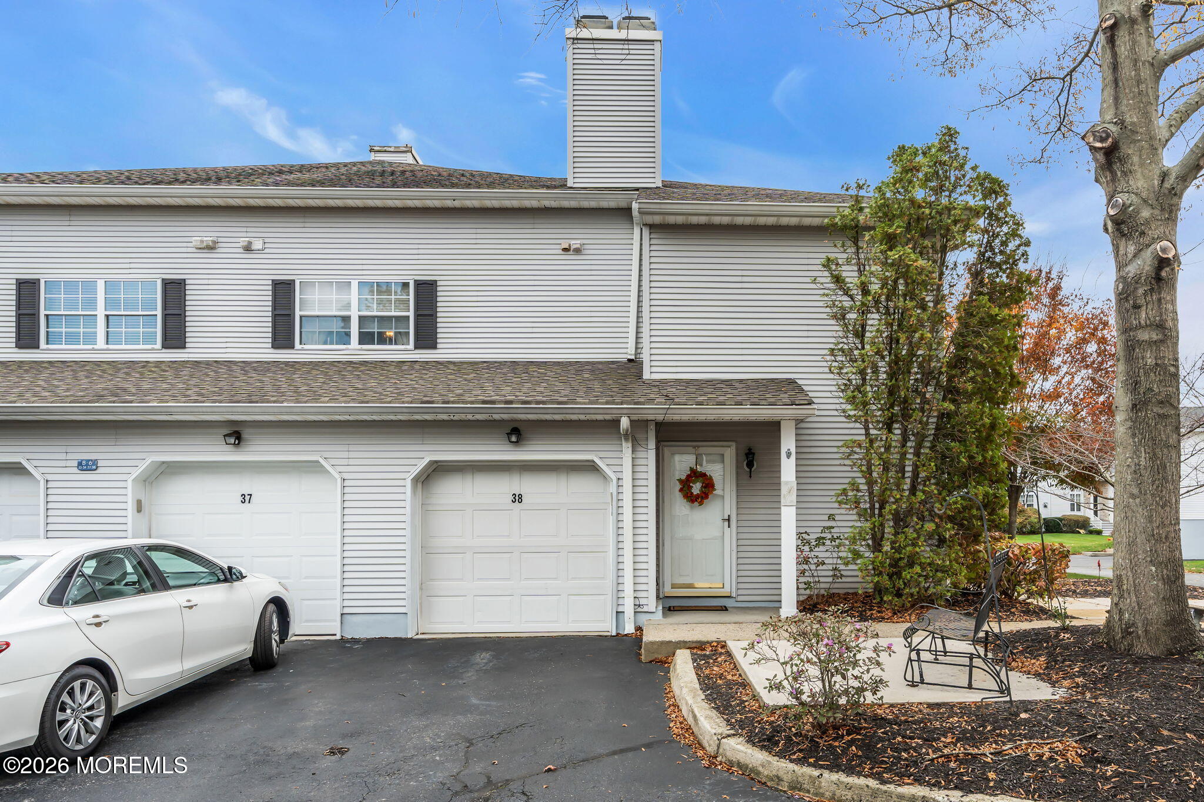
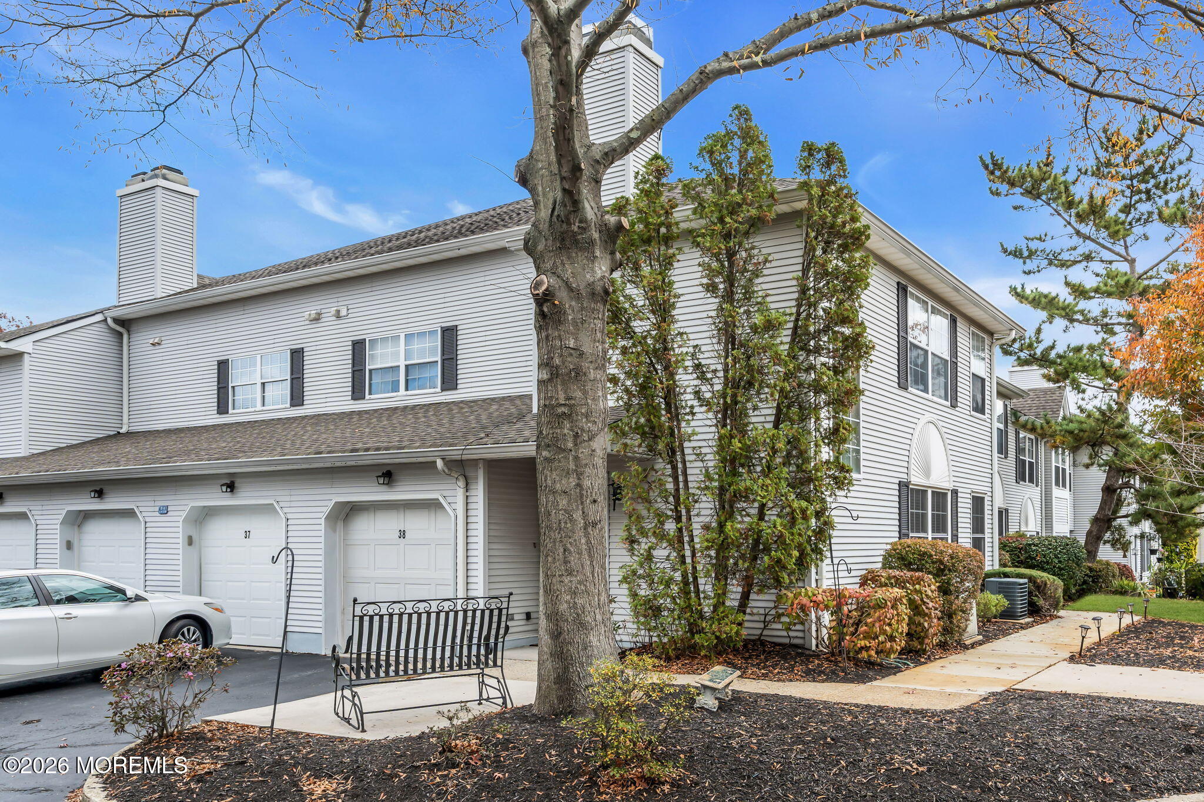
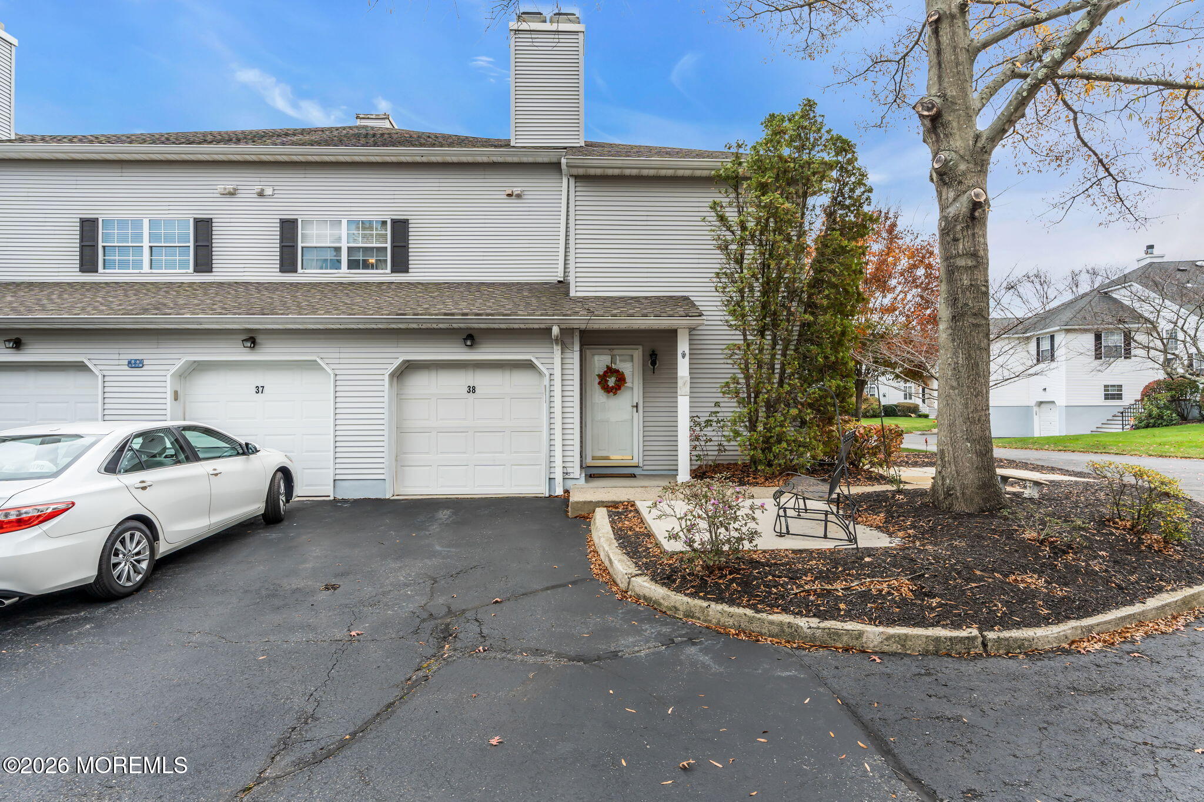
Brighton Model end-unit condominium in the highly sought-after Allaire Country Club Estates! Built in 1989, this spacious 1,654 sq. ft. home features a private, multi-level layout designed to look and feel like a townhome. The first floor includes a welcoming entryway, convenient attached garage access, and a coat closet with storage space. Walk upstairs to the main level, where the second-floor plan boasts an open living room, dining area, kitchen, 3 spacious bedrooms, 2 full bathrooms, and a dedicated laundry room. Enjoy exceptional natural light all day long, as the living room and all 3 bedrooms are south-facing for spectacular, sun-drenched living. Tucked away in a peaceful, beautifully manicured community with a park-like setting, this premium end-unit offers maximum privacy and low-maintenance living. A commuter's dream located minutes from Route 18, Route 35, and the Garden State Parkway. Best of all, you are just a short drive from pristine Jersey Shore beaches, local dining, and the scenic trails of Allaire State Park. A perfect full-time residence or coastal getaway!

Save
Ask
Tour
Hide
Share
Listing Snapshot
Price 
$580,000
Days On Site 
1 Day
Bedrooms 
3
Inside Area (SqFt) 
1,654 sqft
Total Baths 
2
Full Baths 
2
Partial Baths 
N/A
Lot Size 
0.02 Acres
Year Built 
1989
MLS Number 
22635690
Status 
Active
Property Tax 
$6,898
HOA/Condo/Coop Fees 
$344 monthly
Sq Ft Source 
N/A
Friends & Family
Recent Activity
yesterdayStatus changed to Active
yesterdayListing first seen on site
yesterdayListing updated with changes from the MLS
General Features
Acres 
0.02
Attached Garage 
Yes
Garage 
Yes
Garage Spaces 
1
Parking 
Garage Door OpenerDirect AccessOff StreetAttached
Pets 
Dogs OKCats OK
Property Sub Type 
Condominium
Sewer 
Public Sewer
SqFt Total 
1654
Style 
Upper Level
Water Source 
Public
Zoning 
"Condo": true
Interior Features
Appliances 
DishwasherDryerMicrowaveRefrigeratorCooktopWasherGas Water Heater
Basement 
None
Cooling 
Central Air
Fireplace 
Yes
Fireplaces 
1
Flooring 
Ceramic TileWood
Heating 
Natural GasForced Air
Interior 
Built-in FeaturesRecessed Lighting
Bathroom 
Dimensions - 10.17 x 5.08Level - Second
Bedroom 
Dimensions - 20.42 x 11.0Level - Second
Dining Room 
Dimensions - 10.17 x 13.9Level - Second
Foyer 
Dimensions - 6.17 x 12.58Level - Lower
Kitchen 
Dimensions - 10.17 x 11.83Level - Second
Laundry 
Dimensions - 10.17 x 5.5Level - Second
Living Room 
Dimensions - 23.67 x 18.08Level - Second
Primary Bathroom 
Dimensions - 5.42 x 11.17Level - Second
Primary Bedroom 
Dimensions - 22.5 x 11.5Level - Second
Save
Ask
Tour
Hide
Share
Exterior Features
Patio And Porch 
Patio
Roof 
Shingle
Community Features
Association Amenities 
ManagementLandscaping
Association Fee 
$344.0
Association Fee Frequency 
Monthly
MLS Area 
None
Financing Terms Available 
ConventionalCash
Schools
School District
Unknown
Elementary School
Unknown
Middle School
Wall Intermediate
High School
Wall
Listing courtesy of Kathleen McDonough of Salt and Cedar Properties, LLC


Properties marked with this logo are courtesy of the Monmouth Ocean Regional MLS. Data deemed reliable but not guaranteed. Monmouth Ocean Regional REALTORS ®

Neighborhood & Commute
Source: Walkscore
Save
Ask
Tour
Hide
Share