
2423 Ramshorn DriveManasquan, NJ 08736
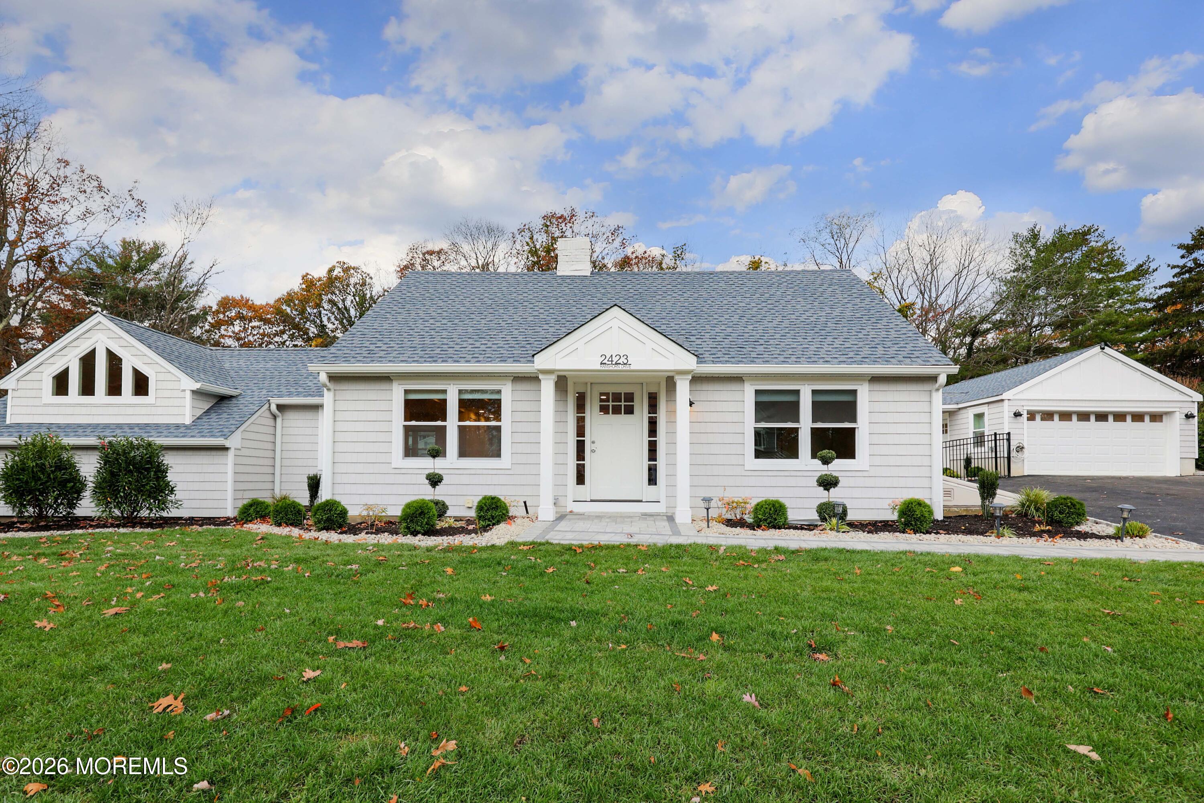
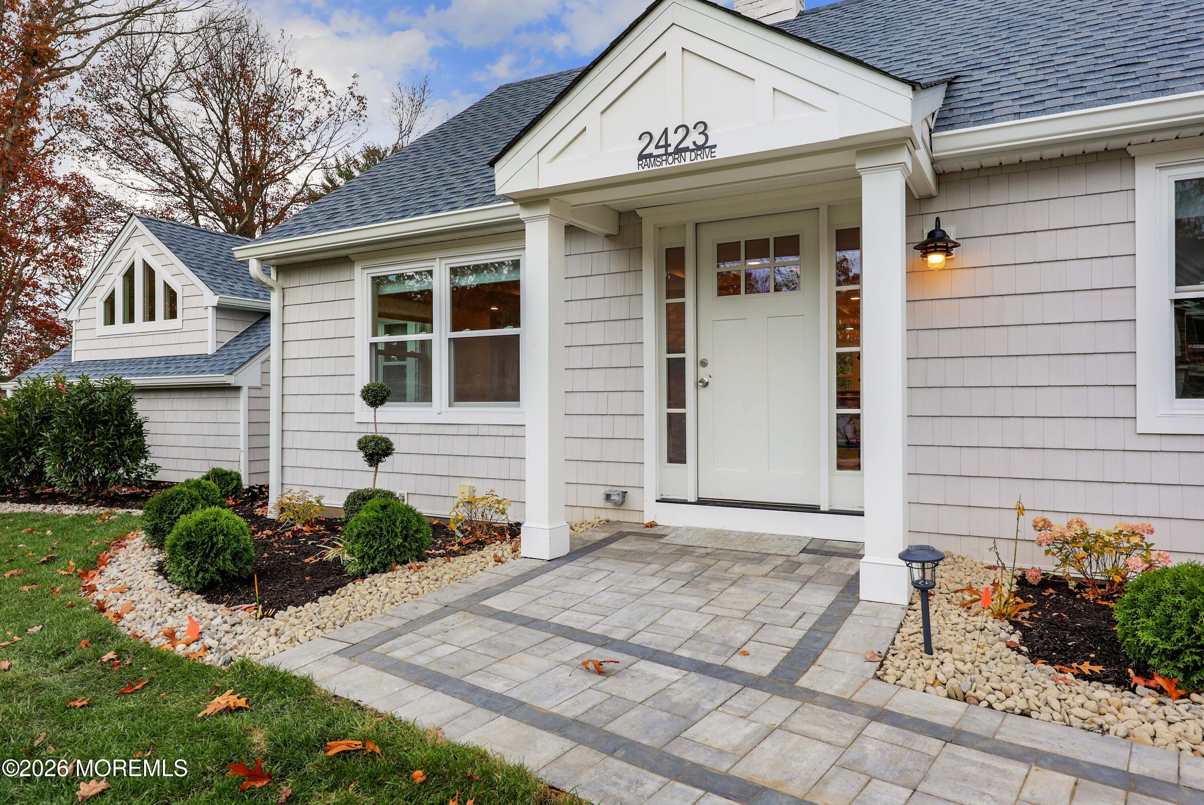
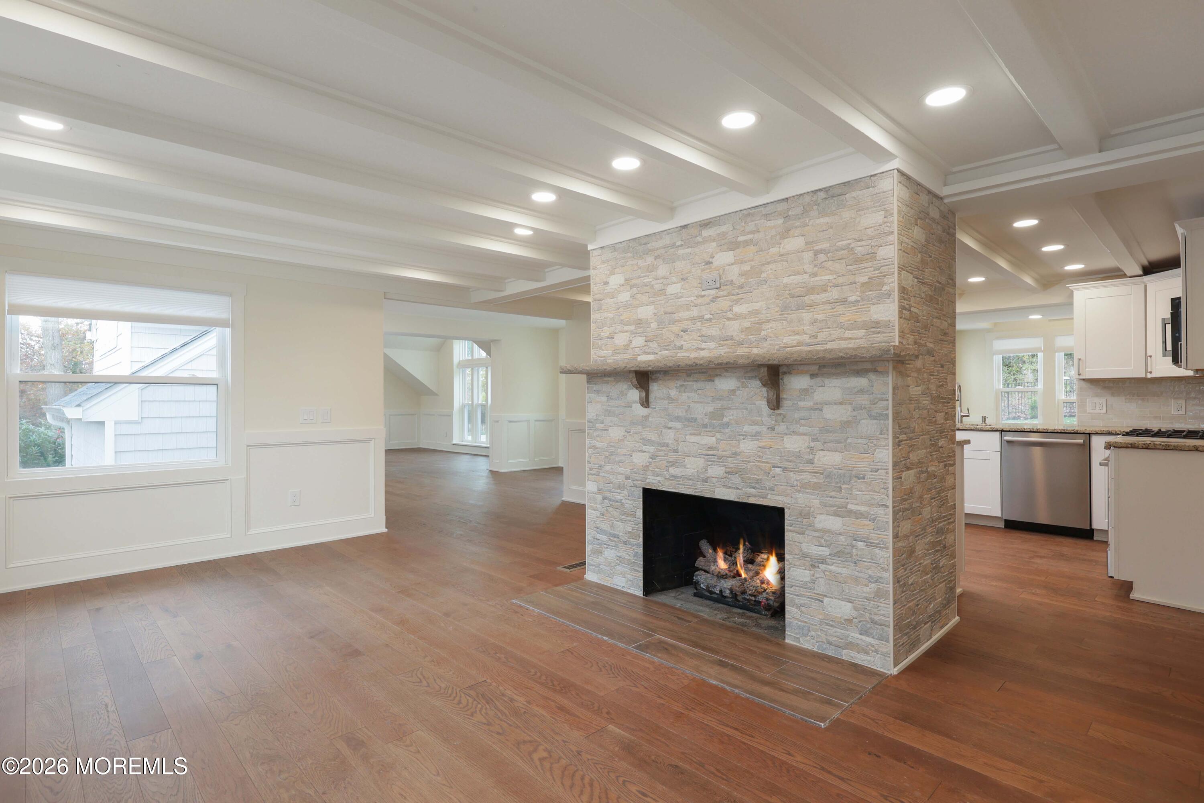
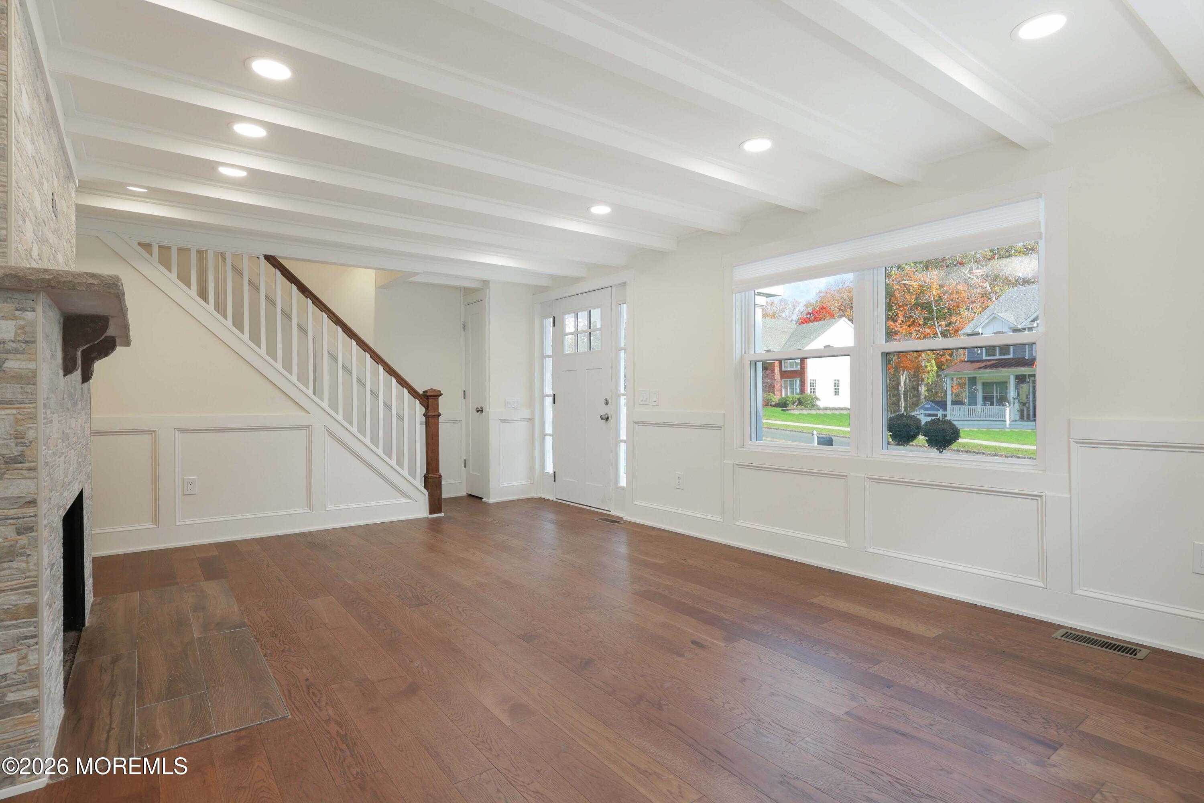
Welcome to 2423 Ramshorn Drive, a truly extraordinary, completely remodeled home in the highly desirable Manasquan Park section of Wall Township. Renovated from top to bottom, inside and out, virtually every inch of this stunning property has been transformed, offering the look, feel, and peace of mind of new construction in a highly desirable neighborhood. From the brand-new cedar impression siding, roofs, windows, and HVAC systems to the beautiful new interiors, landscaping, hardscaping, and pool upgrades, no detail has been overlooked. Inside, gorgeous new hardwood floors, extensive custom millwork, elegant decorative moldings, and two fireplaces create a warm yet sophisticated atmosphere throughout. The spectacular family room features soaring vaulted ceilings and expansive windows that flood the space with natural light. A charming breakfast nook off the kitchen, complete with a wet bar, provides the perfect setting for casual dining and entertaining. The thoughtfully designed floor plan features four bedrooms and two full bathrooms, with two bedrooms and a full bath on each level, offering exceptional flexibility for a variety of living arrangements. A full basement provides additional space and possibilities. The outdoor living spaces are equally impressive, creating a private, resort-like retreat. The beautiful inground pool has been extensively renovated with a brand-new liner and all-new underground plumbing, surrounded by expansive new paver patio and a separate paver patio for entertaining. Brand-new walkways, lush new sod, a fully fenced yard, and two outdoor showers complete this spectacular backyard oasis. Adding even more value and versatility is the impressive detached structure, which has also undergone a complete transformation with new siding, windows, roofing, and finishes. In addition to a spacious two-car garage, this exceptional building features a beautifully finished living area with its own private entrance, kitchen, and bathroom. Ideal for a pool house, entertainment lounge, recreation area, or private guest retreat, this unique space offers incredible flexibility. This isn't simply a renovated home; it's a virtually brand-new property inside and out. With extensive upgrades to the main residence, detached garage, pool, and surrounding grounds, 2423 Ramshorn Drive offers an exceptional combination of quality craftsmanship, modern luxury, versatile living spaces, and resort-style amenities in one of the area's most desirable neighborhoods. A truly turnkey opportunity where all the work has already been done. Just move in and enjoy!
| 11 hours ago | Listing first seen on site | |
| 11 hours ago | Listing updated with changes from the MLS |

Properties marked with this logo are courtesy of the Monmouth Ocean Regional MLS. Data deemed reliable but not guaranteed. Monmouth Ocean Regional REALTORS ®
Did you know? You can invite friends and family to your search. They can join your search, rate and discuss listings with you.