Save
Ask
Tour
Hide
Share
$305,000
2 Days On Site

23 Golden Glow Circus
Toms River, NJ 08755

For Sale|Single Family Residence|Active
2
Beds
1
Total Bath
1
Full Bath
1,112
SqFt
$274
/SqFt
1970
Built
Subdivision:
Gardens Of Pp
County:
Ocean
Call Now: 732-233-1891
Is this the listing for you? We can help make it yours.
732-233-1891
23 Golden Glow Circus23 Golden Glow Circus23 Golden Glow Circus23 Golden Glow Circus
Save
Ask
Tour
Hide
Share

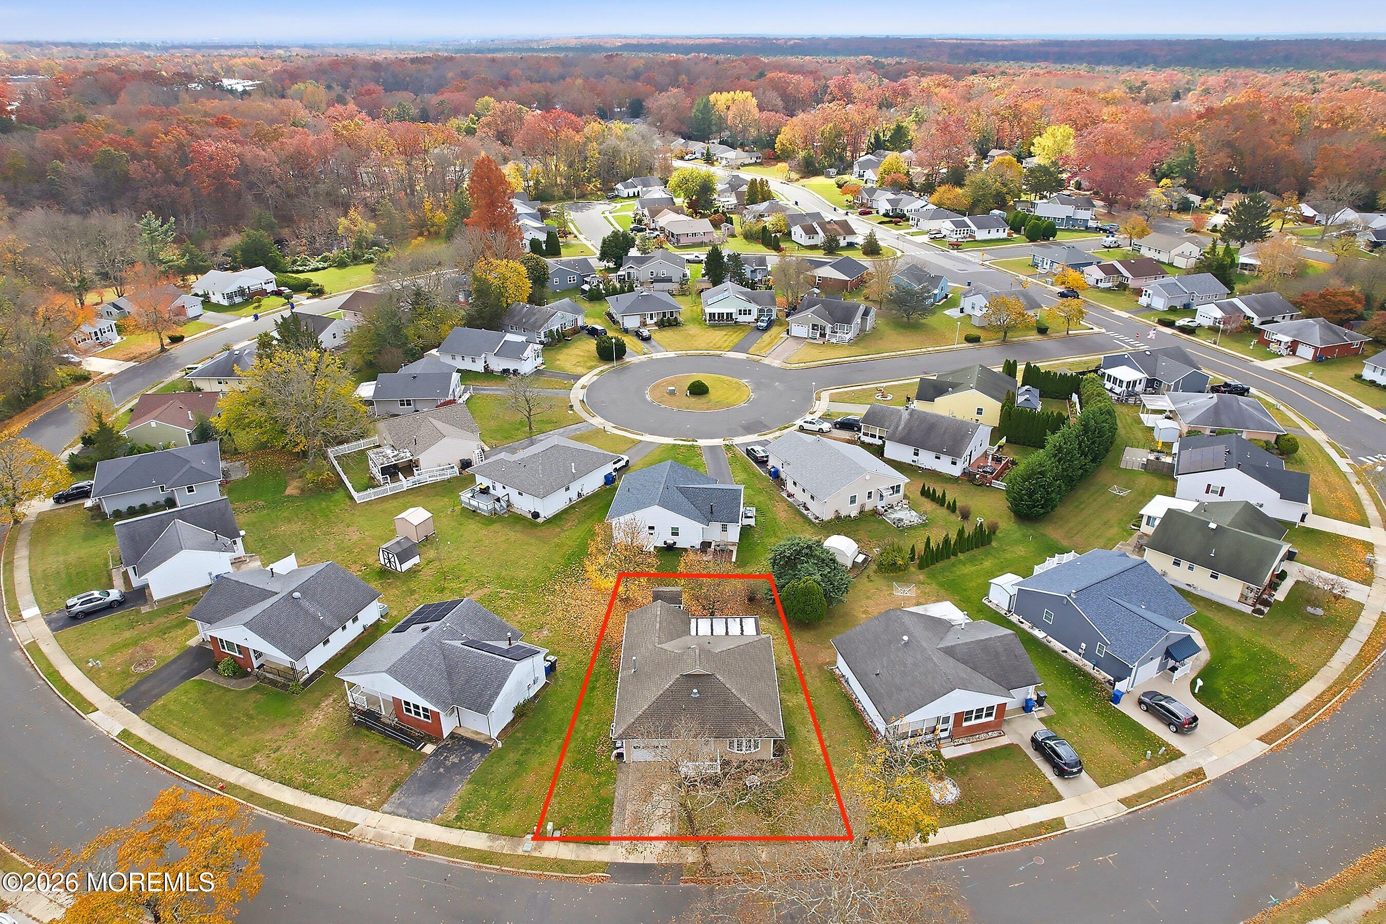
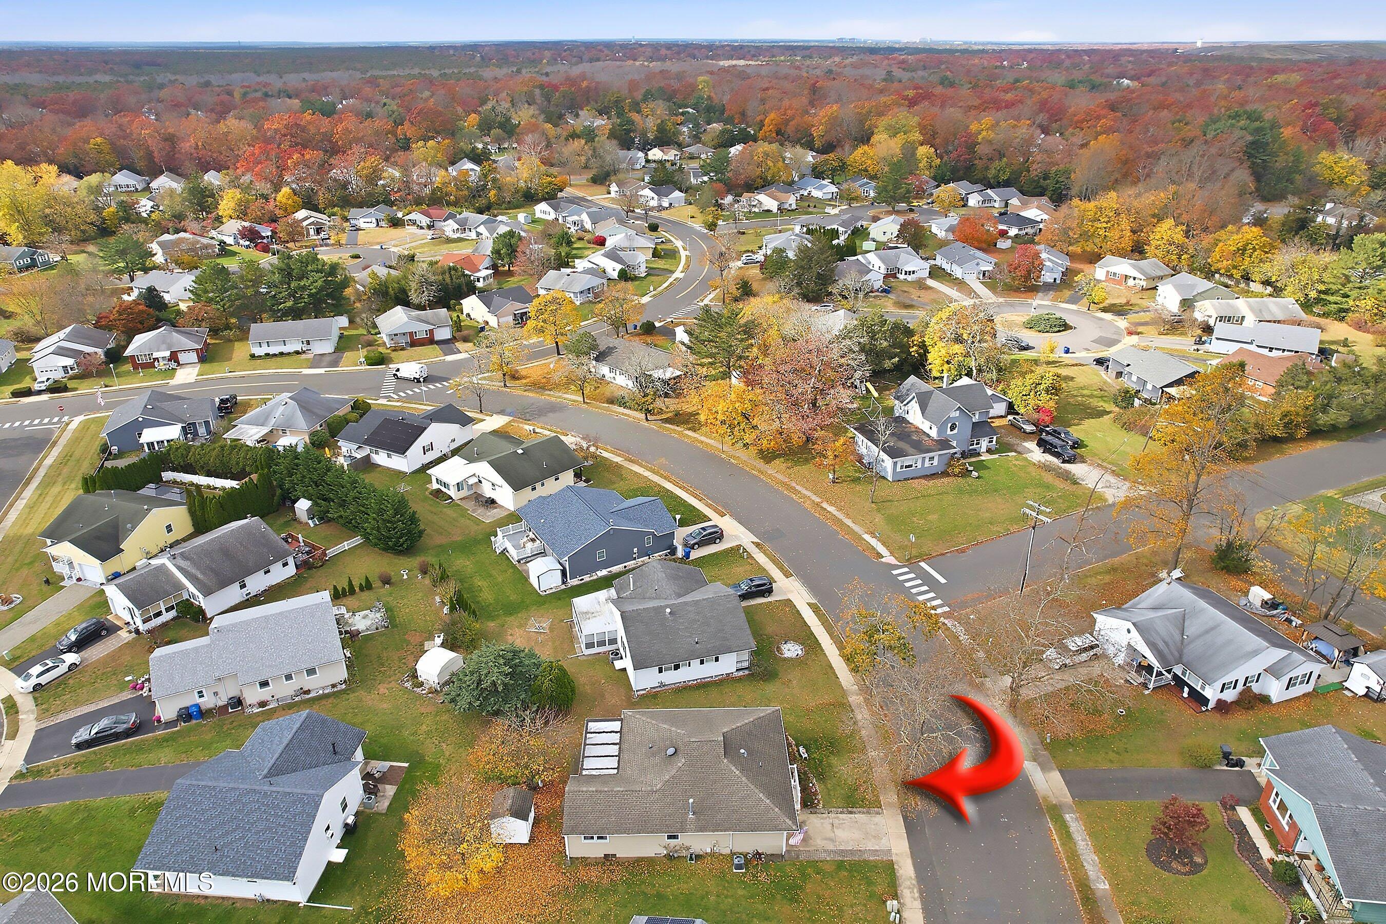
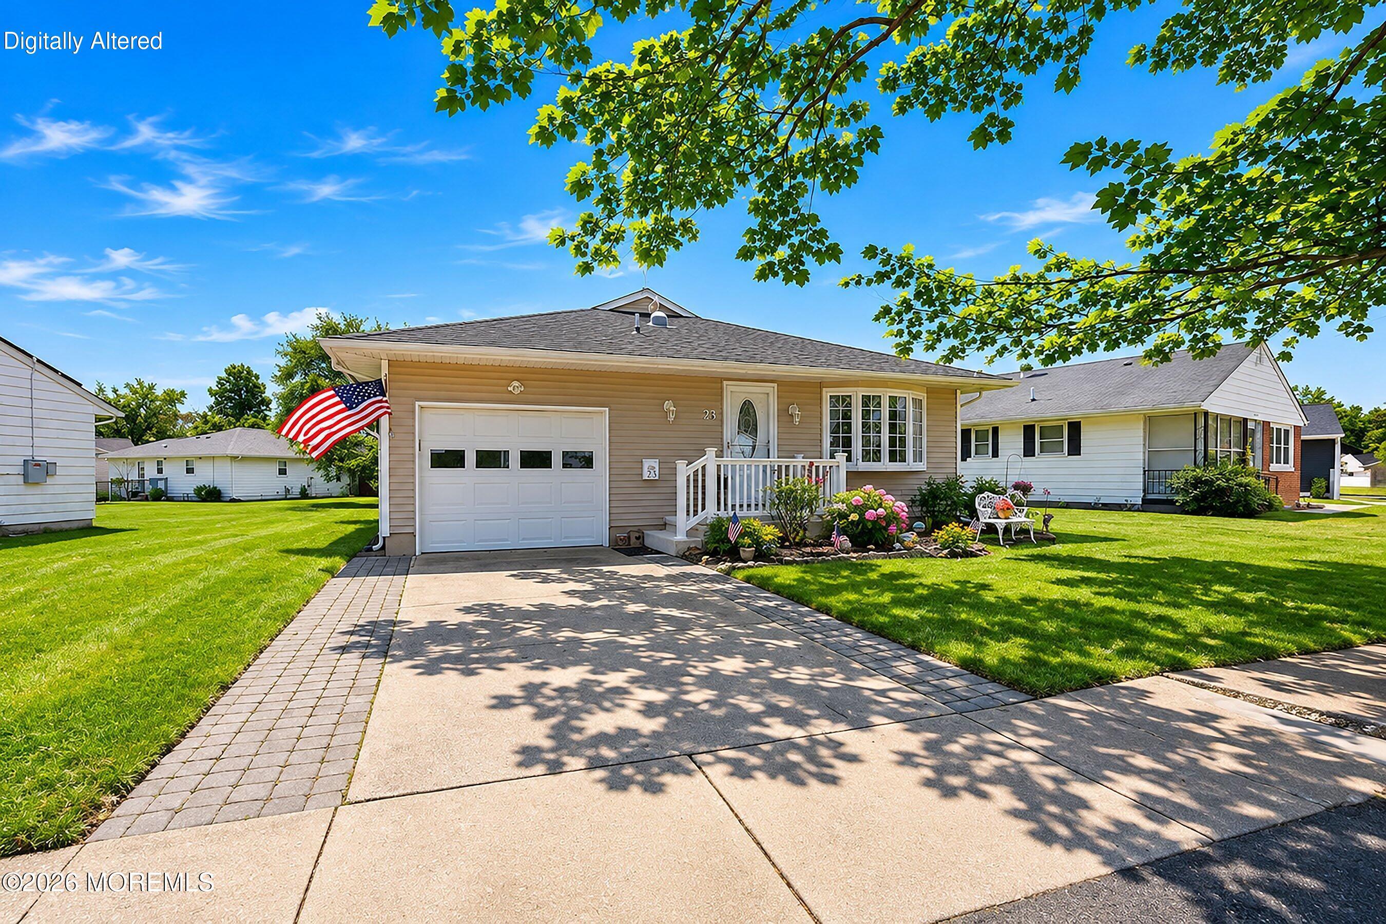
There's more flexibility than meets the eye at this 2-bedroom, 1-bath ranch in the Gardens of Pleasant Plains 55+ community. This beautiful ranch home offers a bright living room with a bay window, and an eat-in kitchen with stainless steel appliances, a gas range, tile backsplash, and recessed lighting. The real surprise is the bonus space adjoining the second bedroom. Currently used as an office, this connected space features an additional closet and could be combined with the second bedroom to create a spacious primary bedroom. Even better, the bonus space already has direct access to the enclosed sunroom, and the existing primary bedroom has its own direct sunroom access, too. The sunroom's abundant windows make it a lovely spot to enjoy the changing seasons. You'll also find a full bath with a tiled shower and glass doors, and an attached one-car garage with storage and laundry. Outside are landscaped flower beds and a backyard shed for additional storage.

Save
Ask
Tour
Hide
Share
Listing Snapshot
Price 
$305,000
Days On Site 
2 Days
Bedrooms 
2
Inside Area (SqFt) 
1,112 sqft
Total Baths 
1
Full Baths 
1
Partial Baths 
N/A
Lot Size 
0.12 Acres
Year Built 
1970
MLS Number 
22635884
Status 
Active
Property Tax 
$3,101
HOA/Condo/Coop Fees 
$25 monthly
Sq Ft Source 
N/A
Friends & Family
Recent Activity
3 days agoListing first seen on site
3 days agoListing updated with changes from the MLS
General Features
Acres 
0.12
Attached Garage 
Yes
Foundation 
Slab
Garage 
Yes
Garage Spaces 
1
Parking 
Garage Door OpenerDirect AccessDrivewayAttachedStorage
Property Sub Type 
Single Family Residence
Sewer 
Public Sewer
SqFt Total 
1112
Style 
RanchDetached
Water Source 
Public
Zoning 
Residential
Interior Features
Appliances 
DishwasherDryerMicrowaveRefrigeratorCooktopWasherGas Water Heater
Basement 
None
Cooling 
Central Air
Flooring 
Ceramic TileLaminate
Heating 
Natural Gas
Interior 
Recessed Lighting
Bathroom 
Dimensions - 5.0 x 8.0Level - First
Bedroom 
Dimensions - 12.0 x 11.0Level - First
Bonus Room 
Dimensions - 12.0 x 12.0Level - First
Kitchen 
Dimensions - 9.0 x 17.0Level - FirstDescription - Eat-In-Kitchen
Living Room 
Dimensions - 13.0 x 23.0Level - First
Primary Bedroom 
Dimensions - 14.0 x 11.0Level - First
Sunroom 
Dimensions - 21.0 x 10.0Level - First
Save
Ask
Tour
Hide
Share
Exterior Features
Other Structures 
Shed(s)
Patio And Porch 
PorchEnclosed
Roof 
Shingle
Community Features
Association Amenities 
Clubhouse
Association Fee 
$300.0
Association Fee Frequency 
Annually
MLS Area 
North Dover
Senior Community 
Yes
Financing Terms Available 
FHAConventionalCashVA Loan
Listing courtesy of Amy Weltner of Berkshire Hathaway HomeServices Fox & Roach - Perrineville


Properties marked with this logo are courtesy of the Monmouth Ocean Regional MLS. Data deemed reliable but not guaranteed. Monmouth Ocean Regional REALTORS ®

Neighborhood & Commute
Source: Walkscore
Save
Ask
Tour
Hide
Share