
31 Palmer CircleMillstone, NJ 08535
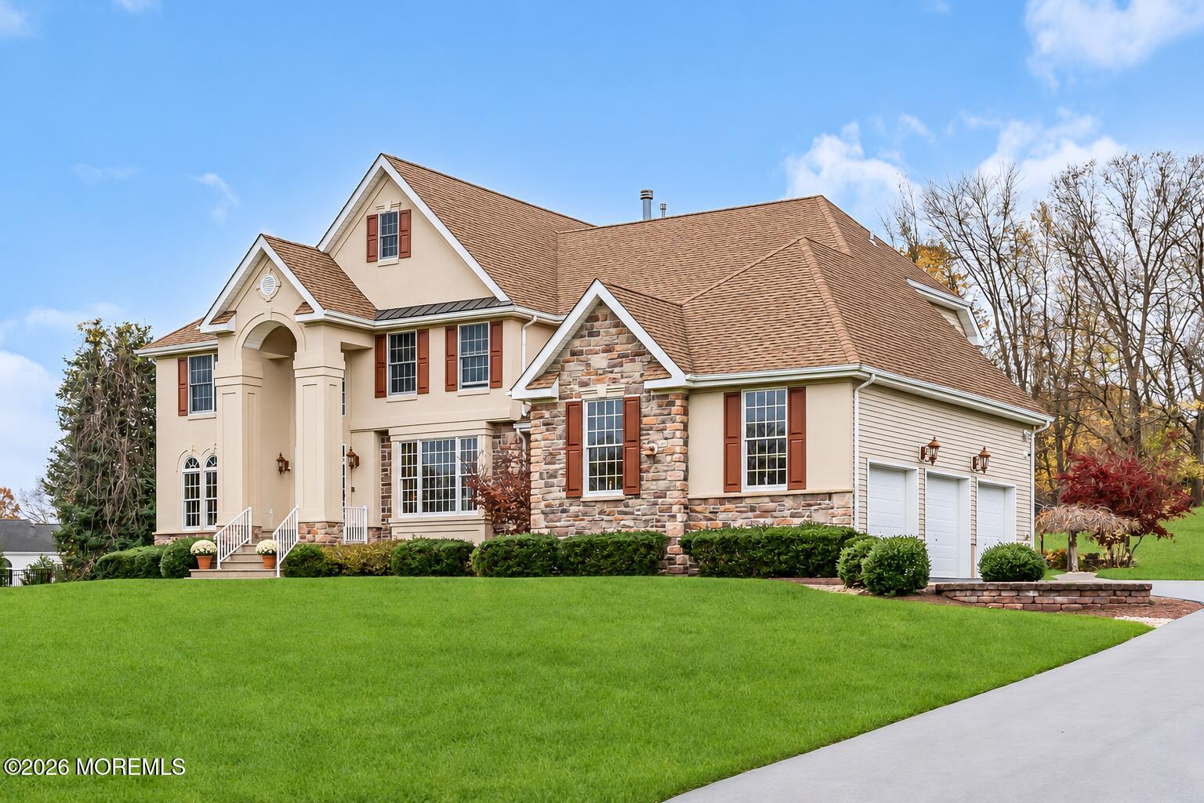
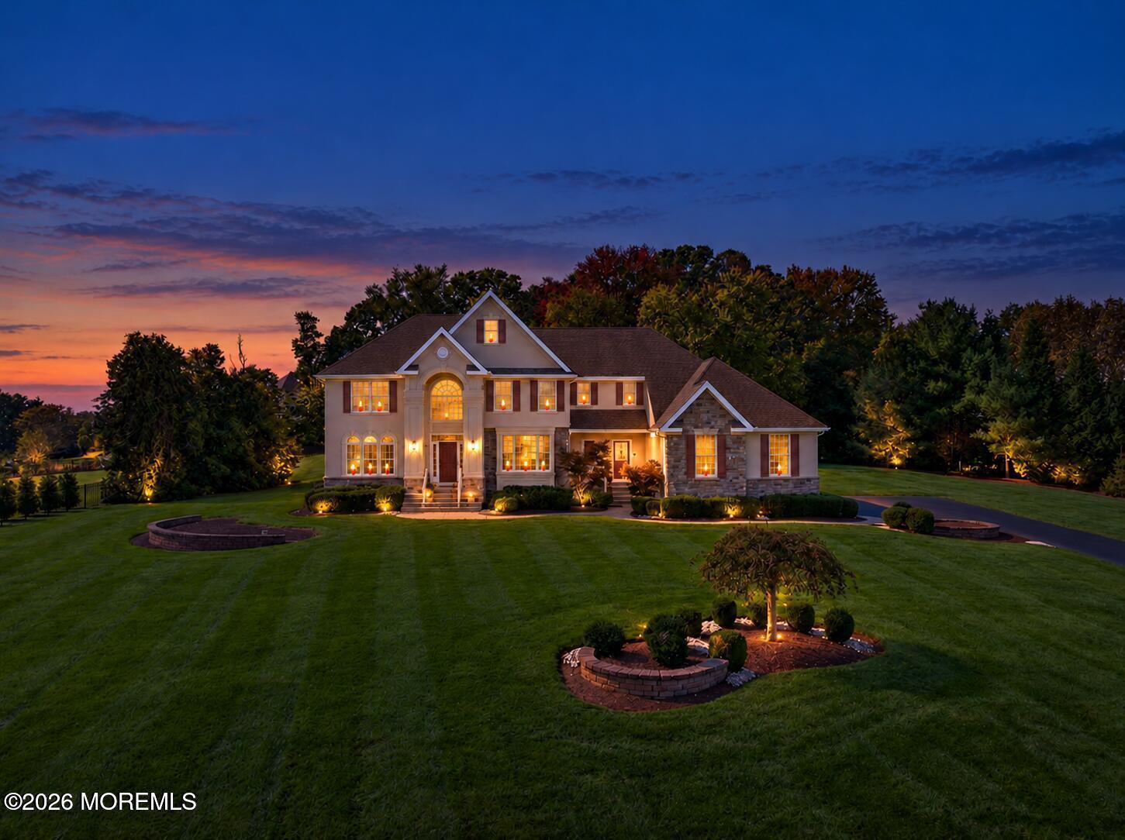
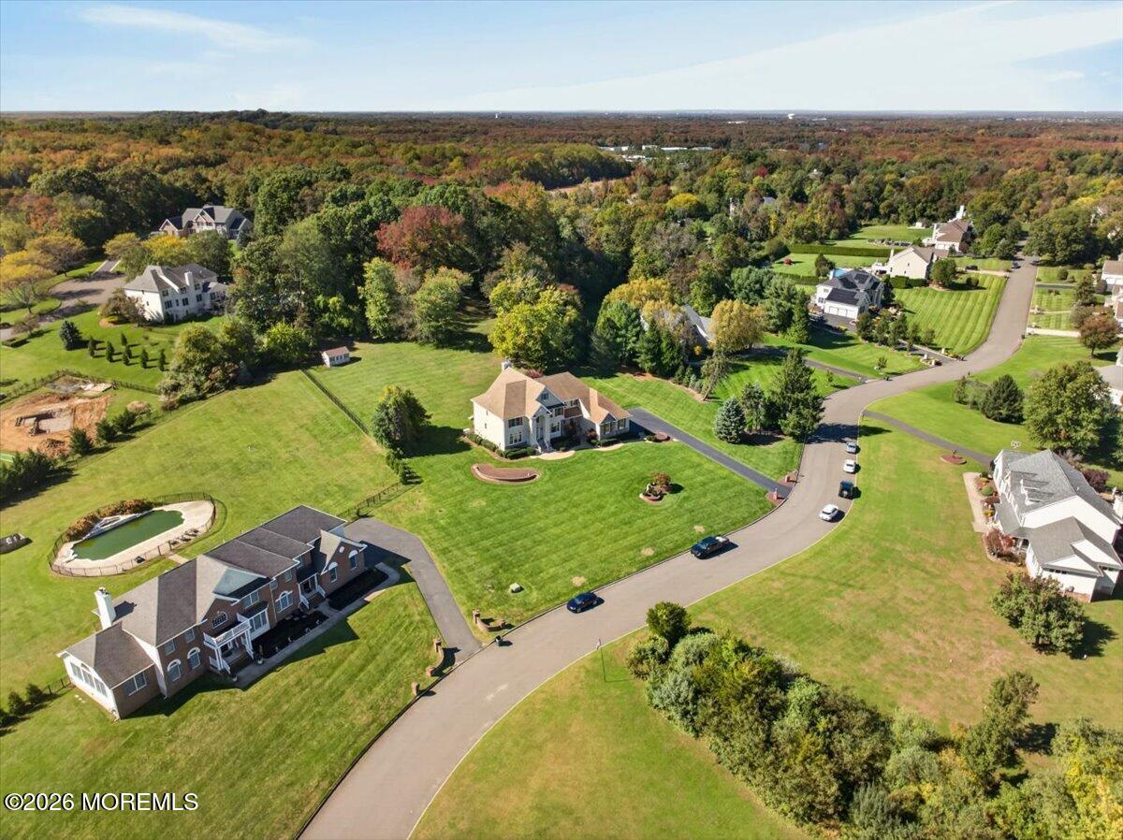
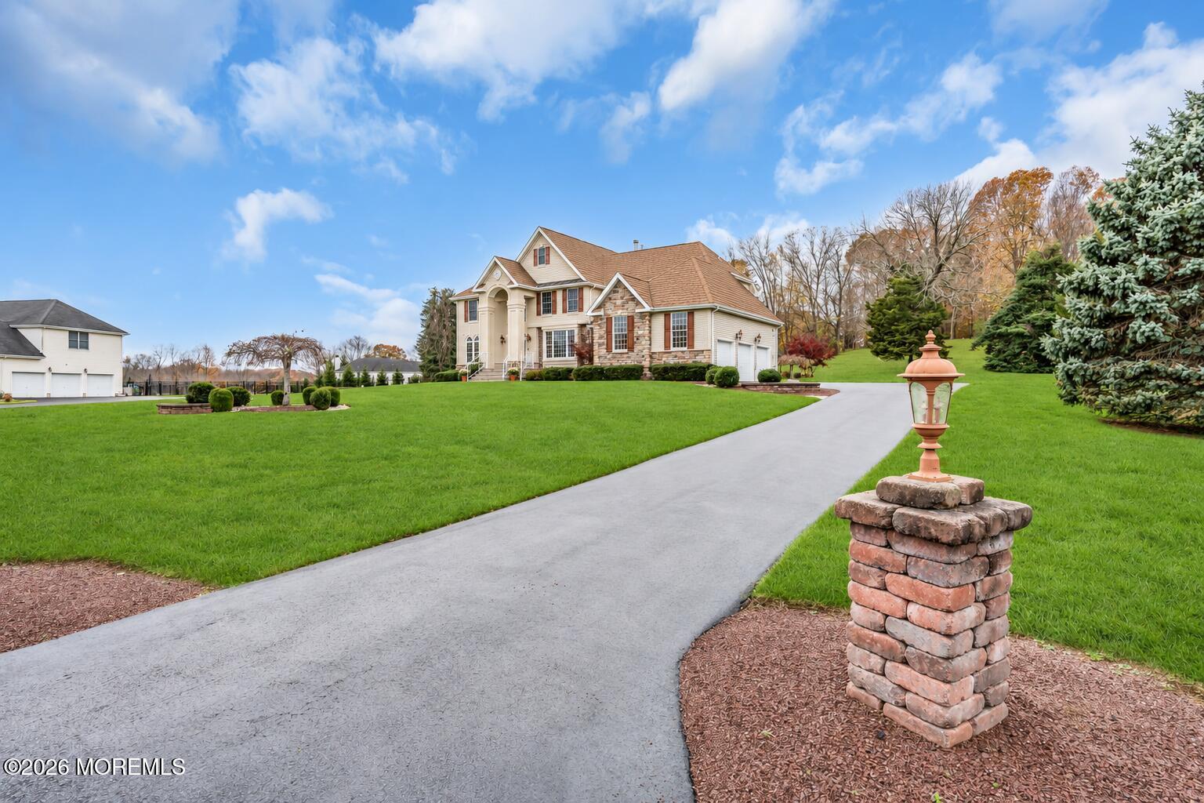
Set atop a gentle hill on 1.92 acres of cleared, expansive grounds, 31 Palmer Circle offers a beautiful sense of arrival—and a peaceful place to call home. A sweeping front lawn and generous setback create privacy and an estate-like setting, surrounded by the rolling hills of Millstone Township's horse country. With open skies, abundant sunshine and room to garden, play or simply enjoy the view, the property feels like your own private retreat. Inside, sunlight pours through plentiful windows, filling 4,632 square feet with warmth. A soaring two-story foyer, beautiful oak staircase and hardwood flooring welcome you into an open floor plan designed for easy living and gathering. Formal living and dining rooms provide inviting spaces for special occasions, while the large family room is a comfortable place to unwind around the gas fireplace. The expansive gourmet kitchen is the heart of the home, with Corian countertops, stainless steel appliances and plenty of space to cook and connect. Just beyond, a bright sunroom brings the outdoors in—a lovely spot for morning coffee overlooking the peaceful grounds. Step onto the paver patio for dinner under the open sky or a quiet afternoon enjoying the privacy and space around you. Two front entrances add charm and everyday convenience: the main entrance welcomes guests through the grand foyer, while a separate front door provides easy access to the mudroom, a bathroom, the kitchen and the second staircase. A first-floor office offers a quiet place to work or read. Upstairs, four spacious bedrooms with new flooring await. The generous primary suite includes a sitting room, large walk-in closet, and private bath, while a second bedroom has its own ensuite bathroom and the remaining two bedrooms share a Jack-and-Jill bath. Three full and two half baths, a three-car side-entry garage and a full basement, that is partialy finished with Bilco access complete this spotless, lovingly maintained home. This home also features a whole home generator! From sun-filled mornings to peaceful evenings on the patio, this is a setting that invites you to slow down, spread out and stay awhile.
| 2 days ago | Status changed to Active | |
| 2 days ago | Listing first seen on site | |
| 2 days ago | Listing updated with changes from the MLS |

Properties marked with this logo are courtesy of the Monmouth Ocean Regional MLS. Data deemed reliable but not guaranteed. Monmouth Ocean Regional REALTORS ®
Did you know? You can invite friends and family to your search. They can join your search, rate and discuss listings with you.