
Save
Ask
Tour
Hide
$1,650,000
1 Day On Site
4 Conaskonk DriveOcean Twp, NJ 07712
For Sale|Single Family Residence|Active
4
Beds
3
Total Baths
2
Full Baths
1
Partial Bath
2,887
SqFt
$572
/SqFt
1971
Built
Subdivision:
None
County:
Monmouth
Call Now: 732-233-1891
Is this the listing for you? We can help make it yours.
732-233-1891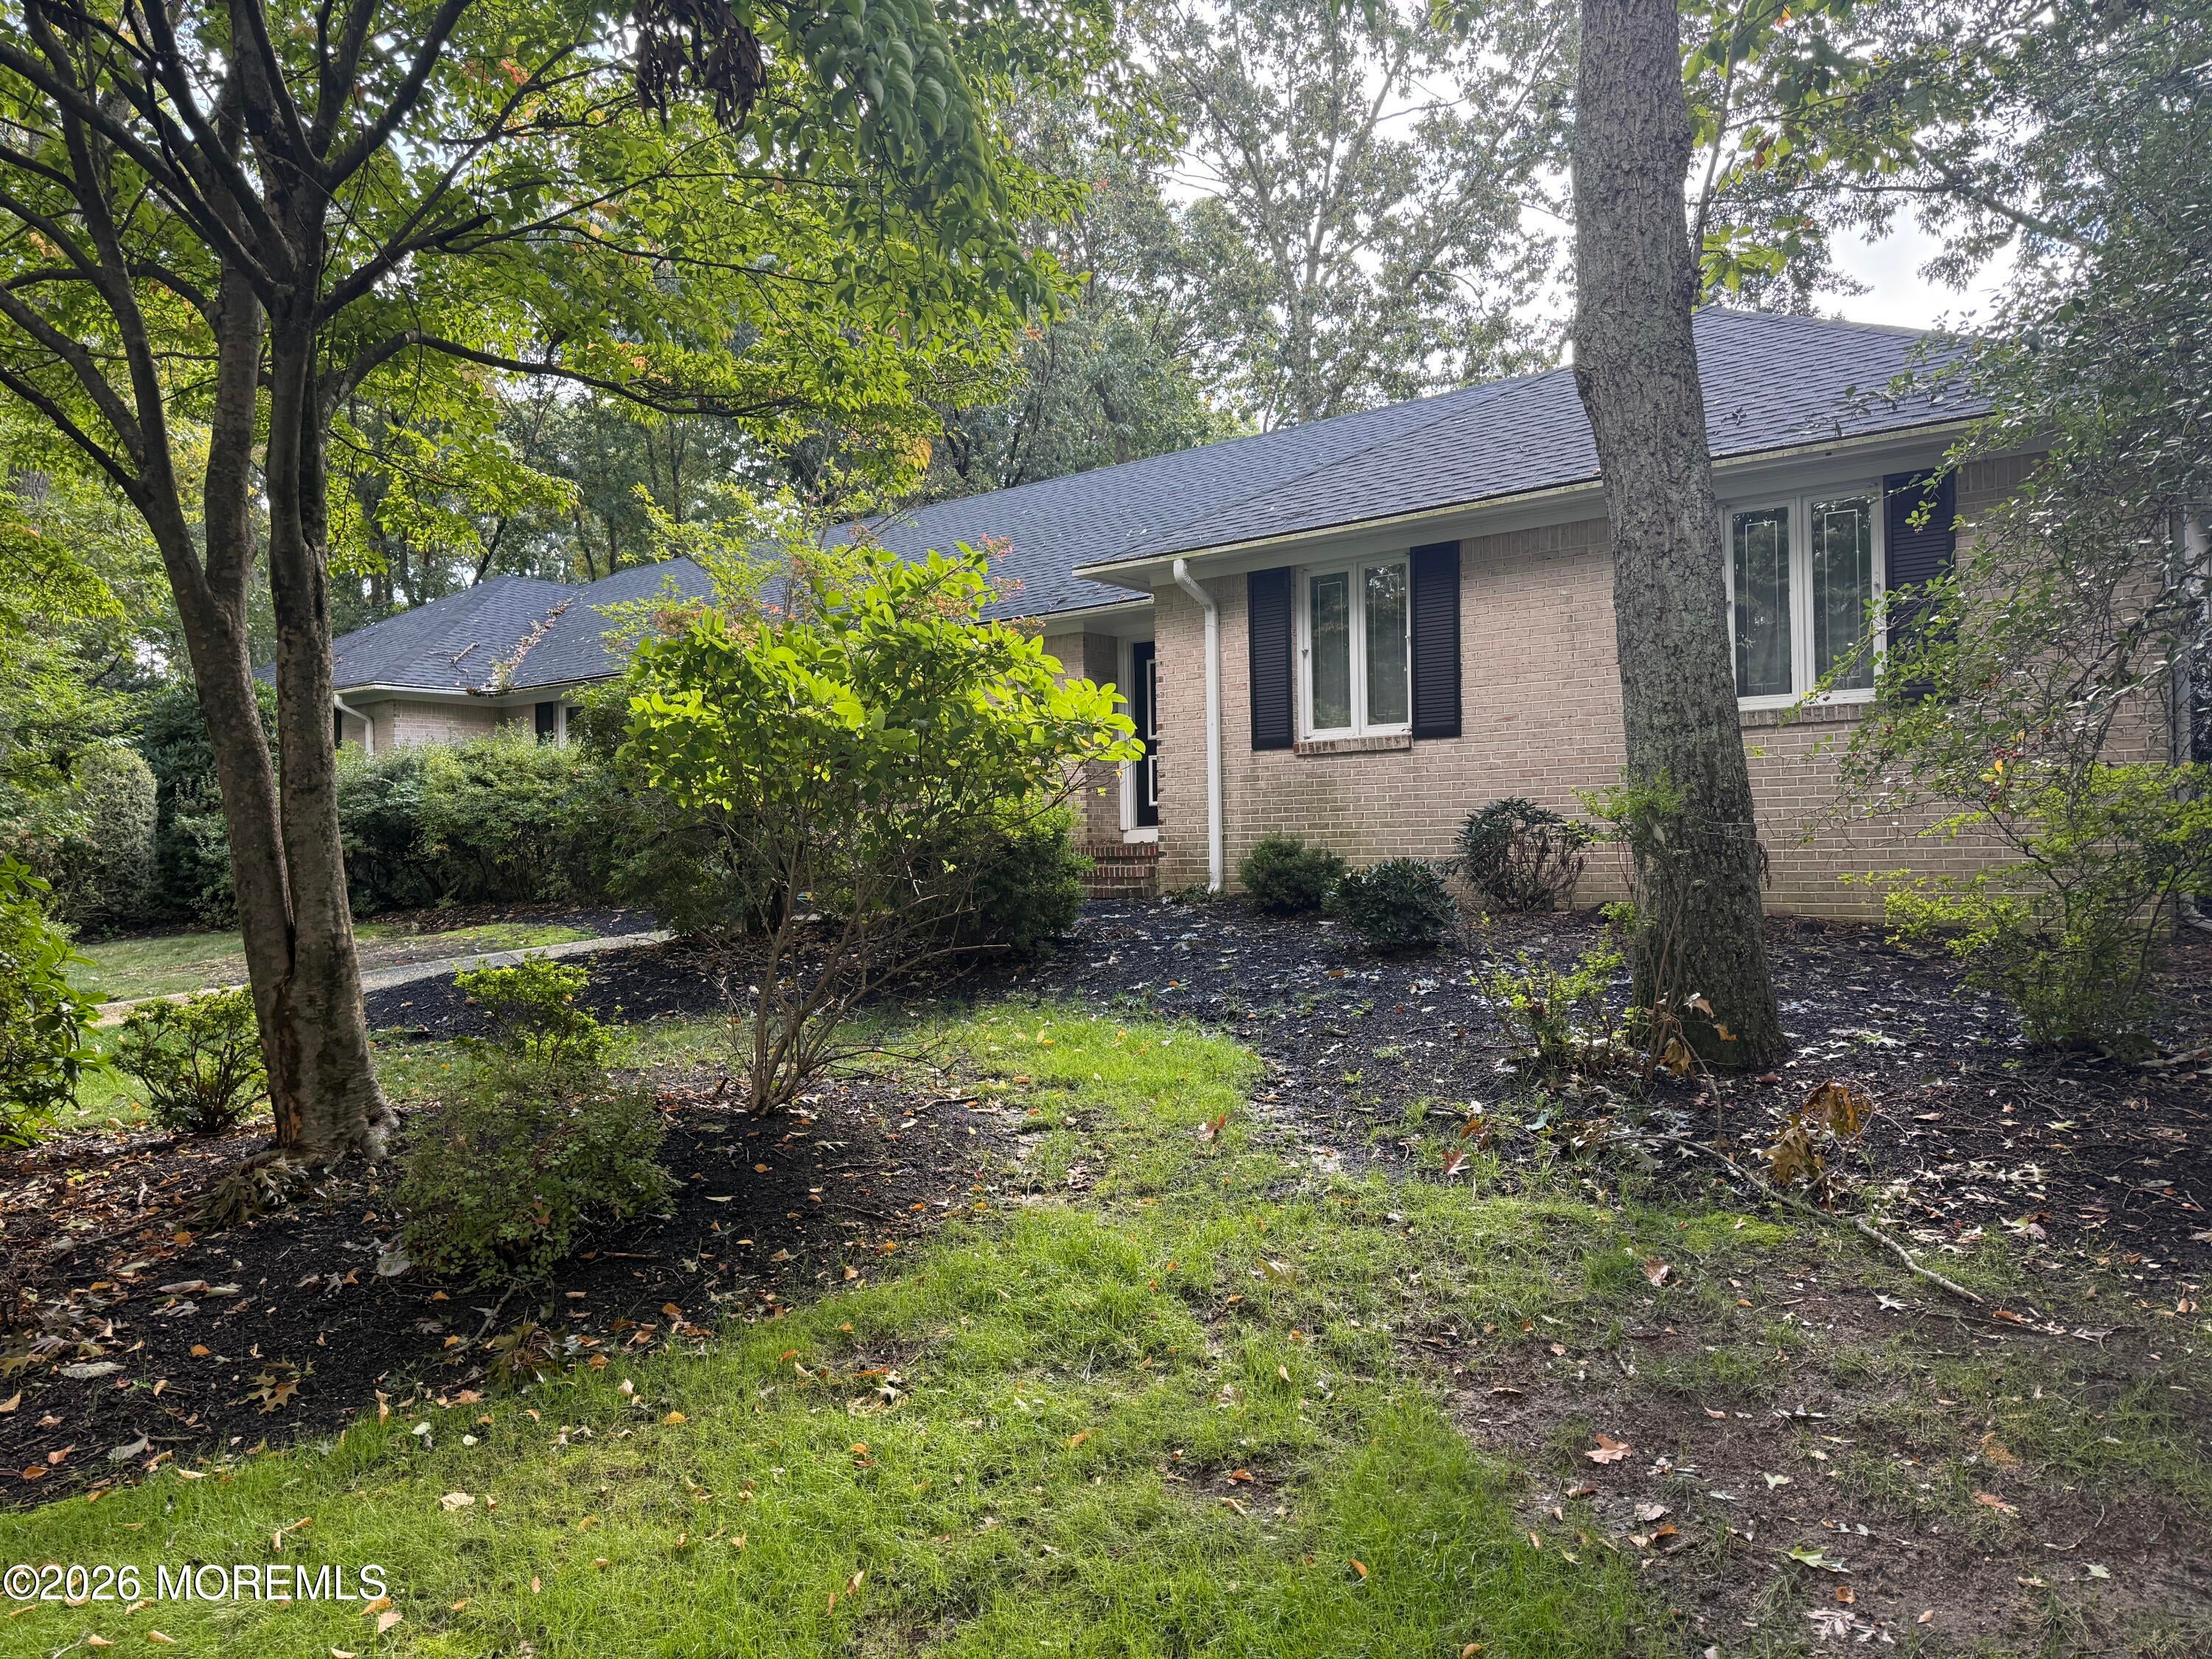
Save
Ask
Tour
Hide
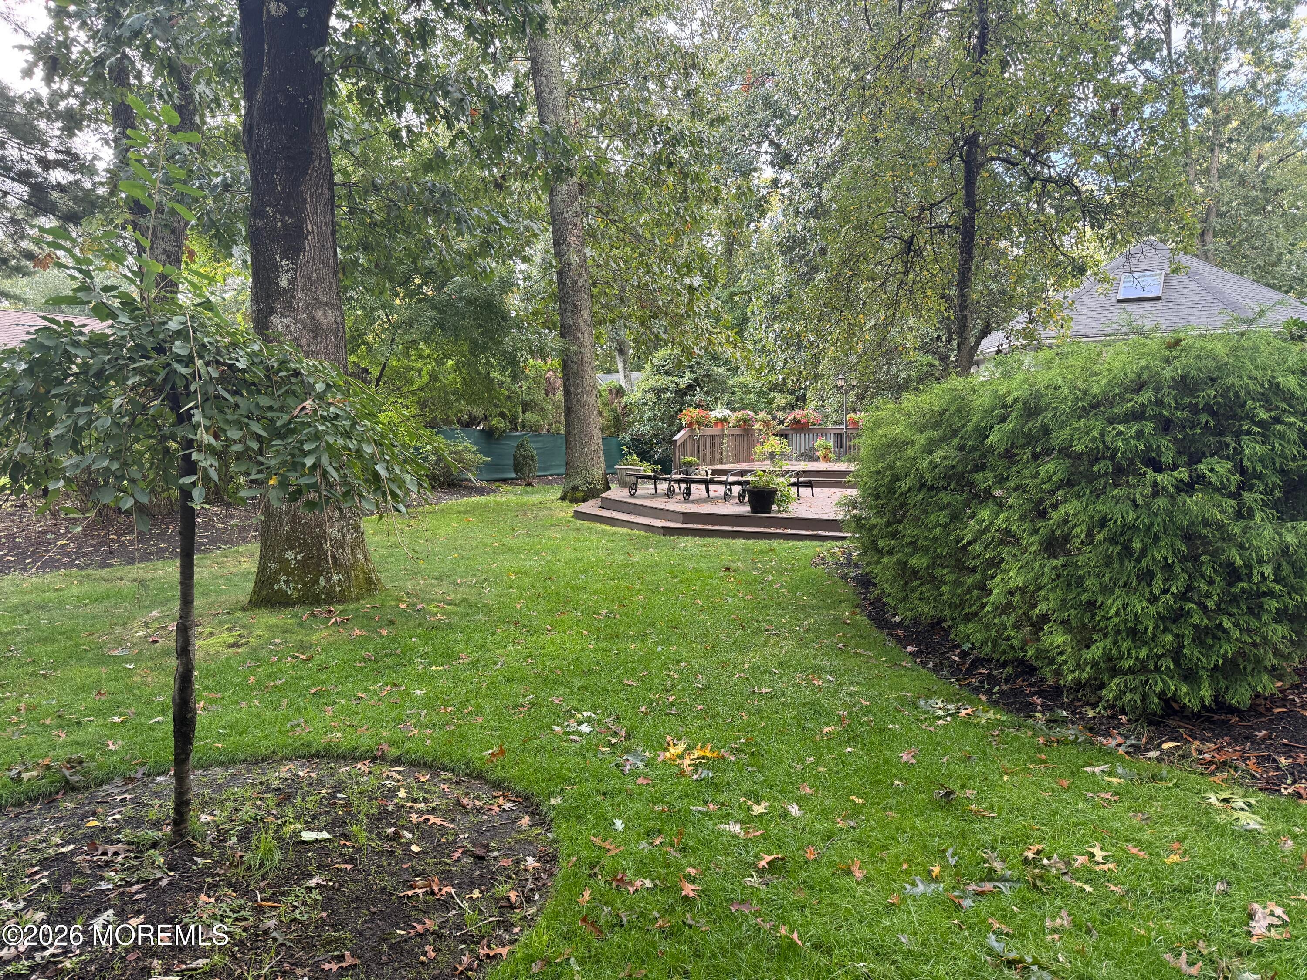
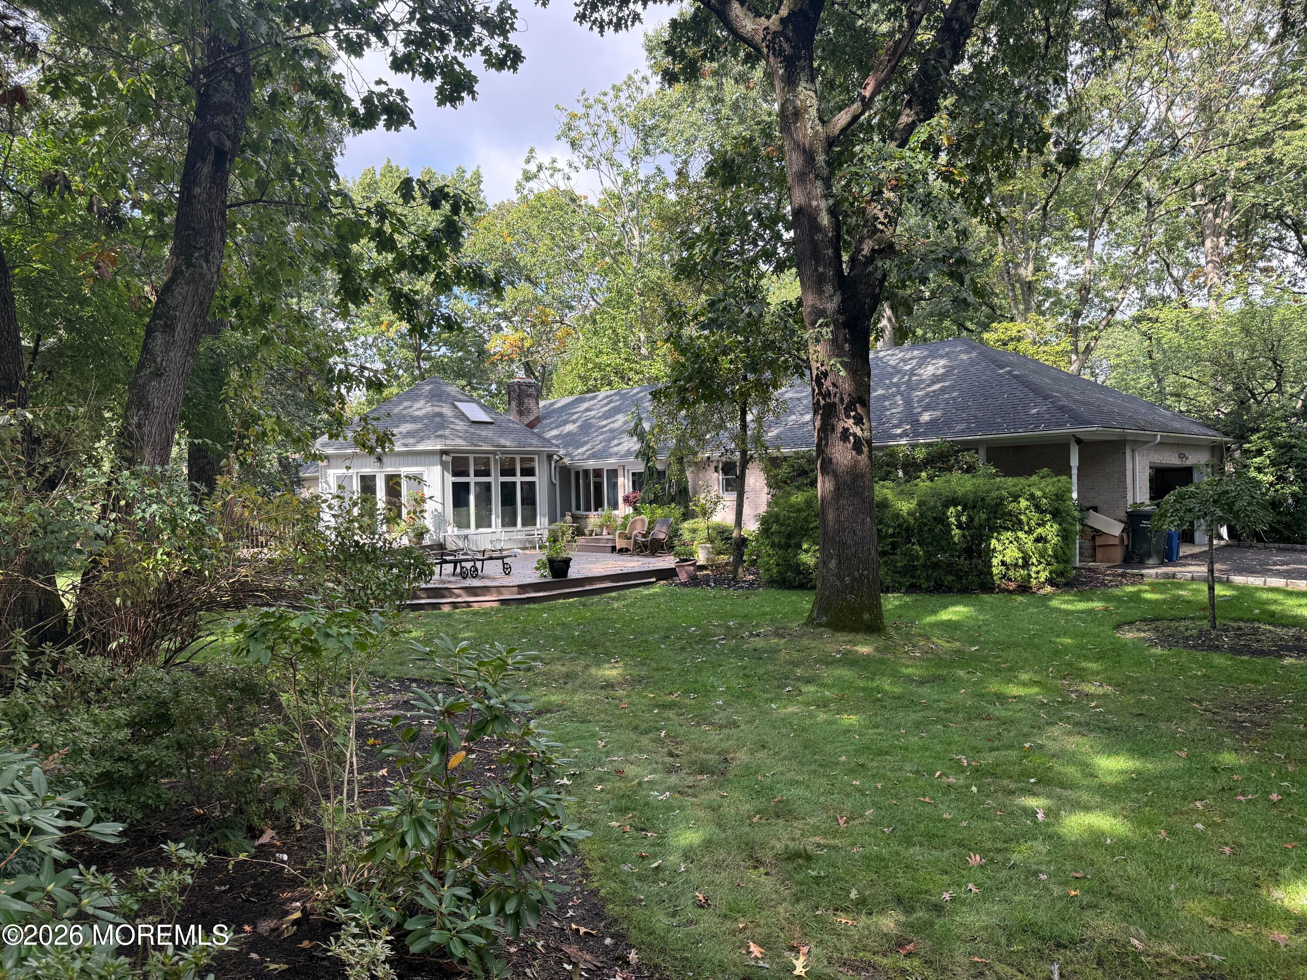
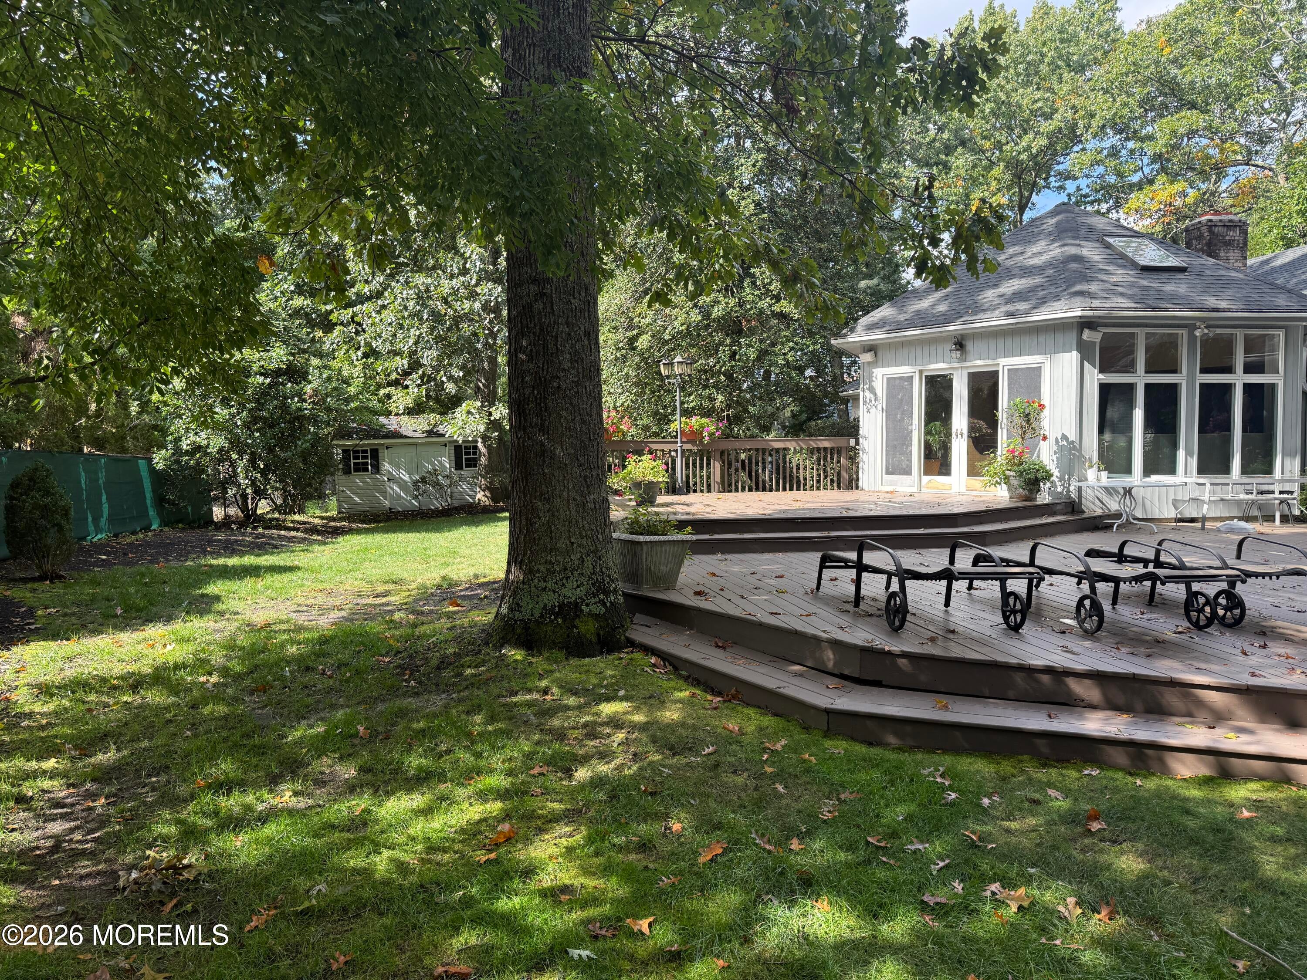
Beautiful Wayside Brick Ranch - Expanded Great Room opens to a large deck on the treed lot. All updated. Generator, roof, Kitchen - all designed to entertain large gatherings. Basement is 3/4 finished, oversized 2 car garage w/EV access. Carport. Marble floors and hardwood floors. Large dining room and extra breakfast area direct to kitchen. Perfect to entertain. The Great room with Italian marble fireplace and vaulted ceiling, skylights open to the rear deck. 4 bedrooms.
Save
Ask
Tour
Hide
Listing Snapshot
Price
$1,650,000
Days On Site
1 Day
Bedrooms
4
Inside Area (SqFt)
2,887 sqft
Total Baths
3
Full Baths
2
Partial Baths
1
Lot Size
0.52 Acres
Year Built
1971
MLS Number
22635961
Status
Active
Property Tax
$12,262
HOA/Condo/Coop Fees
N/A
Sq Ft Source
N/A
Friends & Family
Recent Activity
| yesterday | Listing first seen on site | |
| yesterday | Listing updated with changes from the MLS |
General Features
Acres
0.52
Attached Garage
Yes
Garage
Yes
Garage Spaces
2
Parking
Garage Door OpenerElectric Vehicle Charging Station(s)PavedAsphaltCarportDrivewayOff StreetOversizedAttached
Property Sub Type
Single Family Residence
Security
Security System
Sewer
Public Sewer
SqFt Total
2887
Style
Expanded Ranch
Water Source
Public
Zoning
Residential
Interior Features
Appliances
DishwasherDisposalDouble OvenDryerHumidifierMicrowaveRefrigeratorCooktopWasherGas Water Heater
Basement
Partially Finished
Cooling
Ceiling Fan(s)Central Air
Fireplace
Yes
Fireplaces
1
Flooring
MarbleTileWood
Heating
Natural Gas
Interior
Recessed Lighting
Spa
Yes
Window Features
Skylight(s)
Bedroom
Dimensions - 12.0 x 12.0Level - FirstDescription - Sizes approx
Breakfast
Dimensions - 12.0 x 18.0Level - FirstDescription - Sizes approx
Dining Room
Dimensions - 15.0 x 21.0Level - FirstDescription - Sizes approx
Foyer
Dimensions - 8.0 x 12.0Level - FirstDescription - Sizes approx
Great Room
Dimensions - 19.0 x 40.0Level - FirstDescription - Sizes approx
Kitchen
Dimensions - 15.0 x 12.0Level - FirstDescription - Sizes approx
Save
Ask
Tour
Hide
Exterior Features
Construction Details
Brick
Other Structures
Shed(s)
Patio And Porch
Deck
Roof
Shingle
Spa
Yes
Windows/Doors
Skylight(s)
Community Features
MLS Area
Wayside
Schools
School District
Unknown
Elementary School
Wayside
Middle School
Ocean
High School
Ocean Twp
Listing courtesy of David Dorfman of Gilman Commercial Realty, LLC

Properties marked with this logo are courtesy of the Monmouth Ocean Regional MLS. Data deemed reliable but not guaranteed. Monmouth Ocean Regional REALTORS ®
Properties marked with this logo are courtesy of the Monmouth Ocean Regional MLS. Data deemed reliable but not guaranteed. Monmouth Ocean Regional REALTORS ®
Neighborhood & Commute
Source: Walkscore
Save
Ask
Tour
Hide
Did you know? You can invite friends and family to your search. They can join your search, rate and discuss listings with you.