
Save
Ask
Tour
Hide
$245,500
2 Days On Site
28 Bananier DriveToms River, NJ 08757
For Sale|Single Family Residence|Active
2
Beds
2
Total Baths
2
Full Baths
1,034
SqFt
$237
/SqFt
1970
Built
Subdivision:
Hc Berkeley
County:
Ocean
Call Now: 732-233-1891
Is this the listing for you? We can help make it yours.
732-233-1891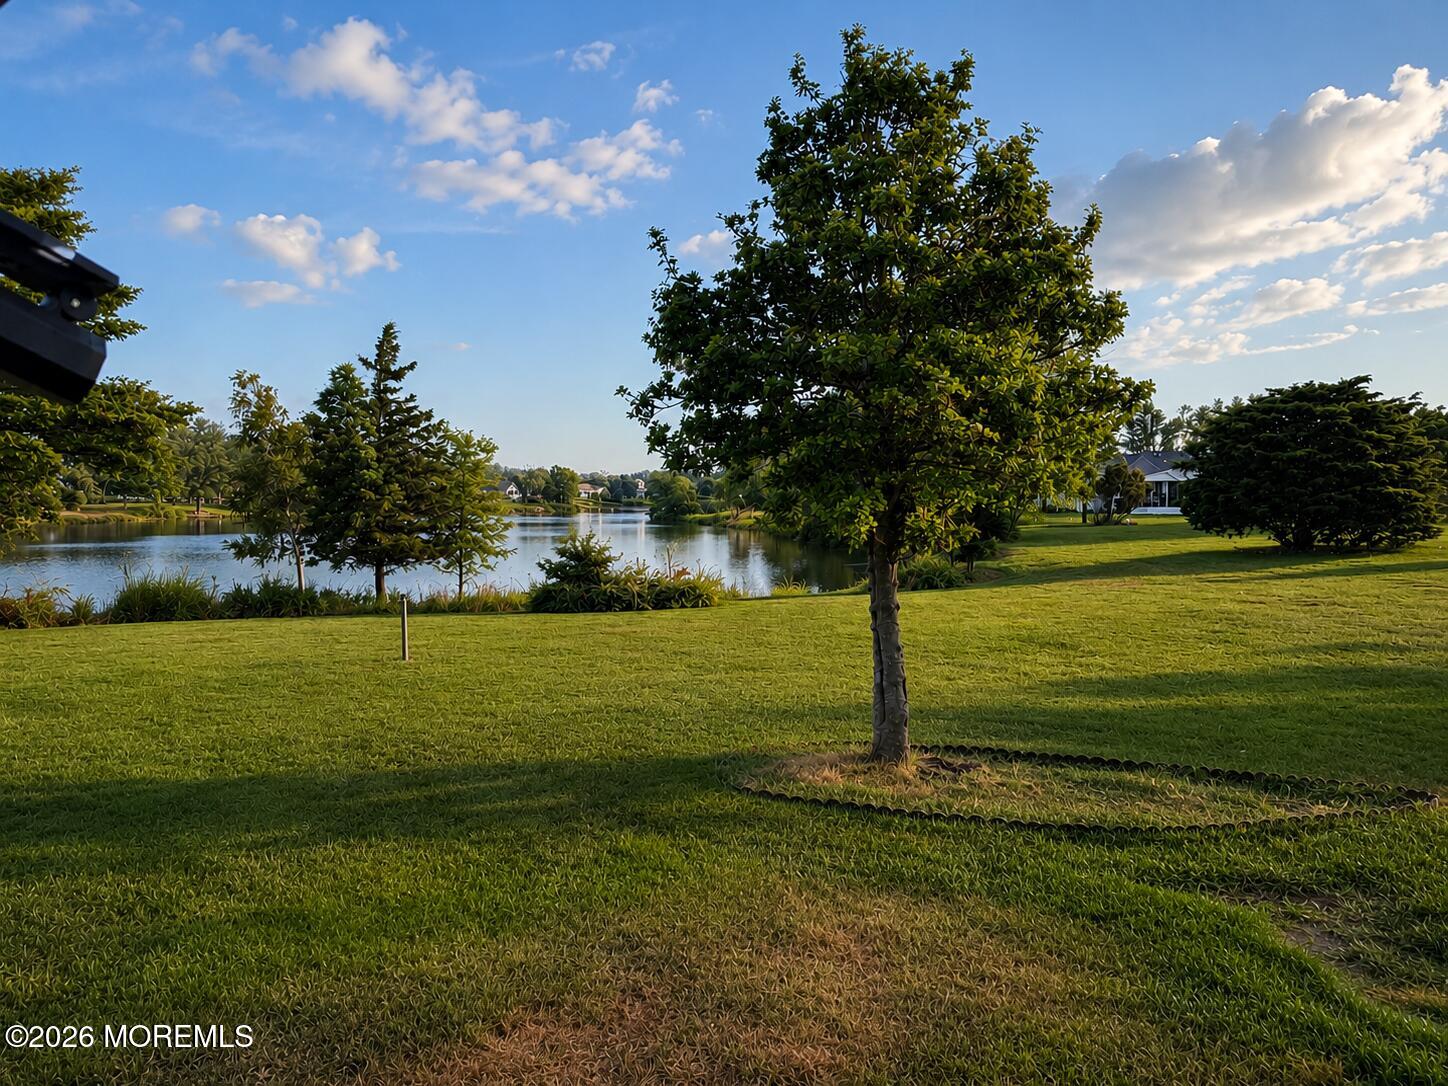
Save
Ask
Tour
Hide
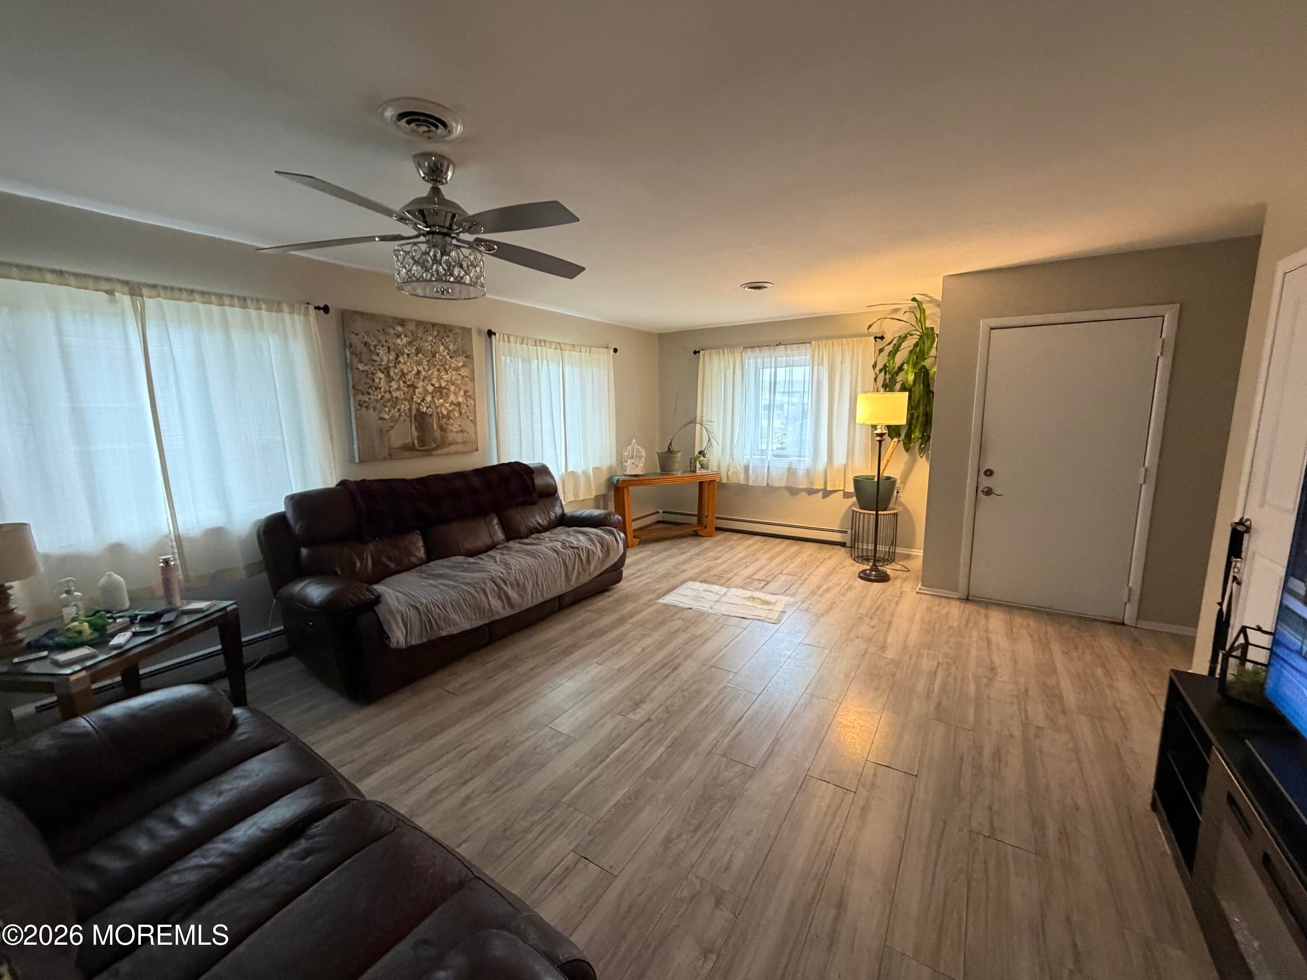
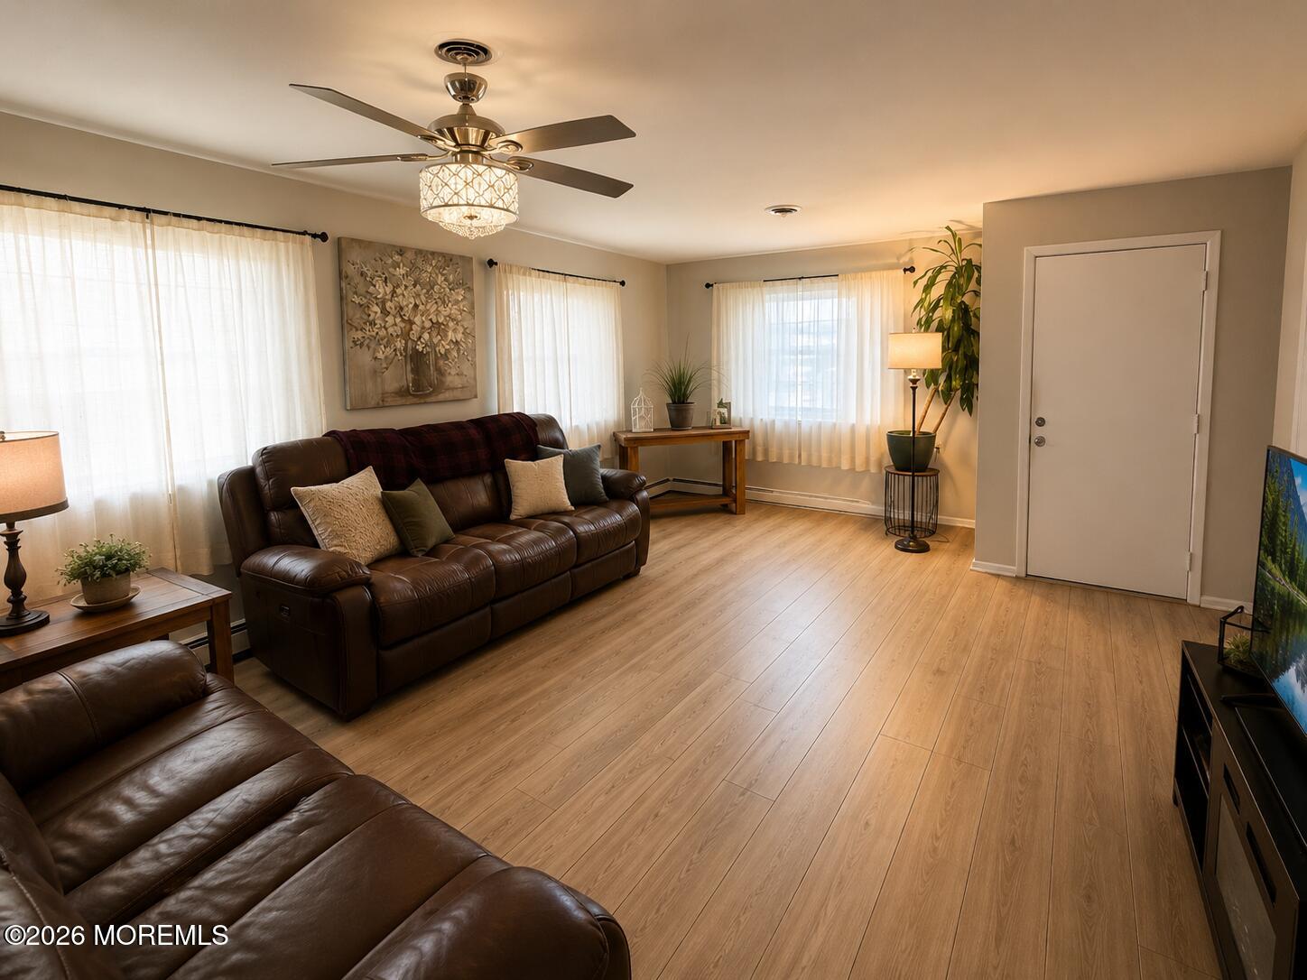
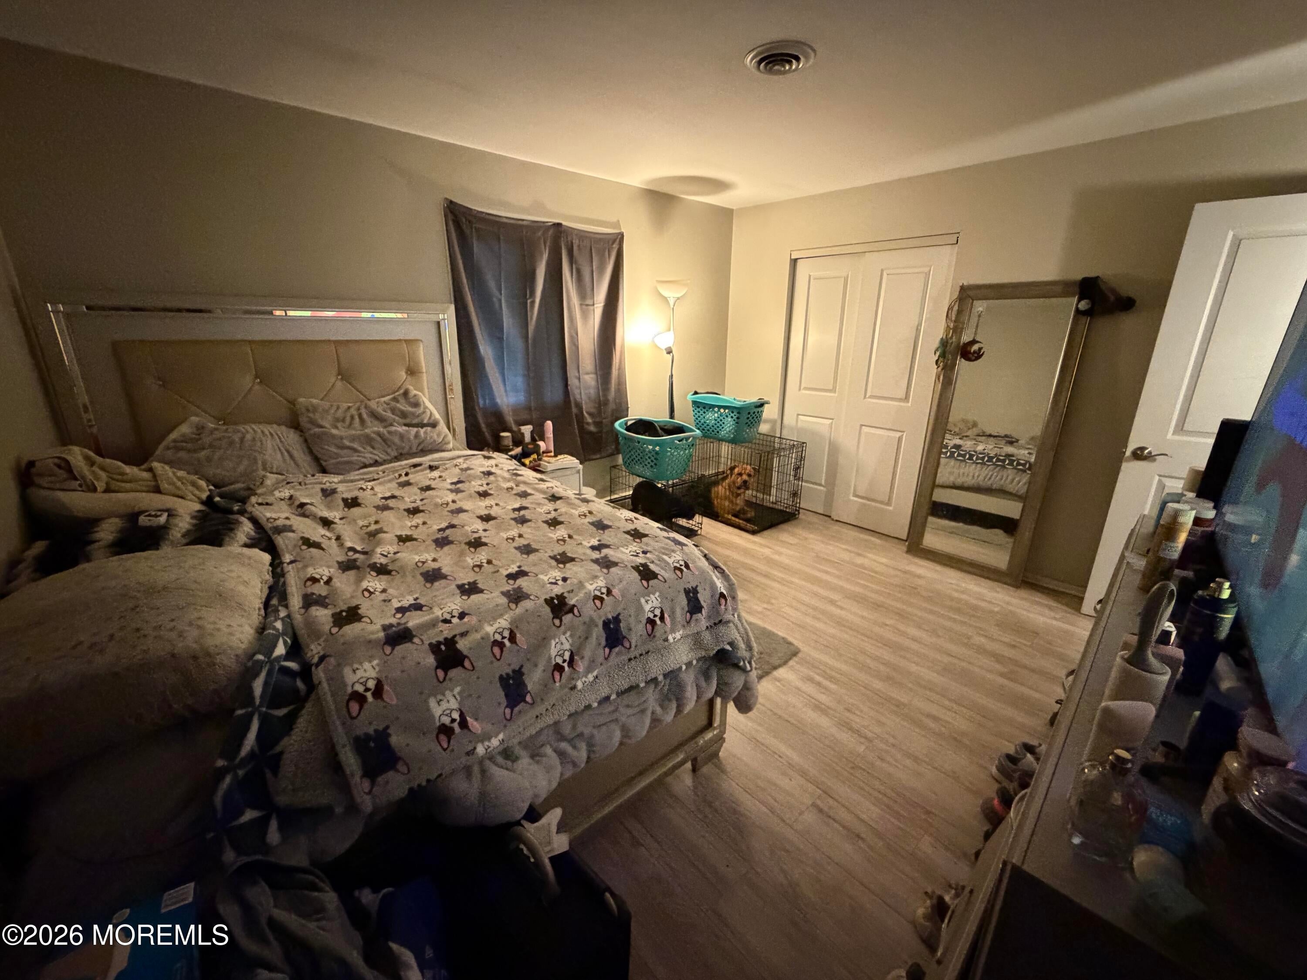
MAKE THIS YOUR OWN!! MOVE RIGHT INTO THIS BEAUTIFULLY MAINTAINED MONETERY MODEL! NEW LAMINATE FLOORING THROUGHOUT ~ OPEN LIVING AND DINING AREAS OFFER A BRIGHT, INVITING FLOOR PLAN PERFECT FOR ENTERTAINING ~ UPDATED KITCHEN WITH CUSTOM PAINTED CABINETS AND COUNTERTOPS ~ ADJACENT DEN IDEAL FOR DINING OR RELAXING ~ LARGE 3-SEASON SUNROOM WITH WALLS OF WINDOWS, TWO SLIDERS AND ACCESS TO A PRIVATE PATIO ~ ENJOY WATER VIEWS FROM BOTH THE FRONT AND REAR OF THE HOME ~ PRIMARY SUITE FEATURES DOUBLE CLOSETS AND A PRIVATE BATH WITH STALL SHOWER ~ GUEST BEDROOM WITH AMPLE CLOSET SPACE W/ UPDATED VANITIES AND LIGHT FIXTURES ~ NEWER SAMSUNG WASHER/DRYER ~ ATTIC STORAGE WITH PULL-DOWN STAIRS ~ 1-CAR GARAGE.
Save
Ask
Tour
Hide
Listing Snapshot
Price
$245,500
Days On Site
2 Days
Bedrooms
2
Inside Area (SqFt)
1,034 sqft
Total Baths
2
Full Baths
2
Partial Baths
N/A
Lot Size
0.12 Acres
Year Built
1970
MLS Number
22635968
Status
Active
Property Tax
$2,883
HOA/Condo/Coop Fees
$50 monthly
Sq Ft Source
N/A
Friends & Family
Recent Activity
| 3 days ago | Listing first seen on site | |
| 3 days ago | Listing updated with changes from the MLS |
General Features
Acres
0.12
Attached Garage
Yes
Garage
Yes
Garage Spaces
1
Parking
Direct AccessPaver BlockDrivewayAttached
Pets
Dogs OK
Property Sub Type
Single Family Residence
Sewer
Public Sewer
SqFt Total
1034
Style
RanchDetached
Water Source
Public
Zoning
Residential
Interior Features
Appliances
DryerRefrigeratorCooktopWasherGas Water Heater
Basement
Crawl Space
Cooling
Ceiling Fan(s)Central Air
Flooring
LaminateTile
Heating
Natural Gas
Bathroom
Level - First
Bedroom
Dimensions - 10.0 x 11.4Level - First
Den
Dimensions - 12.4 x 9.8Level - First
Kitchen
Dimensions - 14.0 x 9.8Level - First
Living Room
Dimensions - 20.0 x 14.0Level - First
Primary Bedroom
Dimensions - 13.9 x 12.0Level - First
Save
Ask
Tour
Hide
Exterior Features
Construction Details
Aluminum Siding
Patio And Porch
PatioPorchEnclosed
Pool Features
In Ground
Roof
Shingle
View
Water
Waterview
Water
Windows/Doors
Sliding Doors
Community Features
Association Amenities
PoolClubhouse
Association Fee
$50.0
Association Fee Frequency
Monthly
Community Features
Pool
MLS Area
Holiday City
Senior Community
Yes
Financing Terms Available
Conventional
Schools
School District
Unknown
Elementary School
Unknown
Middle School
Central Reg Middle
High School
Unknown
Listing courtesy of Sean Disbrow of C21/ Solid Gold Realty

Properties marked with this logo are courtesy of the Monmouth Ocean Regional MLS. Data deemed reliable but not guaranteed. Monmouth Ocean Regional REALTORS ®
Properties marked with this logo are courtesy of the Monmouth Ocean Regional MLS. Data deemed reliable but not guaranteed. Monmouth Ocean Regional REALTORS ®
Neighborhood & Commute
Source: Walkscore
Save
Ask
Tour
Hide
Did you know? You can invite friends and family to your search. They can join your search, rate and discuss listings with you.