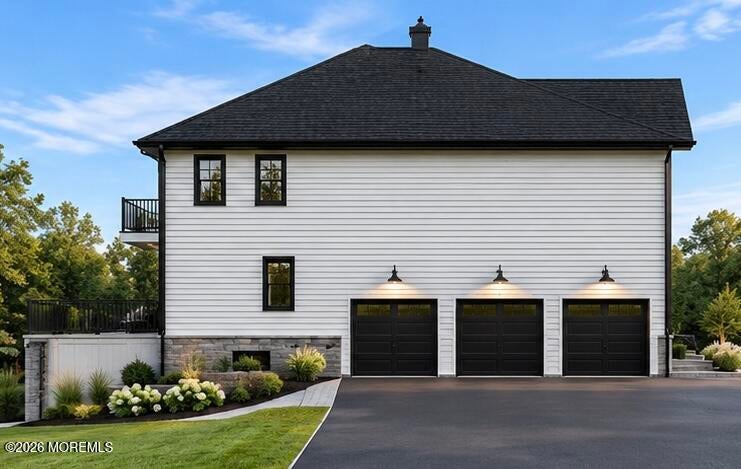
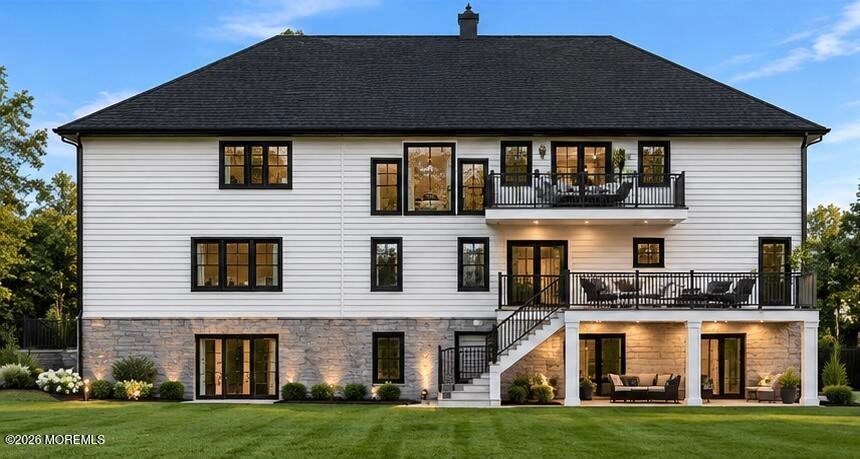
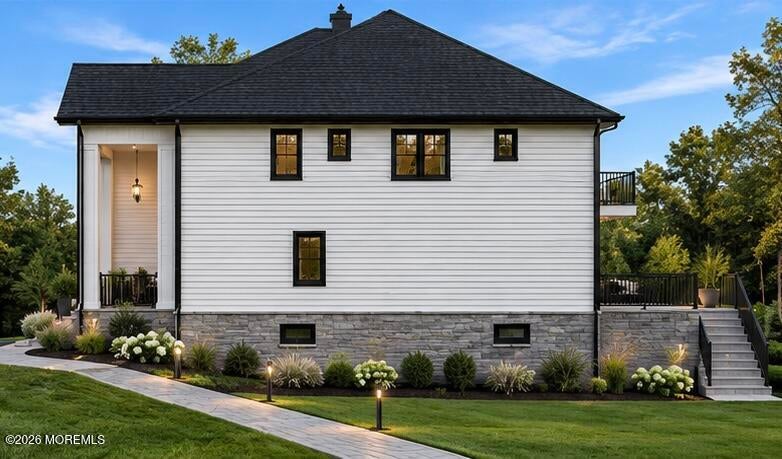
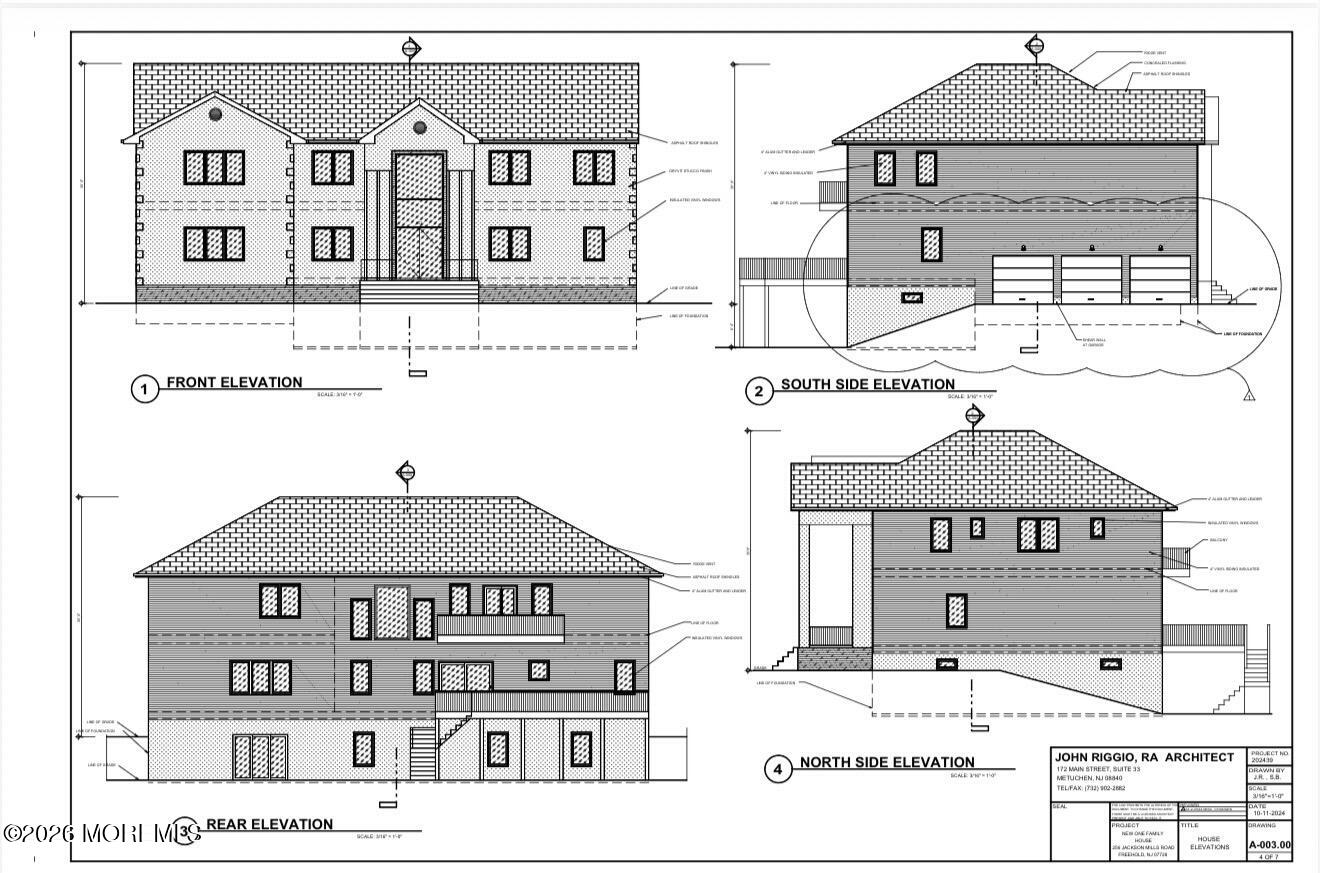
Customize your east Facing dream home! This stunning new construction offers 6 bedrooms, 5 full bathrooms, including a first-floor en-suite, on a private 2-acre homesite. Designed with a sleek modern aesthetic, the home features custom Anderson windows, a dramatic two-story foyer, soaring vaulted ceilings, an open concept floor plan, recessed lighting and wood flooring throughout, with an east facing orientation that fills the home with natural light. The exterior showcases a modern stucco finish, custom steel front door, 3-car garage, rear balcony, and private deck. There is still time to personalize every detail by selecting your own cabinetry, flooring, countertops, tile, fixtures, and finishes to create the custom home you've always envisioned.
Listing Snapshot
Inside Area (SqFt)
6,204 sqft
Recent Activity
| 10 hours ago | | Listing first seen on site |
| 10 hours ago | | Listing updated with changes from the MLS |
General Features
Parking
Garage Door OpenerPavedAsphaltCarportOff Street
Property Condition
New Construction
Property Sub Type
Single Family Residence
Style
CustomColonialContemporary
Interior Features
Appliances
DishwasherMicrowaveRefrigeratorCooktopGas Water Heater
Basement
UnfinishedWalk-Out Access
Cooling
Attic FanZonedCentral Air
Flooring
Ceramic TileWood
Interior
Wet BarRecessed Lighting
Window Features
Storm Window(s)
Bathroom
Dimensions - 19.0 x 12.0Level - First
Bedroom
Dimensions - 22.0 x 17.0Level - First
Breakfast
Dimensions - 16.0 x 9.6Level - First
Dining Room
Dimensions - 19.0 x 13.0Level - First
Foyer
Dimensions - 12.0 x 11.7Level - First
Garage
Dimensions - 30.0 x 22.0Level - First
Great Room
Dimensions - 21.8 x 15.0Level - First
Kitchen
Dimensions - 16.3 x 14.0Level - First
Loft
Dimensions - 12.0 x 9.6Level - Second
Mud
Dimensions - 10.0 x 7.0Level - First
Pantry
Dimensions - 7.0 x 6.0Level - First
Primary Bathroom
Dimensions - 18.0 x 20.0Level - Second
Sitting
Dimensions - 16.0 x 16.0Level - Second
Study
Dimensions - 19.0 x 12.0Level - First
Exterior Features
Construction Details
Other
Patio And Porch
DeckPorchCovered
Windows/Doors
Storm Window(s)
Schools
Elementary SchoolMarshall Errickson
Middle SchoolClifton T. Barkalow
Listing courtesy of David Borrero of RE/MAX Homeland Realtors

Properties marked with this logo are courtesy of the Monmouth Ocean Regional MLS. Data deemed reliable but not guaranteed. Monmouth Ocean Regional REALTORS ®
Source: Walkscore

Did you know? You can invite friends and family to your search. They can join your search, rate and discuss listings with you.