
Save
Ask
Tour
Hide
$1,899,000
1 Day On Site
2528 River RoadManasquan, NJ 08736
Single Family Residence|Coming Soon
3
Beds
5
Total Baths
4
Full Baths
1
Partial Bath
5,700
SqFt
$333
/SqFt
1964
Built
Subdivision:
None
County:
Monmouth
Call Now: 732-233-1891
Is this the listing for you? We can help make it yours.
732-233-1891Upcoming Open Houses
Sun, Nov 22, 12:30 PM - 2:30 PM
Save
Ask
Tour
Hide
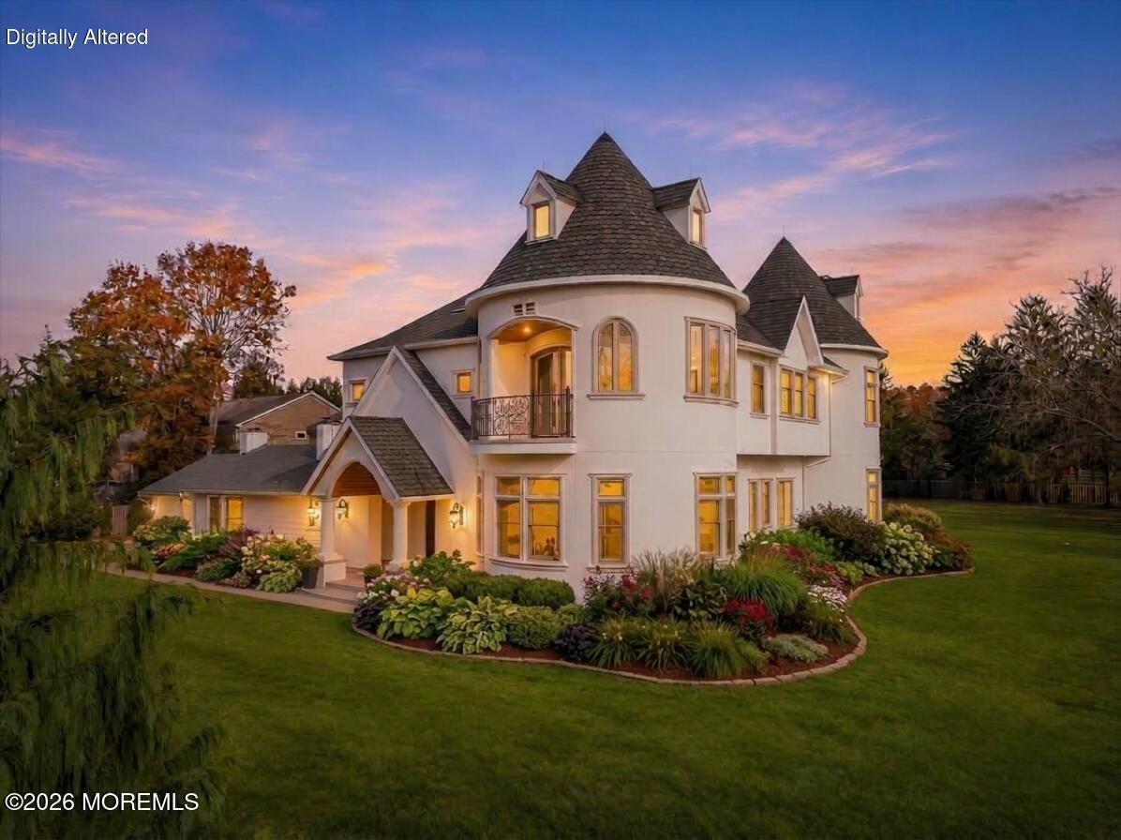
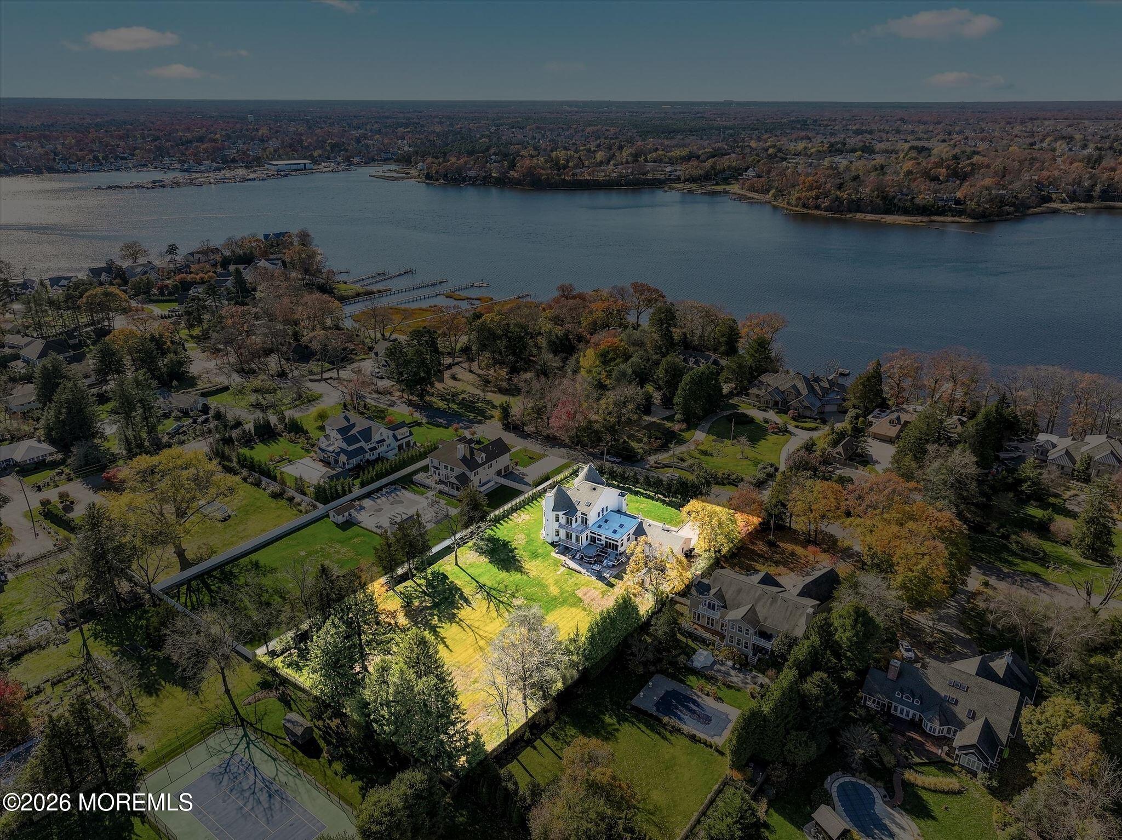
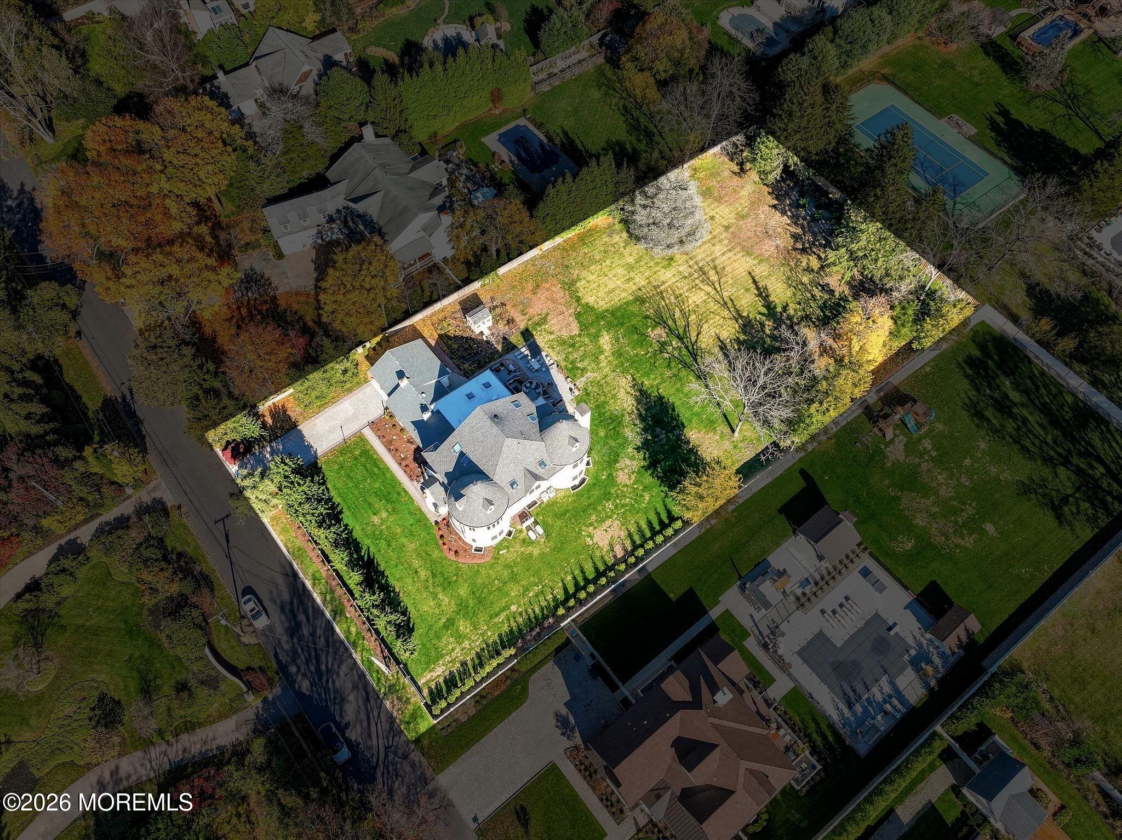
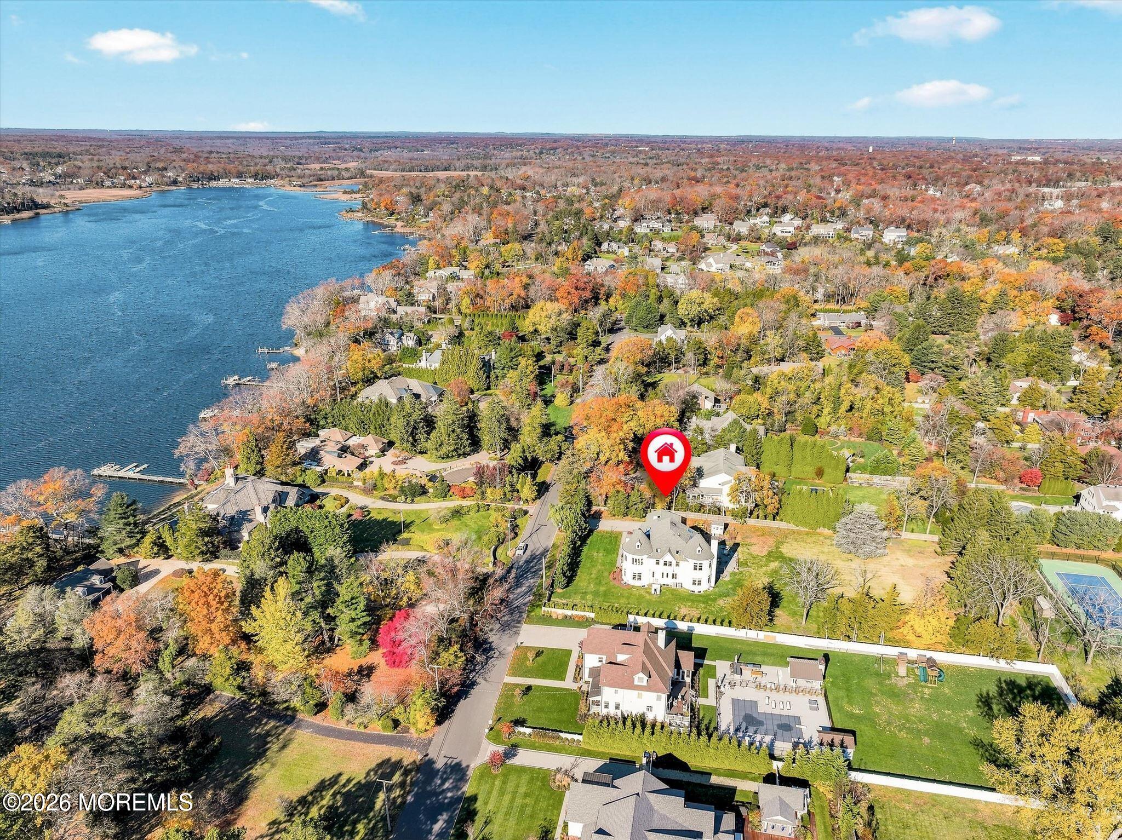
Coming Soon. Showings start 11/19....RARE offering...Nestled in one of the area's most coveted neighborhoods, this expansive 5,700+ sq. ft. home sits on a stunning private, level, fenced lot directly across from the River! This sanctuary combines rare luxury space with effortless coastal lifestyle. Flooded with warmth and exceptional natural light throughout, two first-floor en-suites, plus a massive, primary en-suite retreat. An additional 3,000+ Sq. Ft. Walk-Out Basement is partially finished, opening directly to your backyard oasis. This property is topped off with a new whole-house generator for peace of mind. Enjoy easy access to sun-drenched beaches, premier shopping, and vibrant green space. Make it yours!
Save
Ask
Tour
Hide
Listing Snapshot
Price
$1,899,000
Days On Site
1 Day
Bedrooms
3
Inside Area (SqFt)
5,700 sqft
Total Baths
5
Full Baths
4
Partial Baths
1
Lot Size
1.42 Acres
Year Built
1964
MLS Number
22636139
Status
Coming Soon
Property Tax
N/A
HOA/Condo/Coop Fees
N/A
Sq Ft Source
N/A
Friends & Family
Recent Activity
| yesterday | Listing first seen on site | |
| yesterday | Listing updated with changes from the MLS |
General Features
Acres
1.42
Attached Garage
Yes
Garage
Yes
Garage Spaces
2
Parking
Garage Door OpenerDirect AccessPavedDrivewayOff StreetOn StreetAttached
Property Sub Type
Single Family Residence
Security
Security System
Sewer
Public Sewer
SqFt Total
5700
Style
CustomColonial
Water Source
Public
Zoning
Residential, Single Family
Interior Features
Appliances
DishwasherDryerRefrigeratorWasherGas Water Heater
Basement
FullPartially FinishedWalk-Out Access
Cooling
Ceiling Fan(s)ZonedCentral Air
Fireplace
Yes
Fireplaces
4
Flooring
Ceramic TileWood
Heating
Natural GasBaseboard
Interior
Central Vacuum
Window Features
Window CoveringsSkylight(s)
Bathroom
Dimensions - 9.2 x 9.9Level - Basement
Bedroom
Dimensions - 14.0 x 20.0Level - First
Bonus Room
Dimensions - 43.2 x 25.2Level - Basement
Den
Dimensions - 22.7 x 23.1Level - First
Dining Room
Dimensions - 11.7 x 17.6Level - First
Exercise Room
Dimensions - 19.5 x 23.0Level - Basement
Family Room
Dimensions - 17.1 x 28.8Level - First
Foyer
Dimensions - 22.6 x 19.7Level - First
Game Room
Dimensions - 23.7 x 15.6Level - Basement
Kitchen
Dimensions - 13.9 x 17.6Level - First
Living Room
Dimensions - 22.1 x 13.1Level - First
Living/Dining Combo
Dimensions - 25.9 x 11.1Level - First
Primary Bathroom
Dimensions - 18.5 x 23.5Level - Second
Primary Bedroom
Dimensions - 26.4 x 18.5Level - First
Save
Ask
Tour
Hide
Exterior Features
Exterior
Balcony
Other Structures
Shed(s)
Patio And Porch
DeckPatioPorch
Roof
Shingle
Windows/Doors
Window CoveringsSkylight(s)
Community Features
MLS Area
None
Schools
School District
Unknown
Elementary School
Allenwood
Middle School
Wall Intermediate
High School
Wall
Listing courtesy of Linda Courey-Degnan of Keller Williams Realty Spring Lake

Properties marked with this logo are courtesy of the Monmouth Ocean Regional MLS. Data deemed reliable but not guaranteed. Monmouth Ocean Regional REALTORS ®
Properties marked with this logo are courtesy of the Monmouth Ocean Regional MLS. Data deemed reliable but not guaranteed. Monmouth Ocean Regional REALTORS ®
Neighborhood & Commute
Source: Walkscore
Save
Ask
Tour
Hide
Did you know? You can invite friends and family to your search. They can join your search, rate and discuss listings with you.