
Save
Ask
Tour
Hide
$355,000
1 Day On Site
48 Redhook Bay DriveToms River, NJ 08757
For Sale|Single Family Residence|Active
2
Beds
2
Total Baths
2
Full Baths
1,328
SqFt
$267
/SqFt
1985
Built
Subdivision:
Hc South
County:
Ocean
Call Now: 732-233-1891
Is this the listing for you? We can help make it yours.
732-233-1891Upcoming Open Houses
Sun, Nov 22, 12:00 PM - 3:00 PM
Save
Ask
Tour
Hide
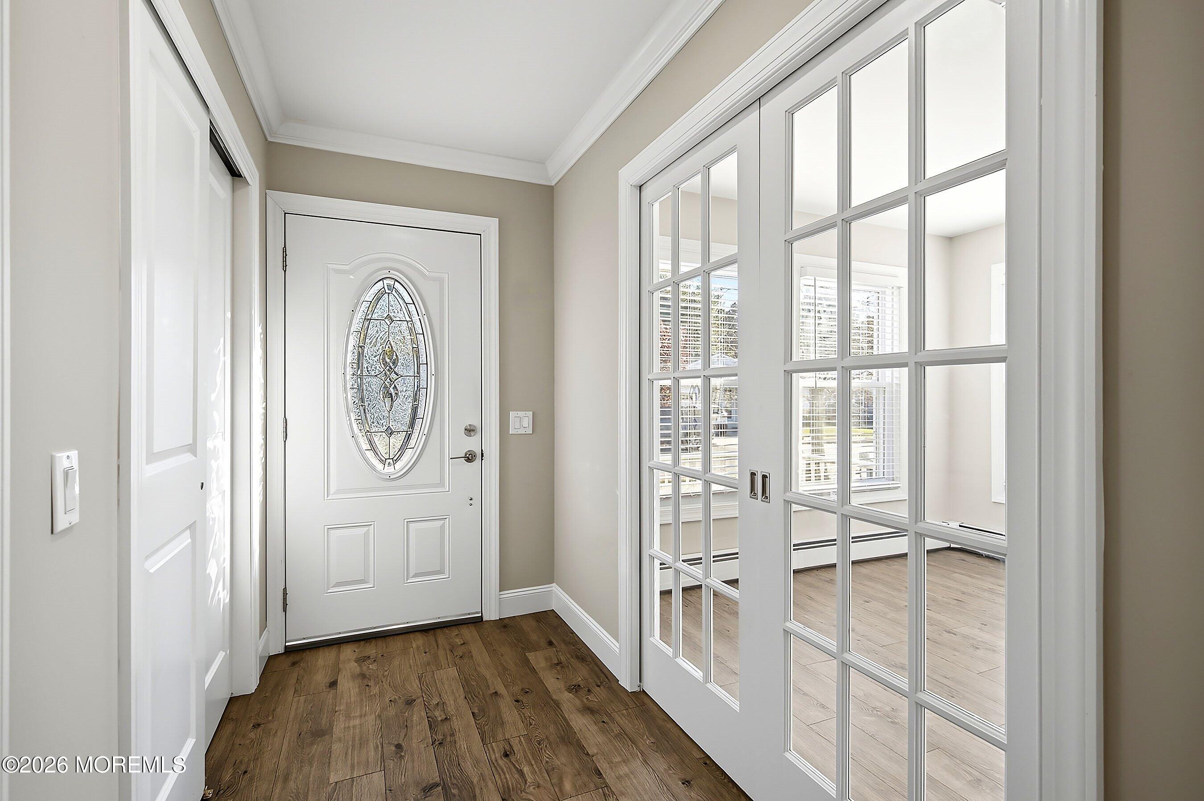
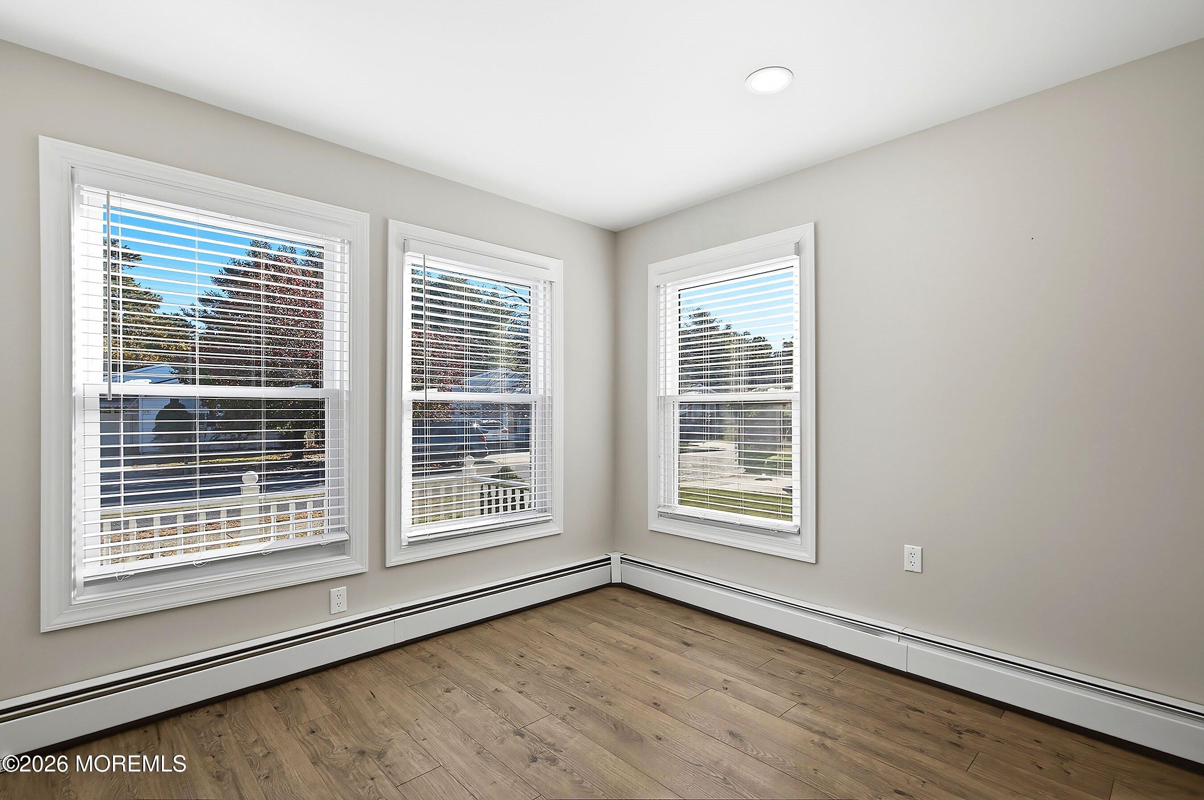
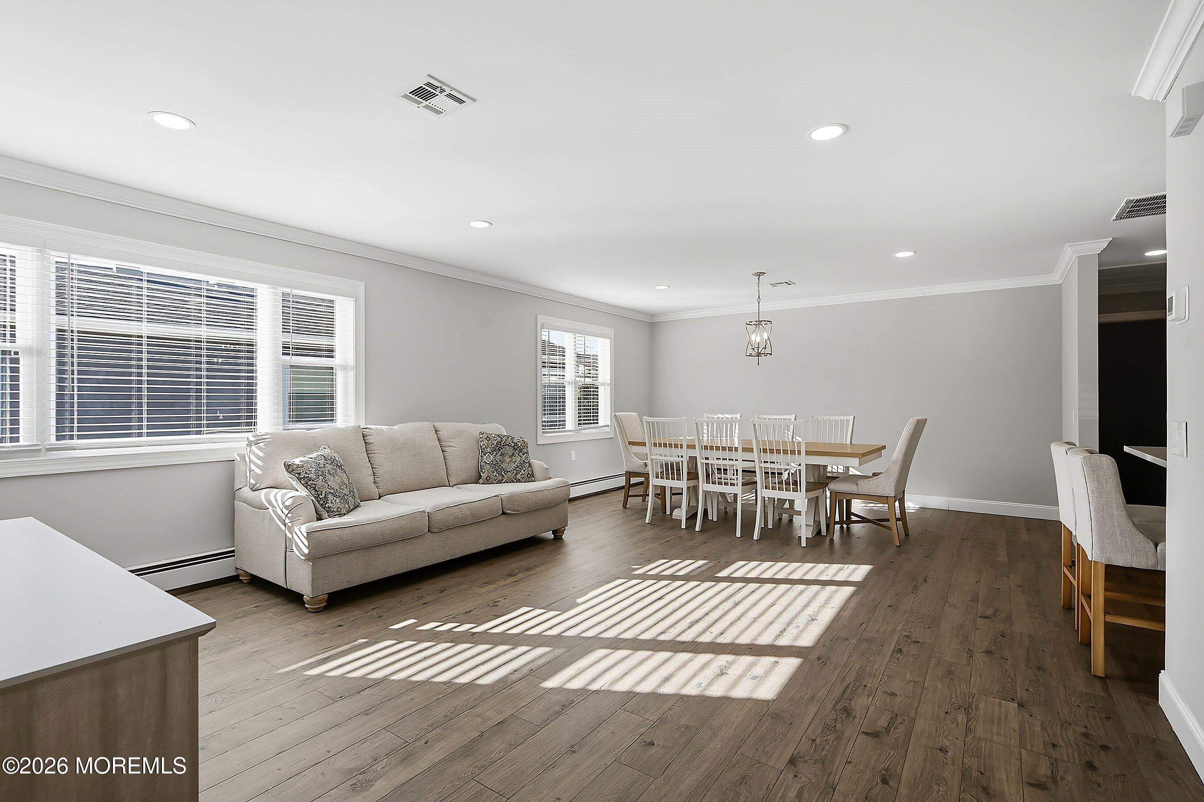
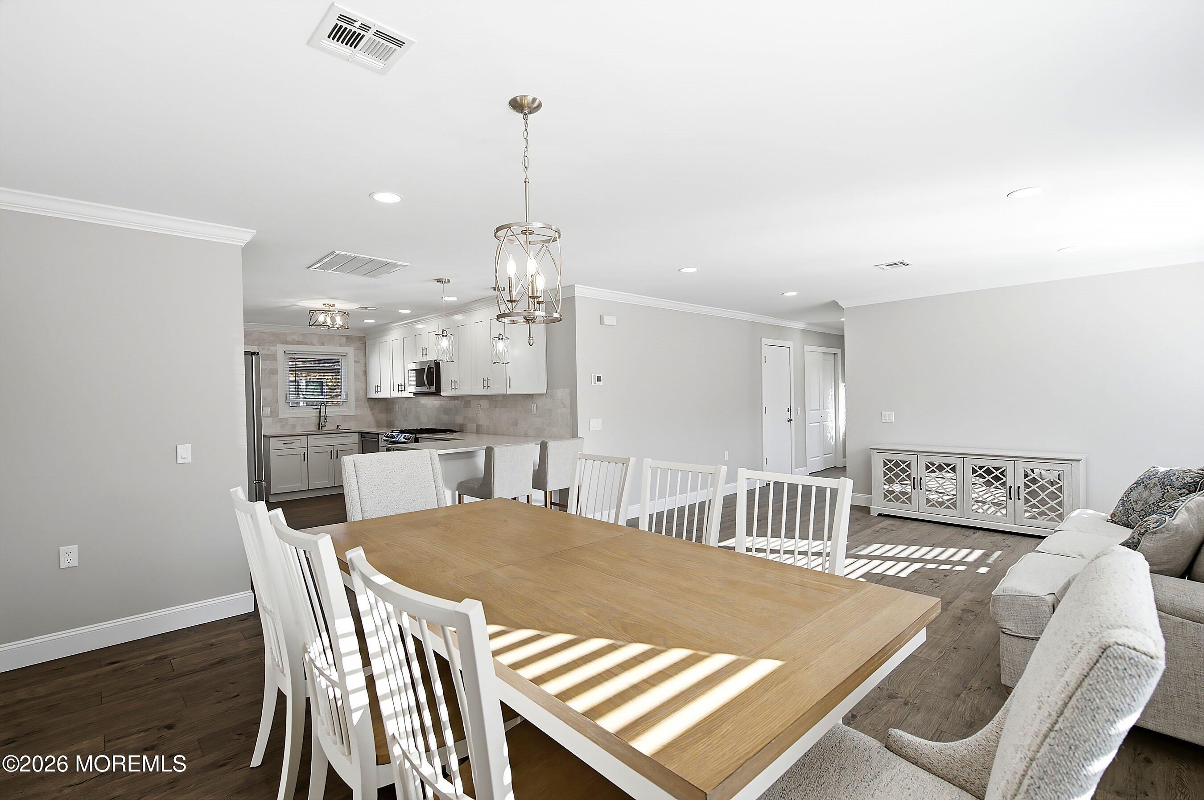
THIS IS THE ONE! Total charmer in the active adult community of Holiday City South. This popular Capri model was renovated in 2023 and given a serene coastal palette. There is so much to love from the versatile front den space with French style pocket doors to the gorgeous custom kitchen with white shaker cabinets, high end stainless appliances and sink and beautiful counters with breakfast bar. There are stylish easy up wood blinds on all the windows and consistent luxury plank flooring thru the whole home. Two updated baths, new lighting and plenty of closet space - two double closets in the guest room, too. Just move in and enjoy!
Save
Ask
Tour
Hide
Listing Snapshot
Price
$355,000
Days On Site
1 Day
Bedrooms
2
Inside Area (SqFt)
1,328 sqft
Total Baths
2
Full Baths
2
Partial Baths
N/A
Lot Size
0.13 Acres
Year Built
1985
MLS Number
22636561
Status
Active
Property Tax
$4,494
HOA/Condo/Coop Fees
$50 monthly
Sq Ft Source
N/A
Friends & Family
Recent Activity
| yesterday | Listing first seen on site | |
| yesterday | Listing updated with changes from the MLS |
General Features
Acres
0.13
Attached Garage
Yes
Garage
Yes
Garage Spaces
1
Parking
PavedAsphaltDrivewayAttached
Property Sub Type
Single Family Residence
Sewer
Public Sewer
SqFt Total
1328
Style
Ranch
Water Source
Public
Zoning
Planned Residential
Interior Features
Appliances
DishwasherDryerMicrowaveRefrigeratorWasherGas Water Heater
Basement
Crawl Space
Cooling
Central Air
Flooring
Ceramic TileVinyl
Heating
Natural Gas
Interior
Recessed Lighting
Bathroom
Level - FirstDescription - Custom tile inlay
Bedroom
Dimensions - 13.0 x 16.0Level - FirstDescription - Guest room with additional closets!
Den
Dimensions - 11.0 x 15.0Level - First
Kitchen
Dimensions - 15.0 x 9.0Level - First
Living/Dining Combo
Dimensions - 23.0 x 15.0Level - First
Primary Bathroom
Level - First
Primary Bedroom
Dimensions - 15.0 x 12.0Level - First
Save
Ask
Tour
Hide
Exterior Features
Exterior
Lighting
Windows/Doors
French Doors
Community Features
Association Amenities
PoolTennis Court(s)Shuffleboard CourtClubhouseFitness CenterRecreation Facilities
Association Fee
$150.0
Association Fee Frequency
Quarterly
Community Features
Pool
MLS Area
Holiday City
Senior Community
Yes
Financing Terms Available
FHAConventionalCashVA Loan
Schools
School District
Unknown
Elementary School
Unknown
Middle School
Central Reg Middle
High School
Unknown
Listing courtesy of Nancy Cagno of Coldwell Banker Flanagan Realty

Properties marked with this logo are courtesy of the Monmouth Ocean Regional MLS. Data deemed reliable but not guaranteed. Monmouth Ocean Regional REALTORS ®
Properties marked with this logo are courtesy of the Monmouth Ocean Regional MLS. Data deemed reliable but not guaranteed. Monmouth Ocean Regional REALTORS ®
Neighborhood & Commute
Source: Walkscore
Save
Ask
Tour
Hide
Did you know? You can invite friends and family to your search. They can join your search, rate and discuss listings with you.