Save
Ask
Tour
Hide
Share
$424,900
1 Day On Site

2179 Beltane Road
Toms River, NJ 08755

For Sale|Single Family Residence|Active
2
Beds
2
Total Baths
2
Full Baths
1,594
SqFt
$267
/SqFt
1987
Built
Subdivision:
Grnbriar Wdlnds
County:
Ocean
Call Now: 732-233-1891
Is this the listing for you? We can help make it yours.
732-233-1891
2179 Beltane Road2179 Beltane Road2179 Beltane Road2179 Beltane Road
Save
Ask
Tour
Hide
Share

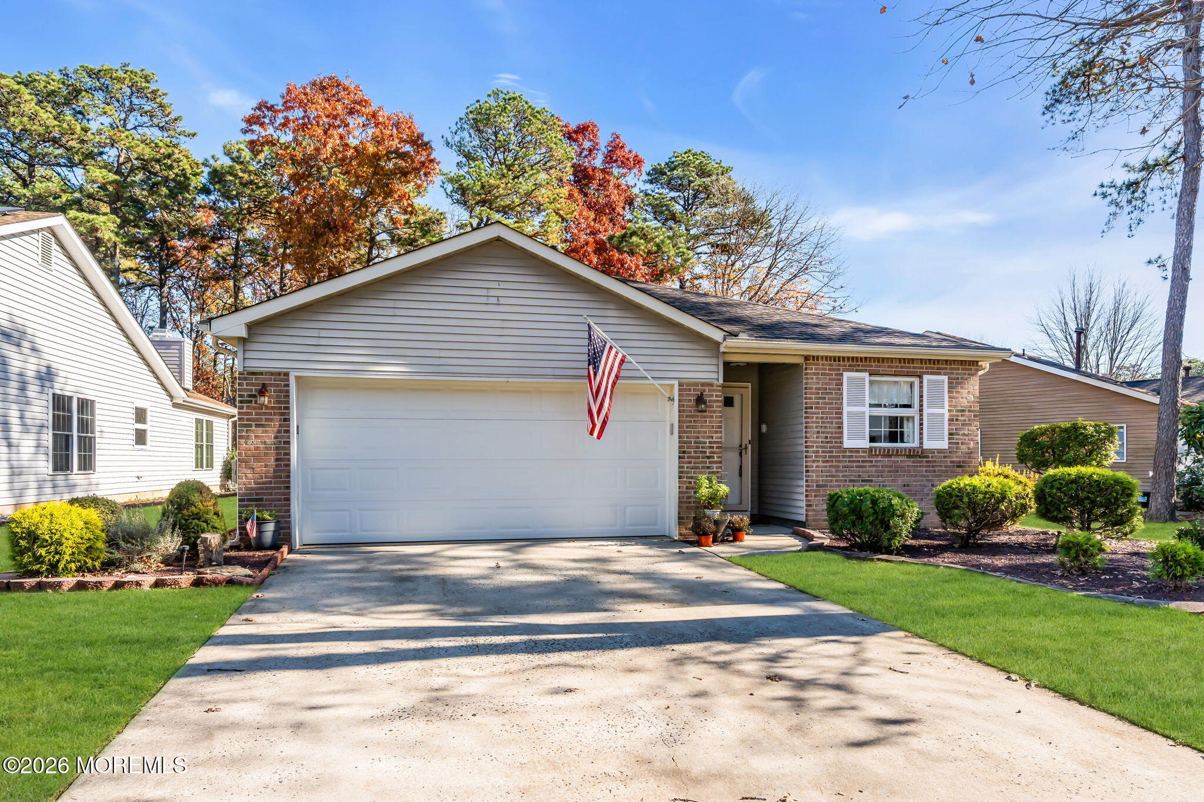
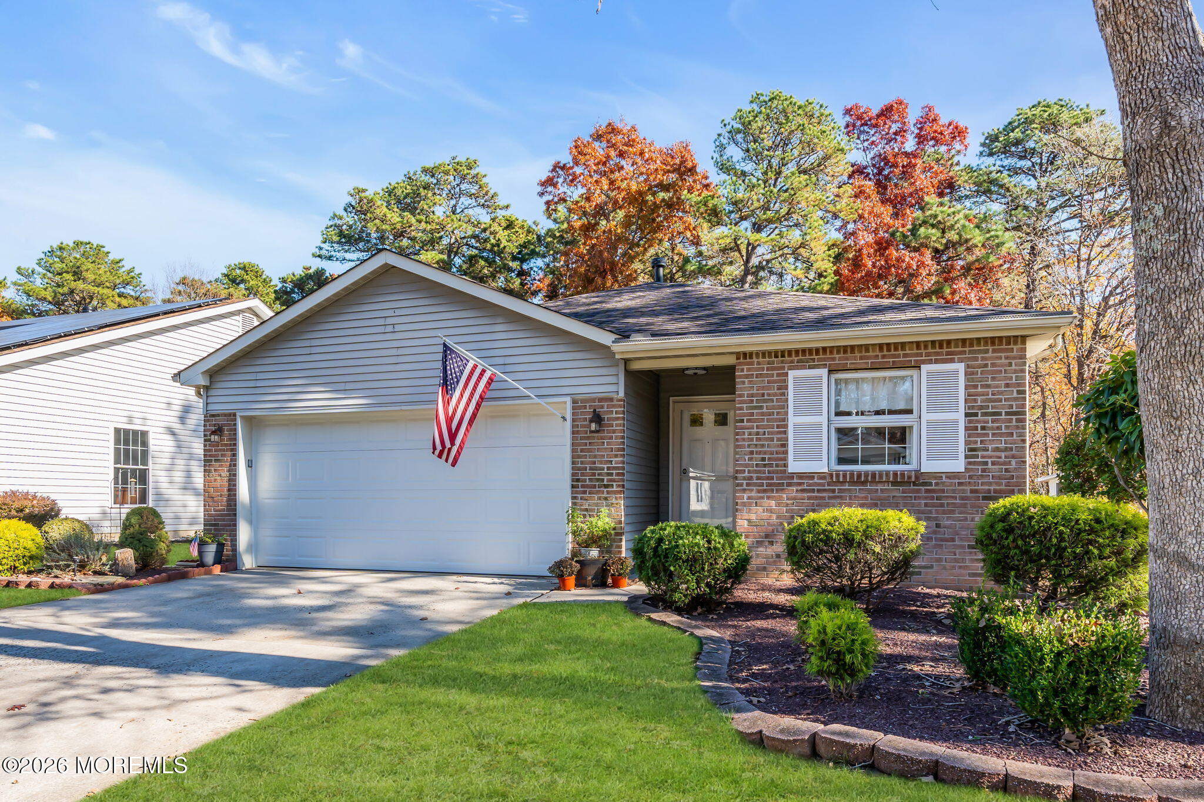
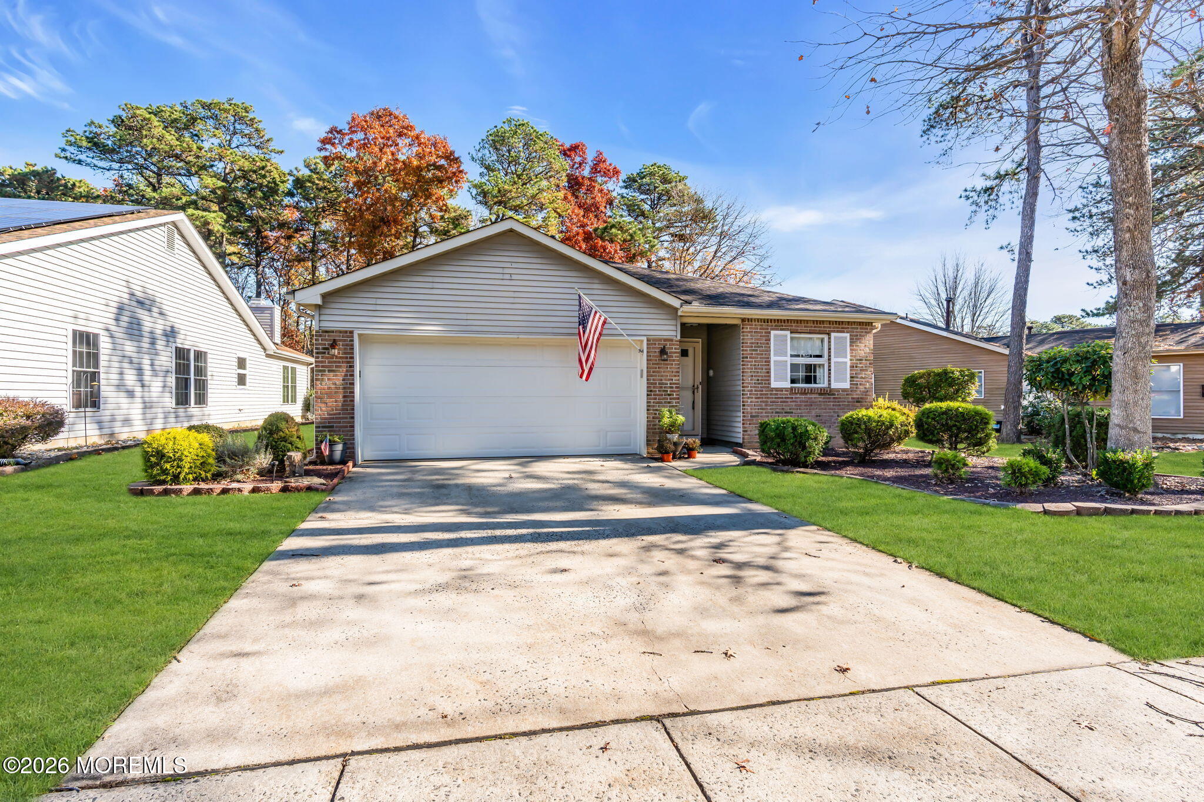
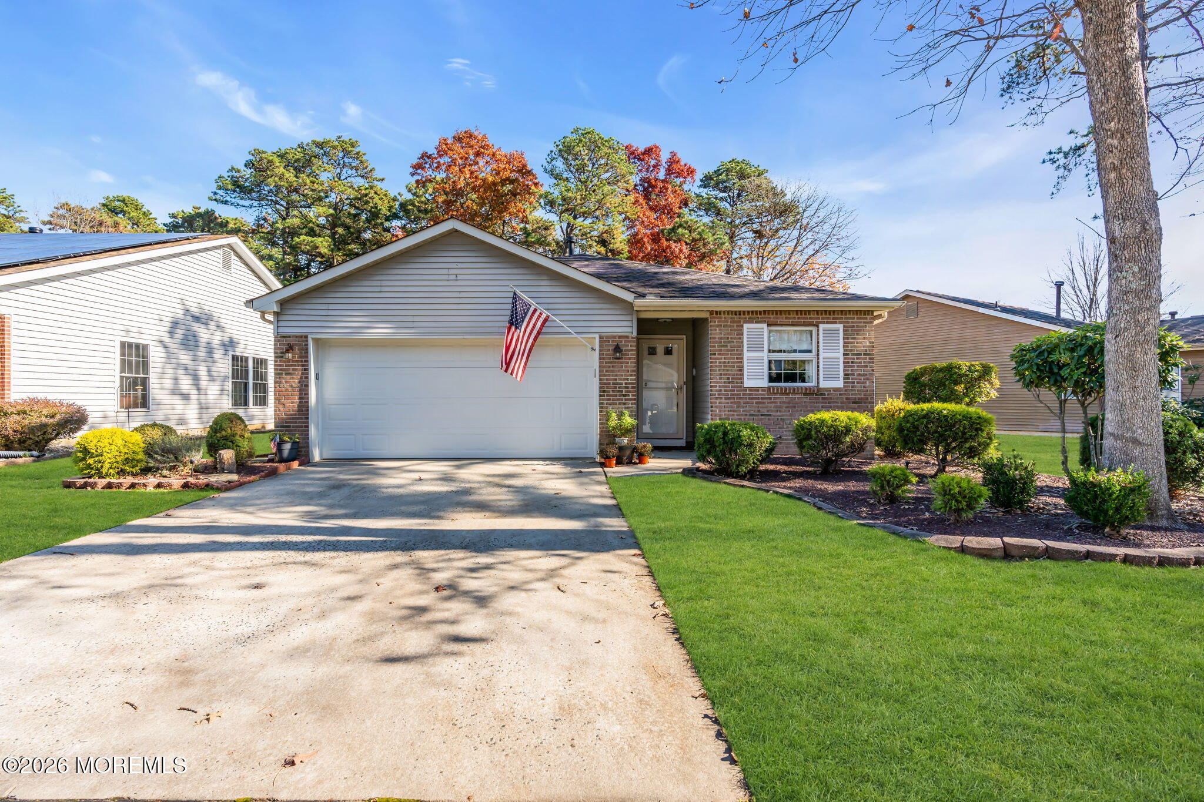
Welcome to this Princeton model ranch in Greenbriar Woodlands, a desirable 55+ community! Tucked away on a quiet cul-de-sac with a private wooded backdrop, this home offers single-level living with 2 bedrooms, 2 full bathrooms, and a direct-entry 2-car garage. Inside, you'll find a spacious living room, a separate dining area, and a bright kitchen. New flooring runs through the family room and both bedrooms. The three-season room overlooks the woods, offering a private spot to enjoy your morning coffee or unwind at the end of the day. The primary suite features a walk-in closet and a private full bath, while the second bedroom is ideal for guests or a home office. Additional highlights include a newer roof, furnace, and central A/C, a whole-house generator, and a dedicated laundry room. Greenbriar Woodlands is a sought-after gated, active adult community offering an exceptional array of amenities, including an 18-hole golf course, clubhouse, heated outdoor pool, fitness center, tennis, pickleball, bocce, shuffleboard, and numerous clubs and social activities. Conveniently located near shopping, dining, the Garden State Parkway, and the Jersey Shore, this community offers the perfect combination of relaxation, recreation, and convenience!

Save
Ask
Tour
Hide
Share
Listing Snapshot
Price 
$424,900
Days On Site 
1 Day
Bedrooms 
2
Inside Area (SqFt) 
1,594 sqft
Total Baths 
2
Full Baths 
2
Partial Baths 
N/A
Lot Size 
0.13 Acres
Year Built 
1987
MLS Number 
22636563
Status 
Active
Property Tax 
$5,192
HOA/Condo/Coop Fees 
$248 monthly
Sq Ft Source 
N/A
Friends & Family
Recent Activity
yesterdayListing first seen on site
yesterdayListing updated with changes from the MLS
General Features
Acres 
0.13
Attached Garage 
Yes
Foundation 
Slab
Garage 
Yes
Garage Spaces 
2
Parking 
Garage Door OpenerDirect AccessConcreteDrivewayAttached
Pets 
Dogs OKCats OK
Property Sub Type 
Single Family Residence
Security 
Security Guard
Sewer 
Public Sewer
SqFt Total 
1594
Style 
Ranch
Water Source 
Public
Zoning 
Planned Residential, Single Family
Interior Features
Appliances 
DishwasherDryerHumidifierRefrigeratorCooktopWasherGas Water Heater
Basement 
None
Cooling 
Ceiling Fan(s)Central Air
Fireplace 
Yes
Fireplaces 
1
Flooring 
Vinyl
Heating 
Natural GasForced Air
Interior 
Recessed Lighting
Window Features 
Window CoveringsSkylight(s)
Bathroom 
Level - FirstDescription - Guest Bath with Tub Shower.
Bedroom 
Level - FirstDescription - W/W Carpet and Ceiling Fan.
Dining Room 
Level - FirstDescription - Hardwood Floors and Recessed Lights.
Foyer 
Level - FirstDescription - Hardwood Floors, garage access and closet.
Garage 
Level - FirstDescription - Double Wide Door.
Kitchen 
Level - FirstDescription - Updated with Stainless Steel Appliances.
Laundry 
Level - FirstDescription - Newer Washer and Dryer.
Living Room 
Level - FirstDescription - Gas Fireplace with Skylights.
Primary Bathroom 
Level - FirstDescription - Walk in Shower.
Primary Bedroom 
Level - FirstDescription - W/W carpet and Walk in Closet and Ceiling FAn.
Sunroom 
Level - FirstDescription - Heated.
Save
Ask
Tour
Hide
Share
Exterior Features
Construction Details 
Aluminum SidingBrick
Lot Features 
Cul-De-Sac
Patio And Porch 
PatioPorchScreened
Roof 
Shingle
Windows/Doors 
Window CoveringsSkylight(s)
Community Features
Association Amenities 
Tennis Court(s)Shuffleboard CourtManagementPoolClubhouseJogging PathFitness CenterRecreation Facilities
Association Fee 
$248.0
Association Fee Frequency 
Monthly
MLS Area 
North Dover
Senior Community 
Yes
Financing Terms Available 
FHAConventionalCashVA Loan
Listing courtesy of Gina Scodella of RE/MAX Revolution


Properties marked with this logo are courtesy of the Monmouth Ocean Regional MLS. Data deemed reliable but not guaranteed. Monmouth Ocean Regional REALTORS ®

Neighborhood & Commute
Source: Walkscore
Save
Ask
Tour
Hide
Share