Save
Ask
Tour
Hide
Share
$1,200,000
1 Day On Site

381 Florence Avenue
Long Branch, NJ 07740

Single Family Residence|Coming Soon
4
Beds
3
Total Baths
2
Full Baths
1
Partial Bath
1,632
SqFt
$735
/SqFt
1945
Built
Subdivision:
None
County:
Monmouth
Call Now: 732-233-1891
Is this the listing for you? We can help make it yours.
732-233-1891
381 Florence Avenue381 Florence Avenue381 Florence Avenue381 Florence Avenue
Save
Ask
Tour
Hide
Share

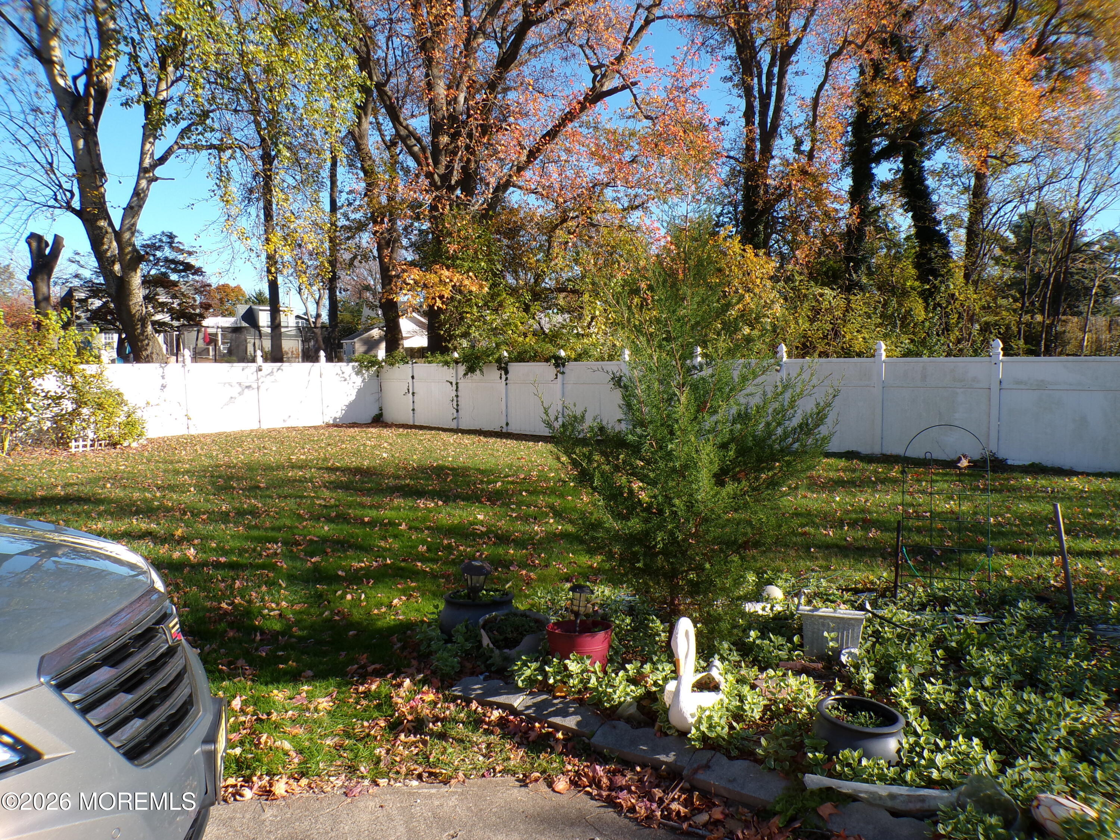
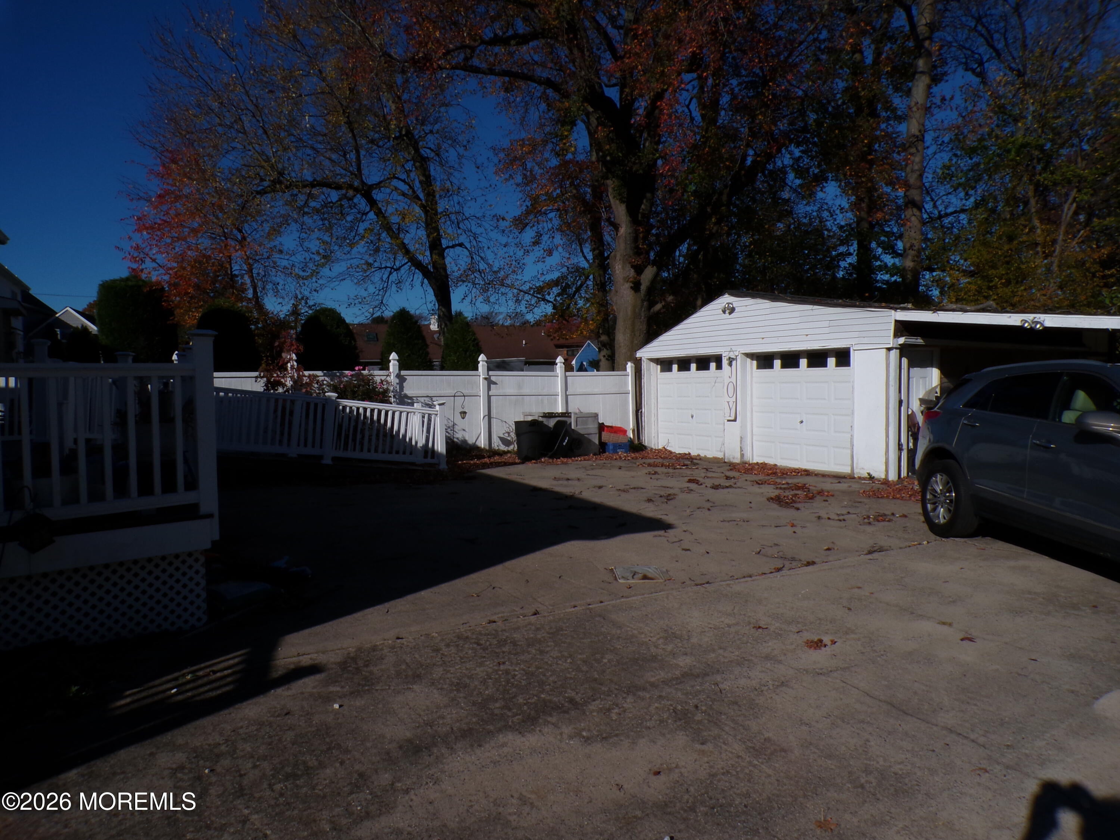
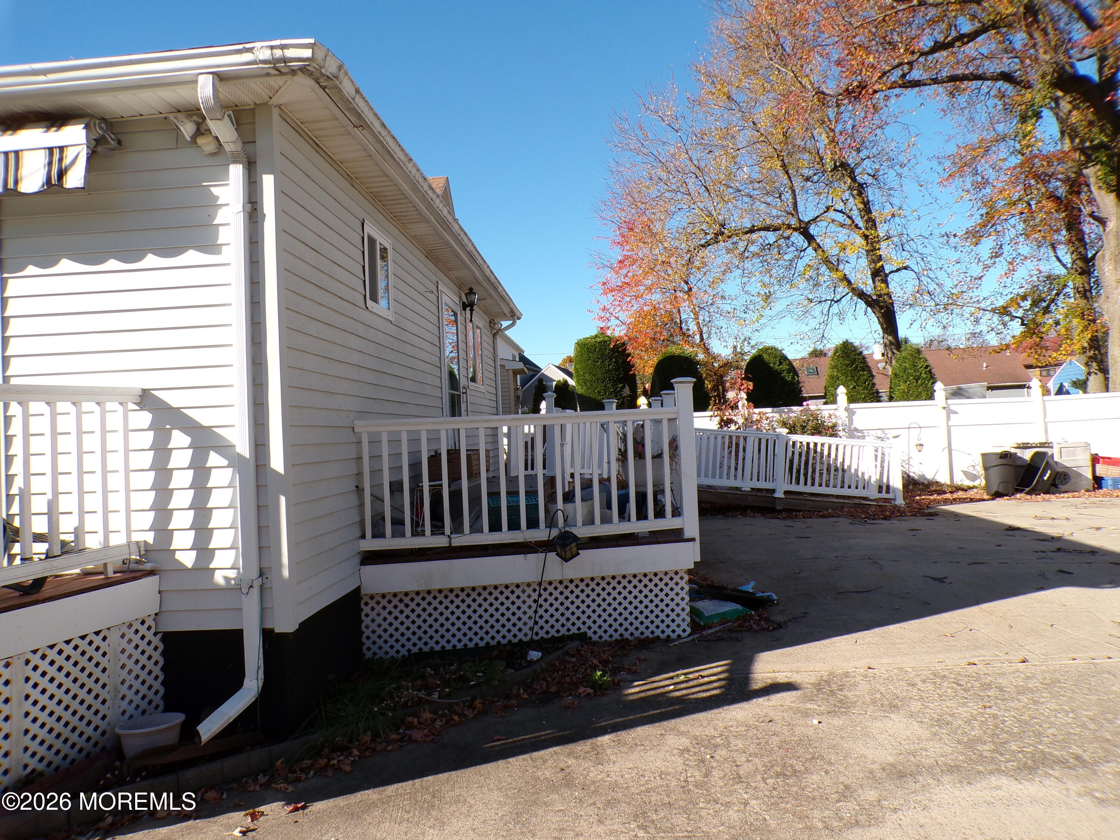
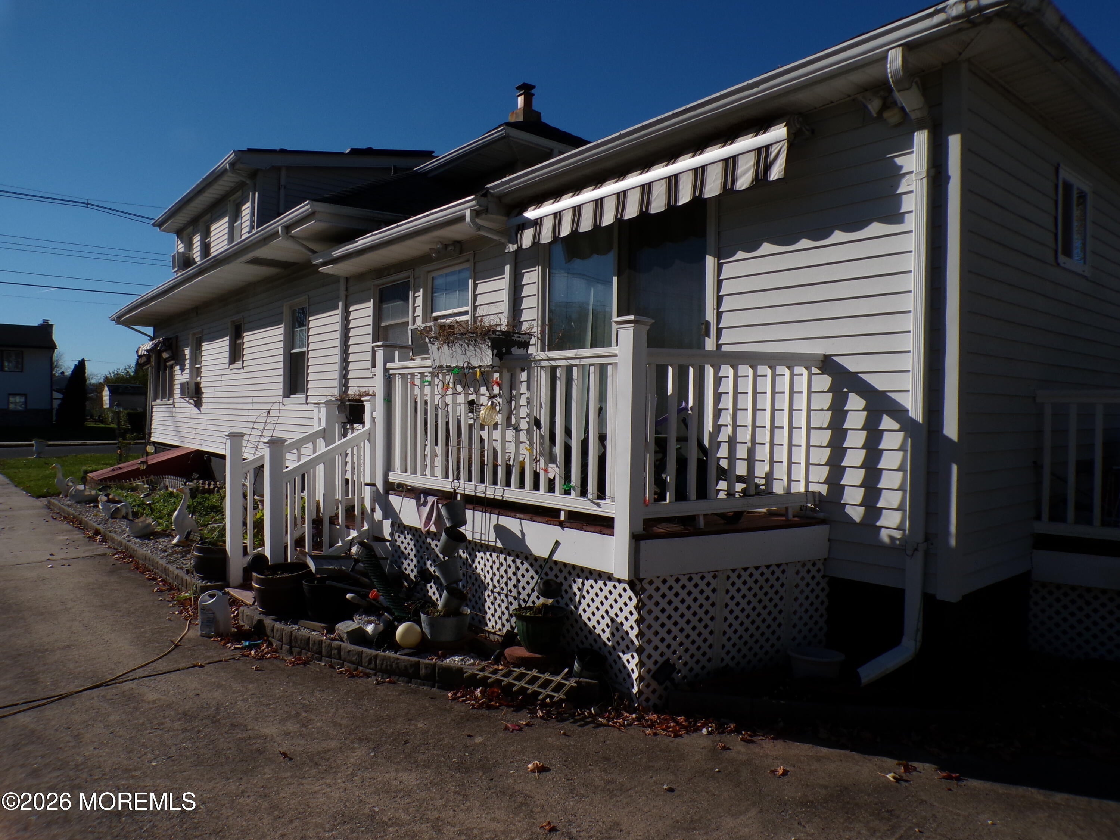
This is a Coming Soon listing and cannot be shown until 11/27/26. Investors will appreciate the potential this property offers. The extra-large lot features a long driveway with ample parking in the rear and potential for future expansion. Enjoy outdoor entertaining including a small private fishpond that is currently stocked with fish. The home includes four bedrooms and a detached 2 car garage. Home needs some renovations so bring your imagination. Note that the property is being sold AS IS with TOT. This estate is being offered without upgrades. Conveniently located approximately two blocks from the ocean, Seven Presidents Park and beautiful Pier Village, the property also offers easy access to major highways and trains to New York and beyond.

Save
Ask
Tour
Hide
Share
Listing Snapshot
Price 
$1,200,000
Days On Site 
1 Day
Bedrooms 
4
Inside Area (SqFt) 
1,632 sqft
Total Baths 
3
Full Baths 
2
Partial Baths 
1
Lot Size 
0.33 Acres
Year Built 
1945
MLS Number 
22636576
Status 
Coming Soon
Property Tax 
$8,519
HOA/Condo/Coop Fees 
N/A
Sq Ft Source 
N/A
Friends & Family
Recent Activity
yesterdayListing first seen on site
yesterdayListing updated with changes from the MLS
General Features
Acres 
0.33
Foundation 
Slab
Garage 
Yes
Garage Spaces 
2
Parking 
Direct AccessPavedConcreteDrivewayOff Street
Property Sub Type 
Single Family Residence
Sewer 
Public Sewer
SqFt Total 
1632
Style 
DetachedSplit Level
Water Source 
Public
Zoning 
Single Family
Interior Features
Appliances 
MicrowaveRefrigeratorCooktopGas Water Heater
Basement 
Walk-Out Access
Flooring 
CarpetCeramic TileWood
Heating 
Natural GasRadiant
Bedroom 
Dimensions - 17.7 x 10.11Level - First
Bonus Room 
Dimensions - 8.9 x 6.5Level - Second
Breakfast 
Dimensions - 11.1 x 11.1Level - First
Dining Room 
Dimensions - 17.7 x 9.8Level - First
Family Room 
Dimensions - 9.8 x 19.0Level - First
Kitchen 
Dimensions - 15.8 x 20.2Level - First
Save
Ask
Tour
Hide
Share
Exterior Features
Roof 
Shingle
Waterfront Features 
Pond
Community Features
Accessibility Features 
Accessible EntranceAccessible Approach with Ramp
MLS Area 
N Long Branch
Financing Terms Available 
ConventionalCash
Schools
School District
Unknown
Elementary School
L. W. Conrow
Middle School
Long Branch
High School
Long Branch
Listing courtesy of Gloria M Beale of Howard Beale Agency Inc


Properties marked with this logo are courtesy of the Monmouth Ocean Regional MLS. Data deemed reliable but not guaranteed. Monmouth Ocean Regional REALTORS ®

Neighborhood & Commute
Source: Walkscore
Save
Ask
Tour
Hide
Share