Save
Ask
Tour
Hide
Share
$599,000
2 Days On Site

163 Everest Drive S
Brick, NJ 08724

For Sale|Single Family Residence|Active
2
Beds
2
Total Baths
2
Full Baths
1,498
SqFt
$400
/SqFt
1980
Built
Subdivision:
Greenbriar Ii
County:
Ocean
Call Now: 732-233-1891
Is this the listing for you? We can help make it yours.
732-233-1891
163 Everest Drive S163 Everest Drive S163 Everest Drive S163 Everest Drive S
Save
Ask
Tour
Hide
Share

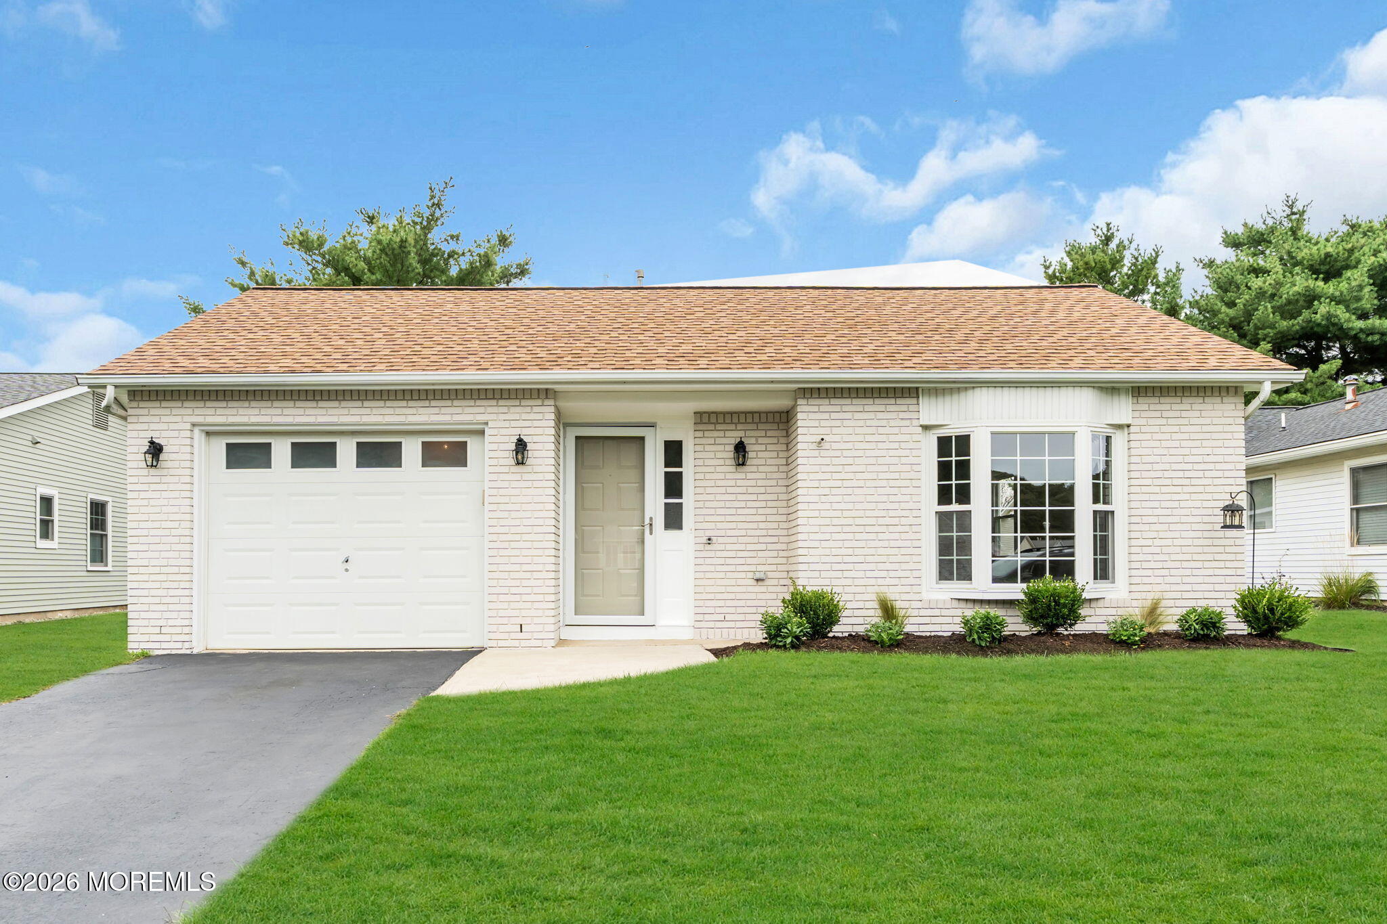
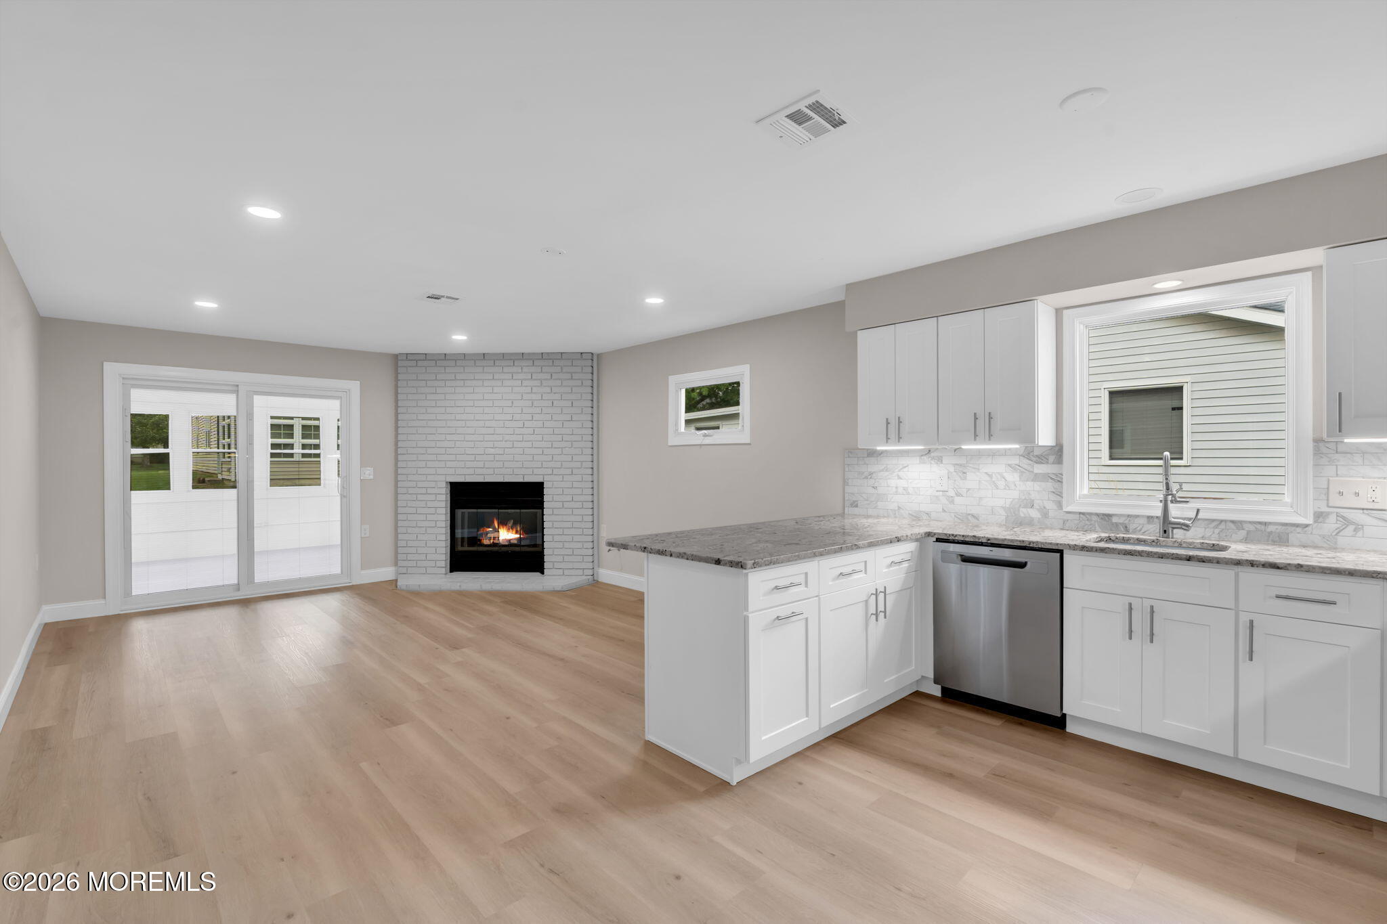
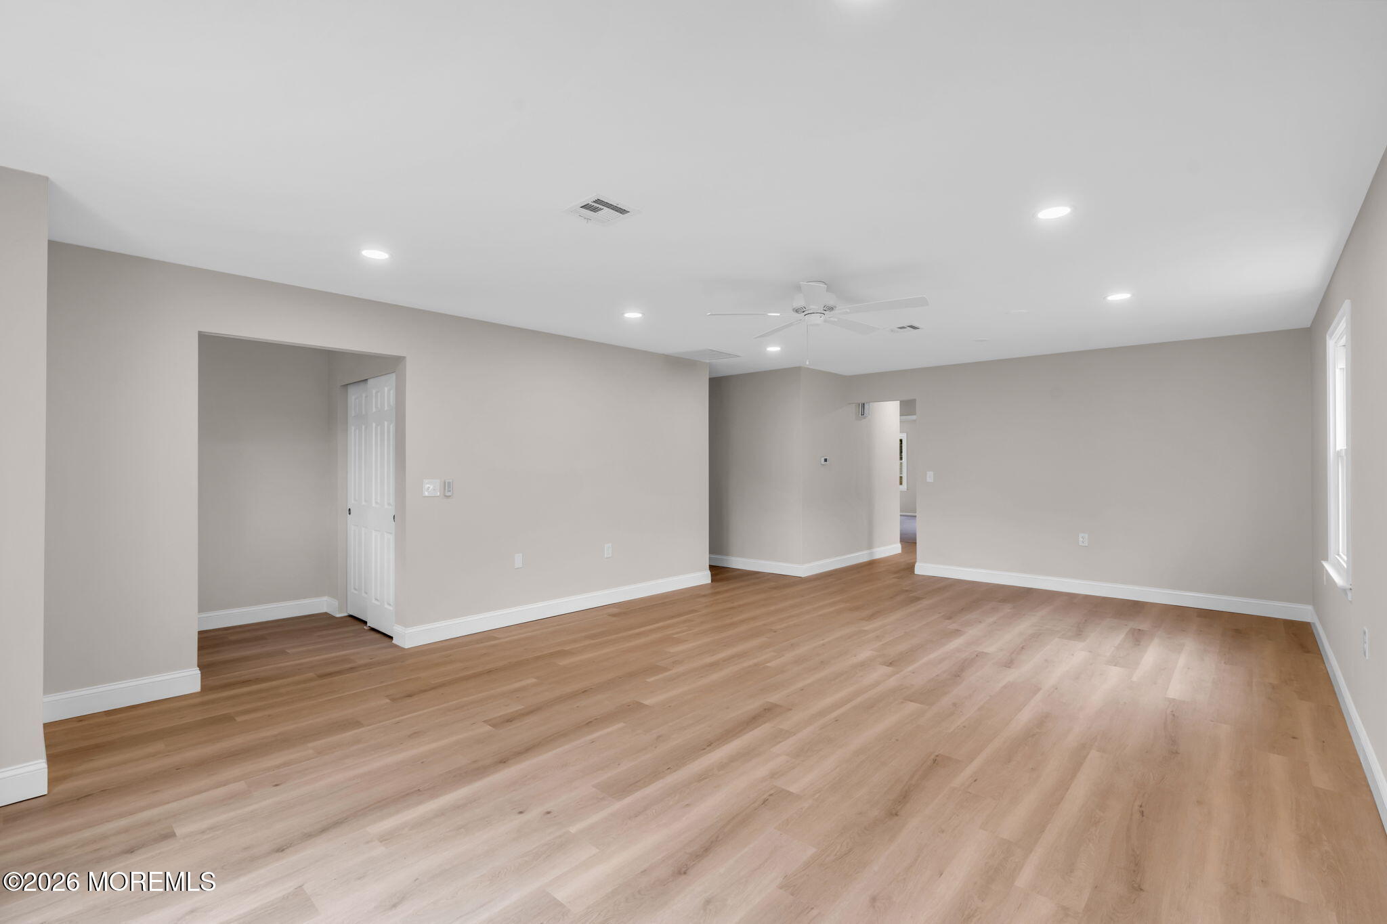
Beautifully renovated and move-in ready, this 55+ Mansfield model offers easy one-level living with thoughtful upgrades throughout. The 2-bedroom, 2-bath home features a beautifully updated kitchen with new appliances, a 3-season sunroom just off the kitchen, renovated bathrooms, a primary bedroom with walk-in closet, recessed lighting, and inviting living spaces anchored by a stunning brick fireplace. A brand-new water heater and newer furnace add peace of mind. Ideally located with easy access to Route 70, the GSP, shopping, and dining, plus Brick and Point Pleasant's restaurants and beaches just minutes away. Greenbriar II offers plenty to enjoy, with a clubhouse featuring a lounge, library, billiards and game rooms, plus an outdoor pool, tennis and bocce courts.

Save
Ask
Tour
Hide
Share
Listing Snapshot
Price 
$599,000
Days On Site 
2 Days
Bedrooms 
2
Inside Area (SqFt) 
1,498 sqft
Total Baths 
2
Full Baths 
2
Partial Baths 
N/A
Lot Size 
0.12 Acres
Year Built 
1980
MLS Number 
22636596
Status 
Active
Property Tax 
$5,393
HOA/Condo/Coop Fees 
$195 monthly
Sq Ft Source 
N/A
Friends & Family
Recent Activity
yesterdayStatus changed to Active
yesterdayListing updated with changes from the MLS
2 days agoListing first seen on site
General Features
Acres 
0.12
Attached Garage 
Yes
Foundation 
Slab
Garage 
Yes
Garage Spaces 
1
Parking 
Direct AccessAsphaltDrivewayAttachedStorage
Pets 
Dogs OKCats OK
Property Sub Type 
Single Family Residence
Sewer 
Public Sewer
SqFt Total 
1498
Style 
Ranch
Water Source 
Public
Zoning 
Planned Residential
Interior Features
Appliances 
DishwasherDryerRefrigeratorCooktopWasherGas Water Heater
Cooling 
Central Air
Fireplace 
Yes
Fireplaces 
1
Flooring 
CarpetCeramic TileVinyl
Heating 
Natural GasForced Air
Interior 
Recessed Lighting
Bedroom 
Dimensions - 23.0 x 20.0Level - First
Dining Room 
Dimensions - 10.0 x 12.0Level - First
Family Room 
Dimensions - 14.0 x 16.0Level - First
Florida 
Dimensions - 12.0 x 15.0Level - First
Garage 
Dimensions - 12.0 x 22.0Level - First
Kitchen 
Dimensions - 11.0 x 11.0Level - First
Living Room 
Dimensions - 16.0 x 14.0Level - First
Primary Bedroom 
Dimensions - 13.0 x 18.0Level - First
Save
Ask
Tour
Hide
Share
Exterior Features
Construction Details 
Aluminum SidingBrick
Patio And Porch 
Porch
Pool Features 
In Ground
Roof 
Shingle
Windows/Doors 
Sliding Doors
Community Features
Association Amenities 
Tennis Court(s)PoolClubhouseRecreation Facilities
Association Fee 
$195.0
Association Fee Frequency 
Monthly
Community Features 
Pool
MLS Area 
Herbertsville
Senior Community 
Yes
Financing Terms Available 
ConventionalCash
Listing courtesy of Samantha Schiabor of EXP Realty


Properties marked with this logo are courtesy of the Monmouth Ocean Regional MLS. Data deemed reliable but not guaranteed. Monmouth Ocean Regional REALTORS ®

Neighborhood & Commute
Source: Walkscore
Save
Ask
Tour
Hide
Share