
Save
Ask
Tour
Hide
$725,000
2 Days On Site
5 Pape DriveAtlantic Highlands, NJ 07716
Condominium|Coming Soon
2
Beds
3
Total Baths
2
Full Baths
1
Partial Bath
1,660
SqFt
$437
/SqFt
1986
Built
Subdivision:
Navesink Estate
County:
Monmouth
Call Now: 732-233-1891
Is this the listing for you? We can help make it yours.
732-233-1891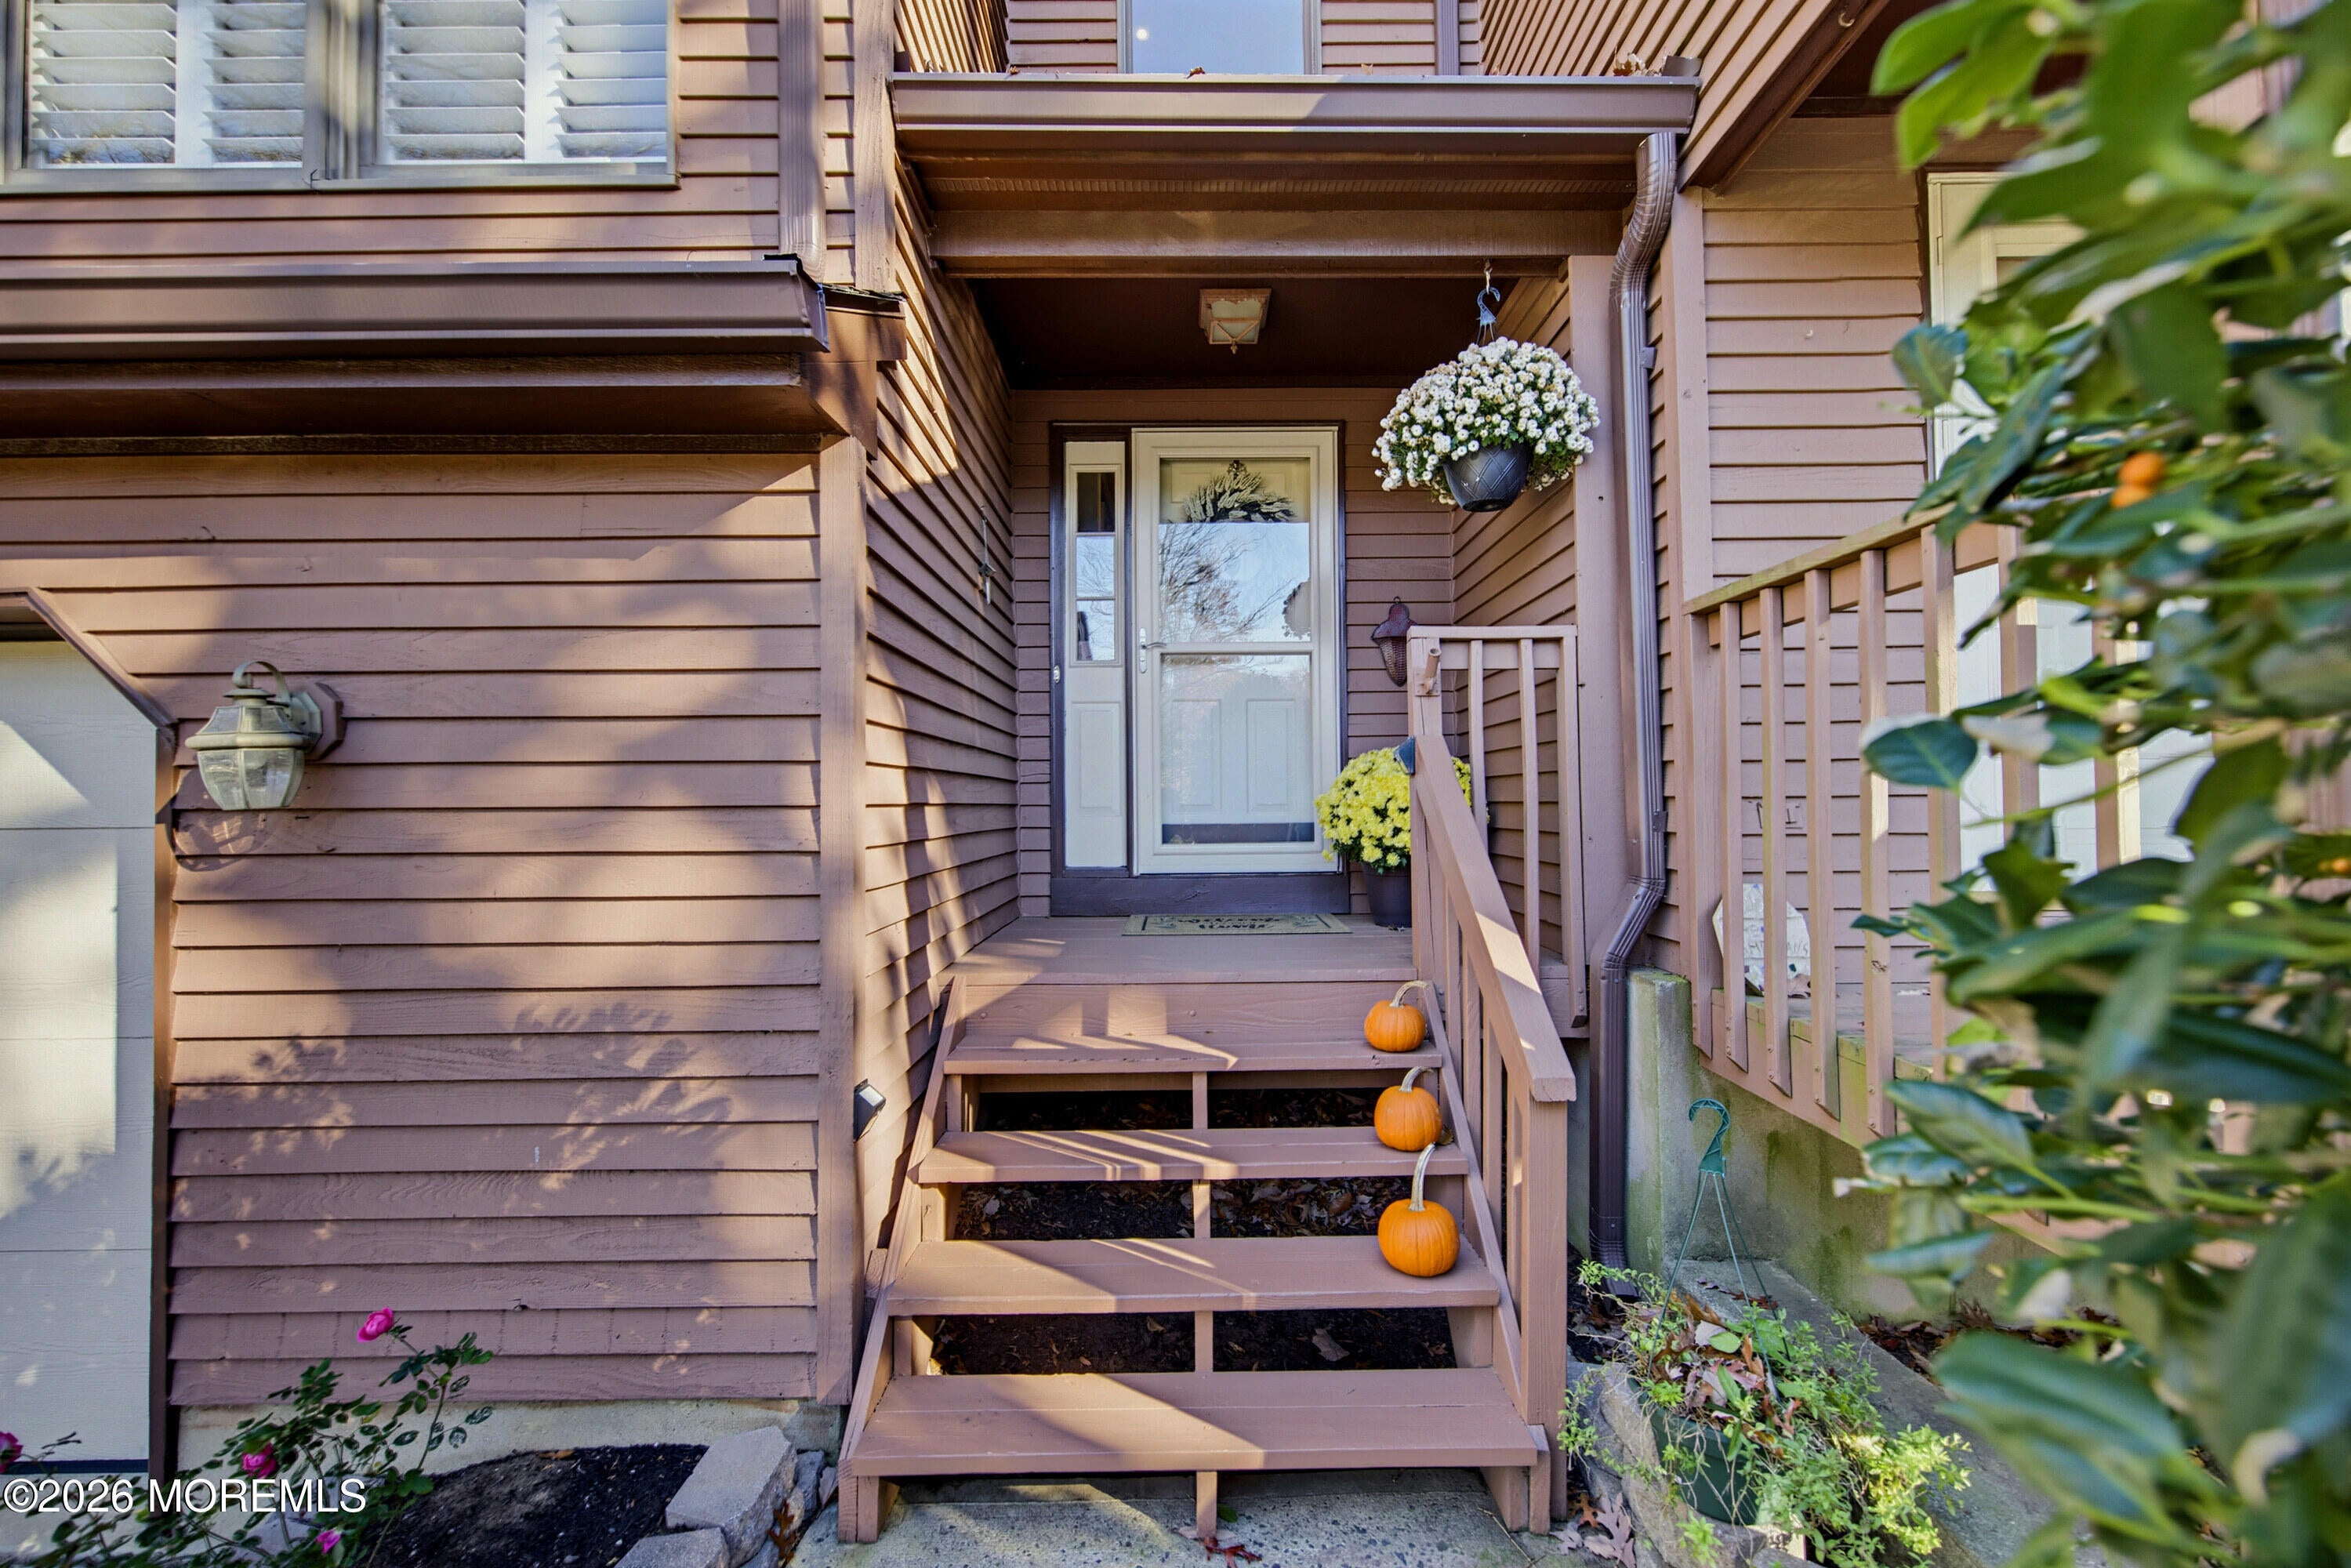
Save
Ask
Tour
Hide
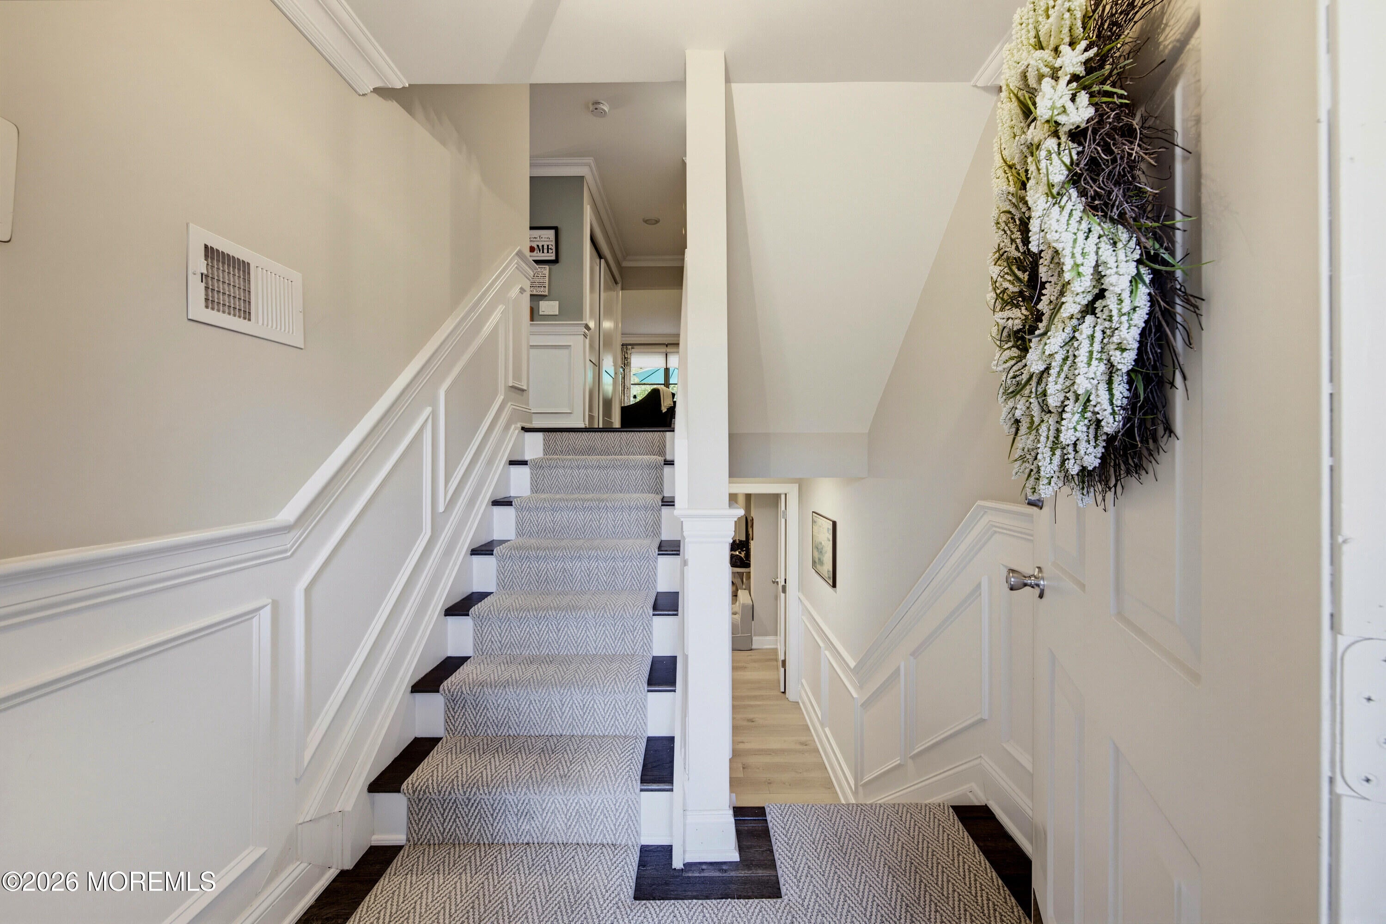
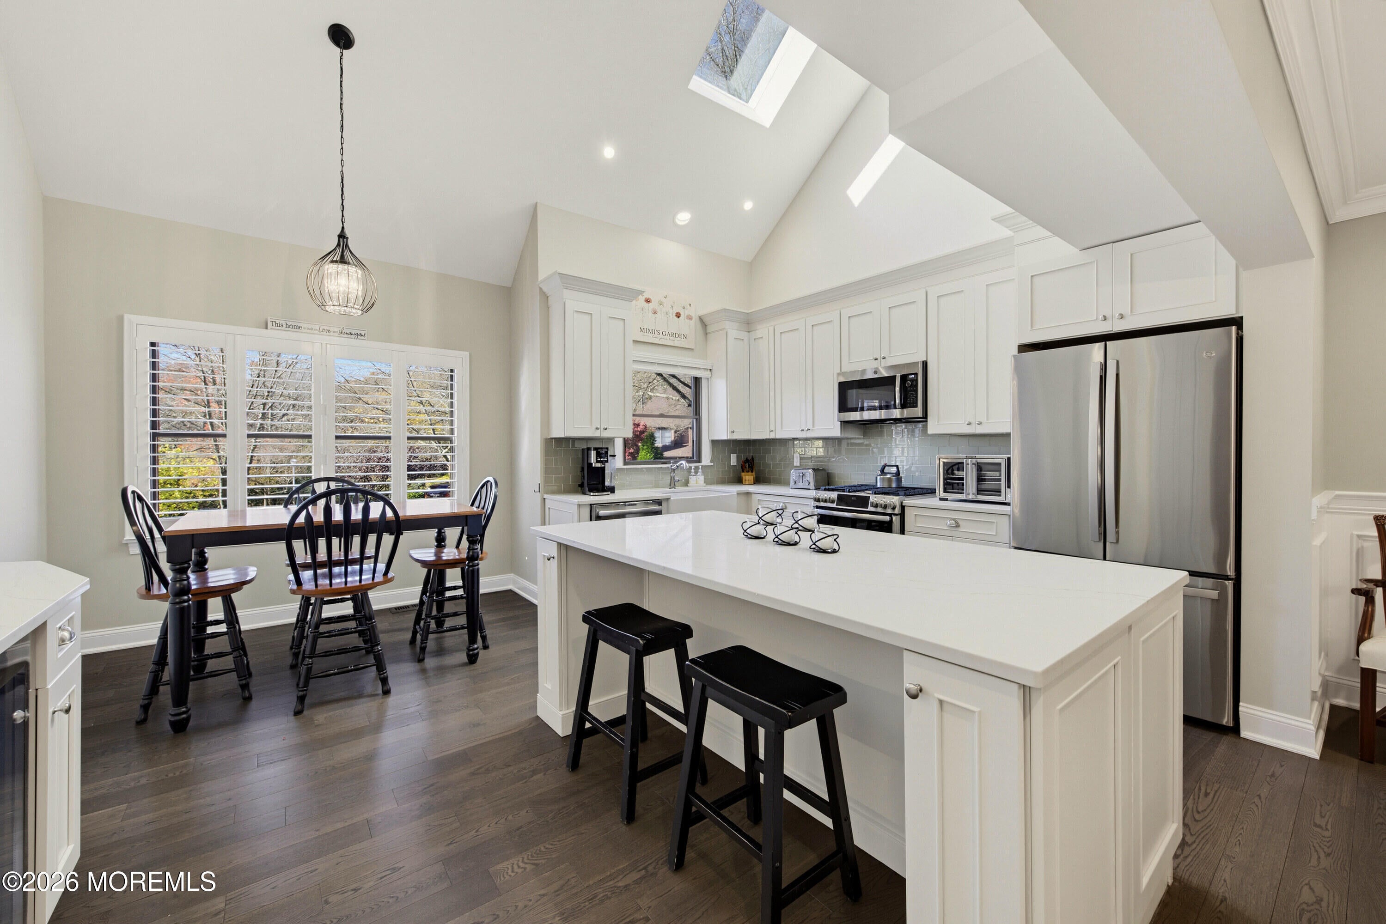
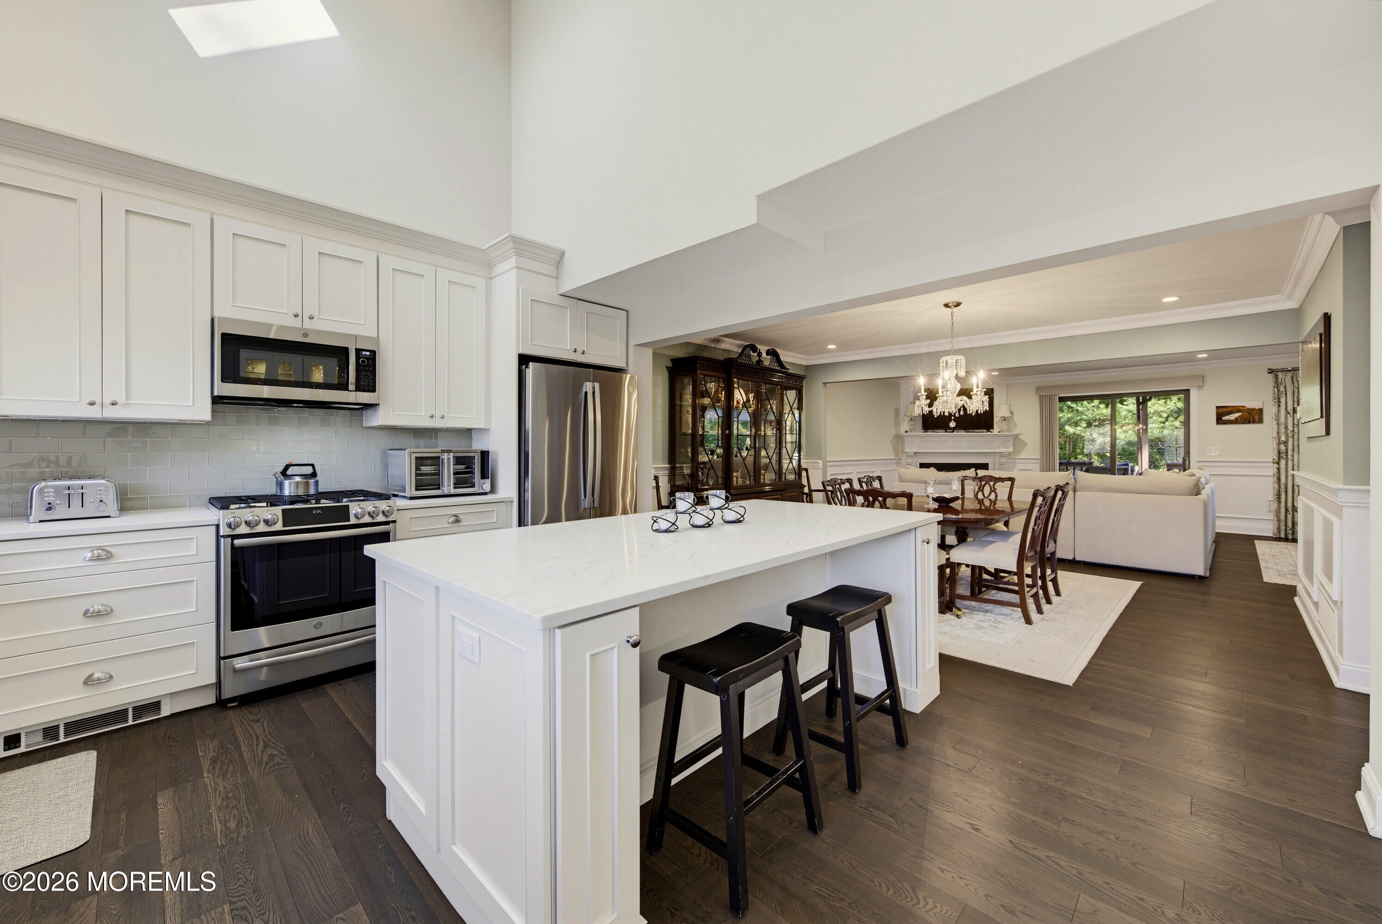
Showings begin Friday Nov 11/27. Move right into this beautifully renovated 2-bedroom, 2.5-bath townhouse in desirable Navesink Estates! Enjoy a gorgeous new kitchen, stylish updated baths, gleaming hardwood floors, and a bright, open floor plan with a cozy wood-burning fireplace. Additional space on the lower lever, great for family time or extra guest space. THREE private decks overlooking serene woods create the perfect peaceful retreat! Underground sprinklers. Complete with a one-car direct access garage and convenient access to the high-speed NYC ferry, restaurants and beach access. Move-in ready, beautifully updated, and perfectly located—this one has it all!
Save
Ask
Tour
Hide
Listing Snapshot
Price
$725,000
Days On Site
2 Days
Bedrooms
2
Inside Area (SqFt)
1,660 sqft
Total Baths
3
Full Baths
2
Partial Baths
1
Lot Size
0.03 Acres
Year Built
1986
MLS Number
22636604
Status
Coming Soon
Property Tax
$9,928
HOA/Condo/Coop Fees
$413 monthly
Sq Ft Source
N/A
Friends & Family
Recent Activity
| 21 hours ago | Status changed to Coming Soon | |
| 21 hours ago | Listing updated with changes from the MLS | |
| 2 days ago | Listing first seen on site |
General Features
Acres
0.03
Attached Garage
Yes
Garage
Yes
Garage Spaces
1
Parking
Direct AccessCommonDrivewayOff StreetOn StreetAttached
Pets
Dogs OKCats OK
Property Sub Type
Condominium
Sewer
Public Sewer
SqFt Total
1660
Water Source
Public
Zoning
"Condo": true
Interior Features
Appliances
DishwasherDryerMicrowaveRefrigeratorCooktopWasherGas Water Heater
Basement
FinishedFull
Cooling
Central Air
Fireplace
Yes
Fireplaces
1
Flooring
Ceramic TileWood
Heating
Natural GasForced Air
Interior
Recessed Lighting
Bedroom
Level - Third
Dining Room
Level - Second
Family Room
Level - Lower
Foyer
Level - First
Kitchen
Level - Second
Living Room
Level - Second
Primary Bathroom
Level - Third
Primary Bedroom
Level - Third
Save
Ask
Tour
Hide
Exterior Features
Construction Details
Cedar
Patio And Porch
Deck
Roof
Shingle
Community Features
Association Fee
$413.0
Association Fee Frequency
Monthly
MLS Area
Navesink
Financing Terms Available
ConventionalCash
Schools
School District
Unknown
Elementary School
Navesink Elementary
Middle School
Bayshore
High School
Middle South
Listing courtesy of Nancy B Golden of Heritage House Sotheby's International Realty

Properties marked with this logo are courtesy of the Monmouth Ocean Regional MLS. Data deemed reliable but not guaranteed. Monmouth Ocean Regional REALTORS ®
Properties marked with this logo are courtesy of the Monmouth Ocean Regional MLS. Data deemed reliable but not guaranteed. Monmouth Ocean Regional REALTORS ®
Neighborhood & Commute
Source: Walkscore
Save
Ask
Tour
Hide
Did you know? You can invite friends and family to your search. They can join your search, rate and discuss listings with you.